Design Projects, Building Elevation Study
c. 1860–1870
Graphite on drawing paper
32 × 41 cm (12.6 × 16.1 in)
SEE IT IN PERSON
Not currently on view
In the collection of Art Institute of Chicago, Chicago · as of July 2026
Discussion
Be the first to share your thoughts.
Sign in to join the discussion.
More by Carl (Charles) J. Furst
 Design Studies, Elevation of a Villa, Presentation Elevation
 Design Projects, Table and Chair Elevations
 Design Projects, House Elevation Studies
 Design Projects, Pavilion Plan and Elevation
 Design Projects, Elevation Studies and Plan
 Design Studies, Section Through House, Presentation
 Design Projects, Building Elevation Studies and Plan
 Orders of Architecture, Greek Doric Order from the Parthenon
More like this
 Augustus Charles Pugin — Study for Somerset House, Strand, f
 Peter Joseph Weber — Lakefront Exhibition Hall, Chicago, Ill
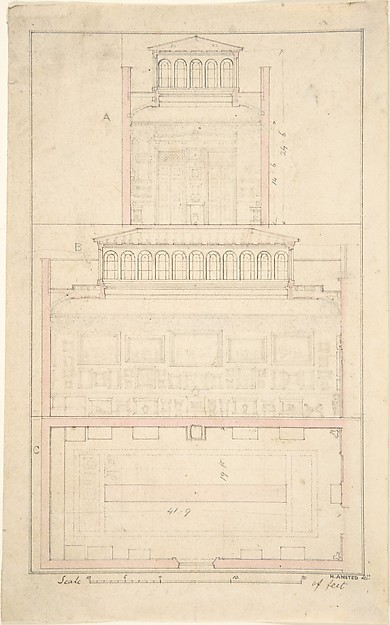 H. Ansted — Mansion of Thomas Hope, Flemish Picture Gallery
 Peter Joseph Weber — World's Colombian Exposition 60th Stree
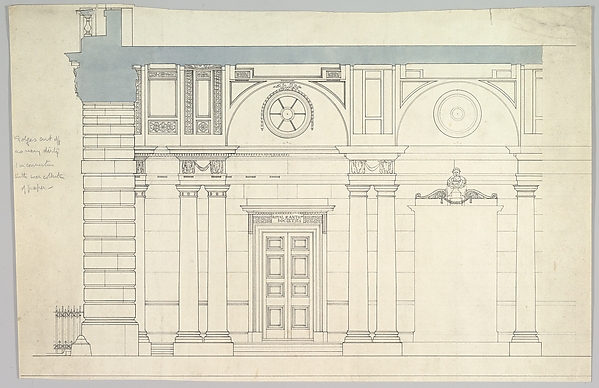 Anonymous, British, 19th century — Somerset House, London: I
 Peter Joseph Weber — Chocolate-Menier Pavilion, World's Colo
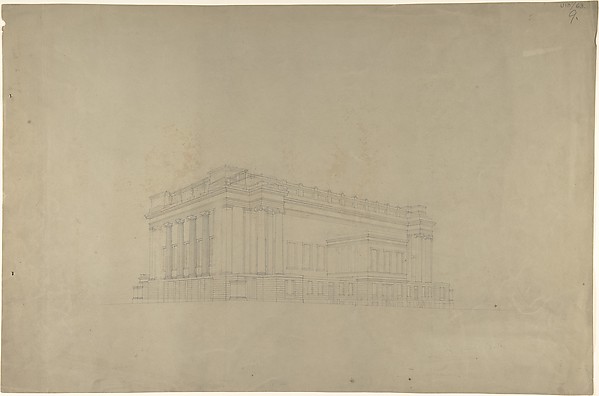 Harvey Lonsdale Elmes — View of a Building in the Ionic Styl
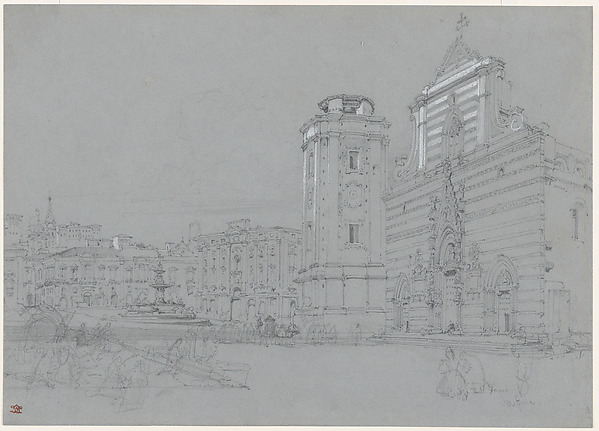 William Leighton Leitch — Piazza del Duomo, Messina, Sicily
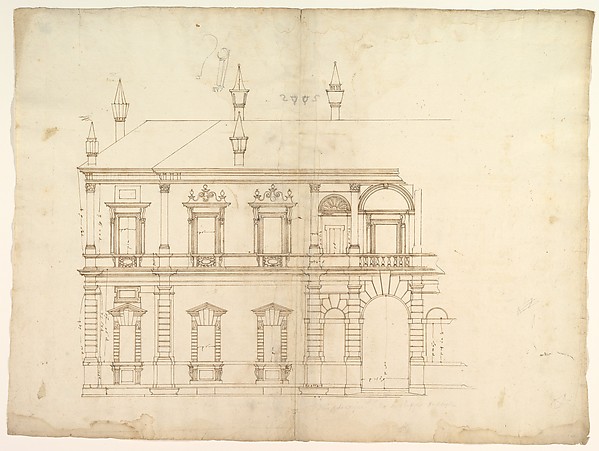 Anonymous, French, 16th century — Villa Giulia, Casino, elev
 Giacomo Quarenghi — North Elevation and Ground Plan of the A
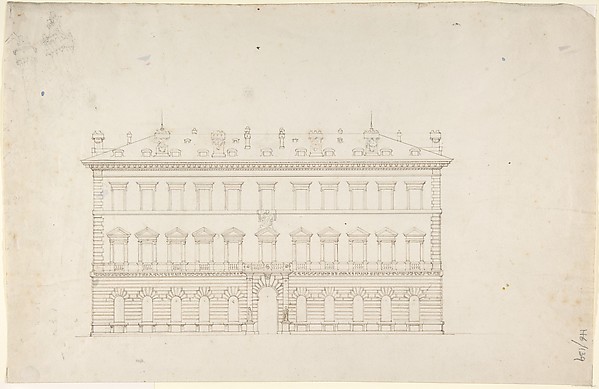 Sir Charles Barry — Design for a Public Building in the Ital
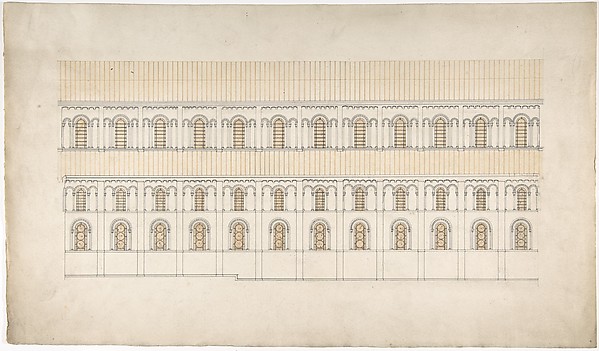 Anonymous, British, 19th century — Elevation of a Pseudo-Rom