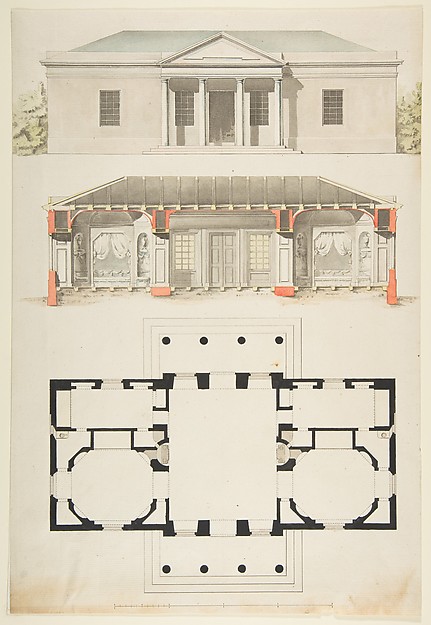
Design Studies, Section Through House, Presentation
c. 1860–1870
Ink and watercolor on drawing paper
45.1 × 60.3 cm (17.8 × 23.7 in)
SEE IT IN PERSON
Not currently on view
In the collection of Art Institute of Chicago, Chicago · as of July 2026
Discussion
Be the first to share your thoughts.
Sign in to join the discussion.
More by Carl (Charles) J. Furst
 Design Projects, Building Elevation Study
 Design Studies, Elevation of a Villa, Presentation Elevation
 Design Projects, Table and Chair Elevations
 Design Projects, House Elevation Studies
 Design Projects, Pavilion Plan and Elevation
 Design Projects, Elevation Studies and Plan
 Design Projects, Building Elevation Studies and Plan
 Orders of Architecture, Greek Doric Order from the Parthenon
More like this
 Treat & Foltz — William Bunge House, Chicago, Illinois, Hall
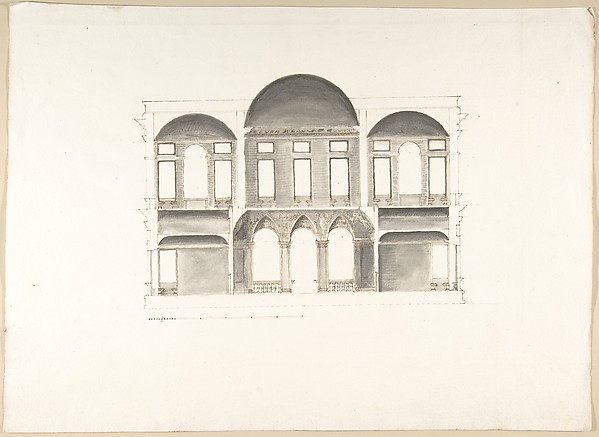 Pietro Paolo Coccetti (Cocchetti) — Section of a Palace (Pro
 Anonymous, French, 16th century — S. Andrea via Flaminia, pl
 Bauer and Loebnitz — Joseph H. Lathrop House Addition, Elmhu
 Fritz Frederick L. Foltz — David Lewinsohn House, Chicago, I
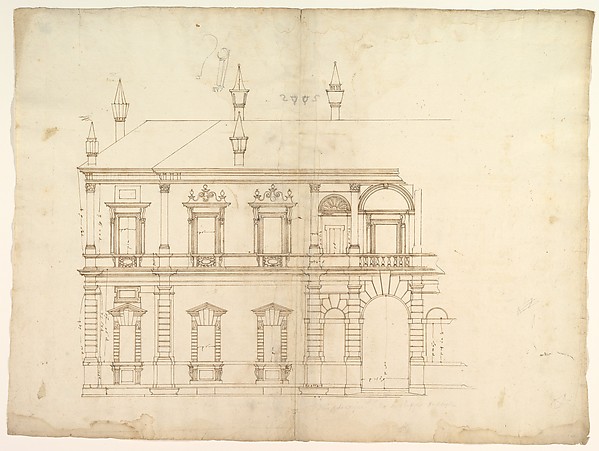 Anonymous, French, 16th century — Villa Giulia, Casino, elev
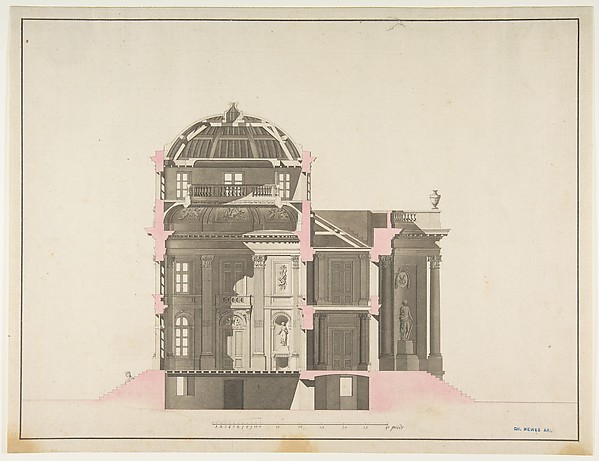 Anonymous, French, 18th century — Project for a Domed Buildi
 Fritz Frederick L. Foltz — David Lewinsohn House, Chicago, I
 Giacomo Quarenghi — North Elevation and Ground Plan of the A
 Anonymous, French, 18th century — Plan, Elevation, and Secti
 Alexander Jackson Davis — A. J. Davis, Scrapbook III: Hut CoAlexander Jackson Davis — Two Plans for an Unidentified Hous