Thomas Chippendale

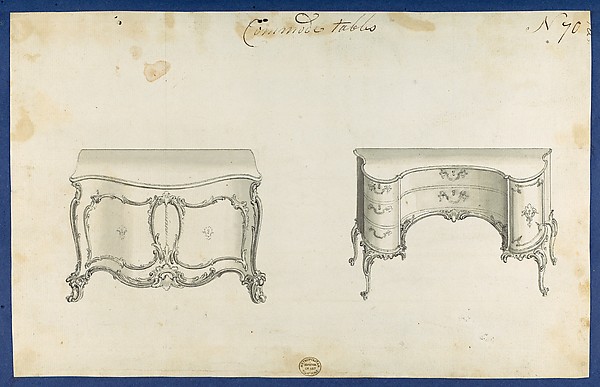
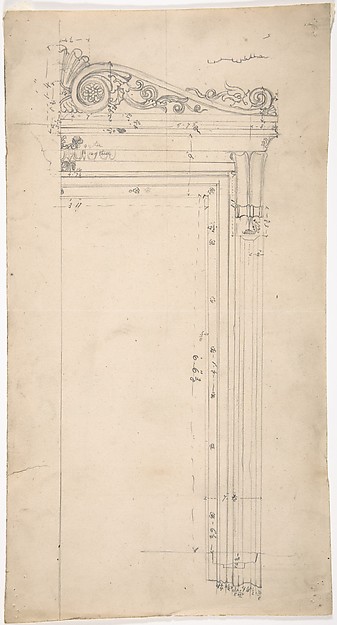
Moldings for Gothic Library Bookcase, from Chippendale Drawings, Vol. II

1753
Black ink
30.3 × 15.7 cm (11.9 × 6.2 in)

SEE IT IN PERSON

Not currently on view

In the collection of The Metropolitan Museum of Art, New York · as of July 2026

View at metmuseum.orgPlan a visit ↗

Discussion

Be the first to share your thoughts.

Sign in to join the discussion.

Community guidelines

More by Thomas Chippendale
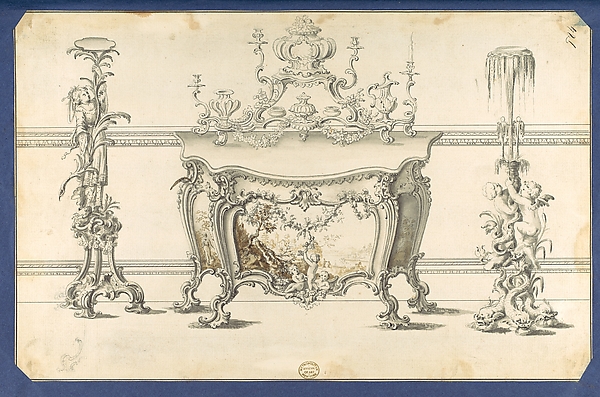
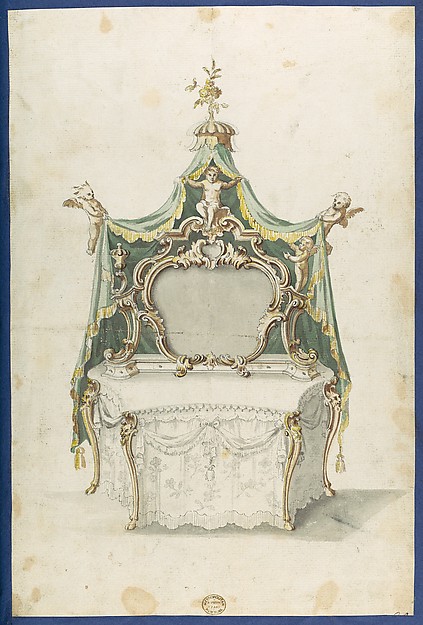
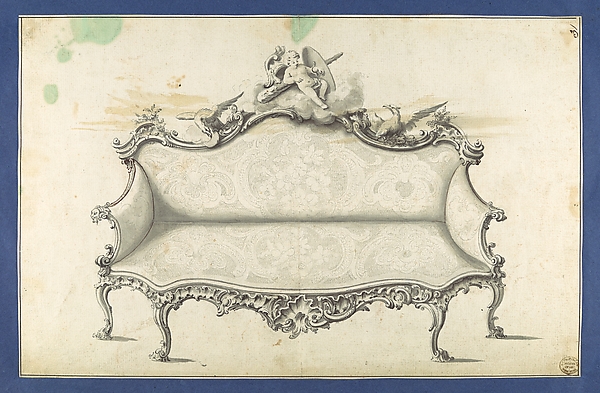
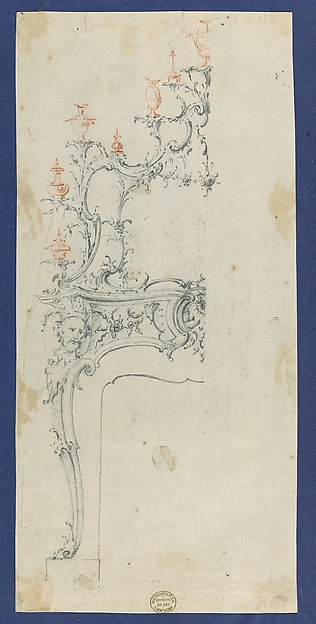
Commode Table and Candlestands, in Chippendale Drawings, Vol. ICommode Table and Candlestands, in Chippendale Drawings, VolToilet Table, from Chippendale Drawings, Vol. IIToilet Table, from Chippendale Drawings, Vol. IISofa, in Chippendale Drawings, Vol. ISofa, in Chippendale Drawings, Vol. ICommode Tables, from Chippendale Drawings, Vol. IICommode Tables, from Chippendale Drawings, Vol. IIChimneypiece, in Chippendale Drawings, Vol. IChimneypiece, in Chippendale Drawings, Vol. ITwo Couches, in Chippendale Drawings, Vol. ITwo Couches, in Chippendale Drawings, Vol. IChamber Organs, from Chippendale Drawings, Vol. IIChamber Organs, from Chippendale Drawings, Vol. IIChippendale Drawings, Vol. IIChippendale Drawings, Vol. II
More like this

Unidentified, cornice, projection; architrave, projection (recto) Unidentified, ceiling, plan (verso)Anonymous, French, 16th century — Unidentified, cornice, proDesign for EntablatureRobert Mylne the younger — Design for EntablatureUnidentified, Ionic capital, front and side elevations with small studies (recto) calculation notes (verso)Anonymous, French, 16th century — Unidentified, Ionic capitaSt. Peter's, attic, window, elevation (recto) St. Peter's, apse, plan; window, cornice, elevation profile; arch frame, elevation profile (verso)Anonymous, French, 16th century — St. Peter's, attic, windowBlown-up Detail of Design in Elevation for Colonnade in the Doric or Tuscan Order (recto); Blown-up Detail of Column on Podium in ElevationAnonymous, Italian, Piedmontese, 18th century — Blown-up DetS. Maria in Domnica, portico, plan; details, profile (recto) blank (verso)Anonymous, French, 16th century — S. Maria in Domnica, portiPantheon, door elevation and details (recto) Pantheon, pilaster capital profile and projected elevation, column diagram, bronze door detail (verso)Anonymous, French, 16th century — Pantheon, door elevation aPaneling and Benches (Verso: sketch of a Desk)Anonymous, British, 19th century — Paneling and Benches (VerForum of Nerva, colonnade, profiles of attic and entablature, architrave and column detail (recto) Arch of Constantine, plan (verso)Anonymous, French, 16th century — Forum of Nerva, colonnade,Design Elevation for an Interior Door in the Loggia of Pope Julius [III.]Pietro Paolo Coccetti (Cocchetti) — Design Elevation for an Ornament designJohn Gregory Crace — Ornament designSketches of ArchitecturePierre Antoine Mongin — Sketches of Architecture