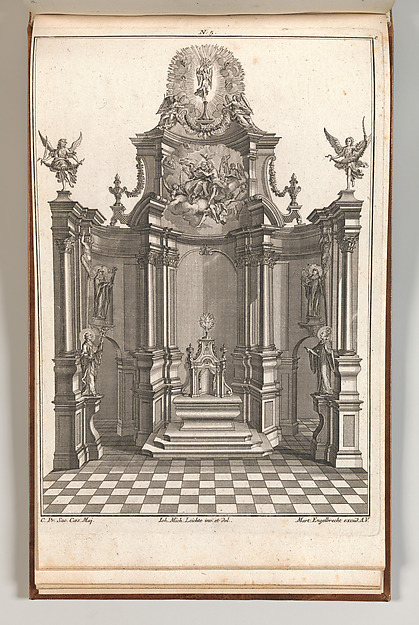
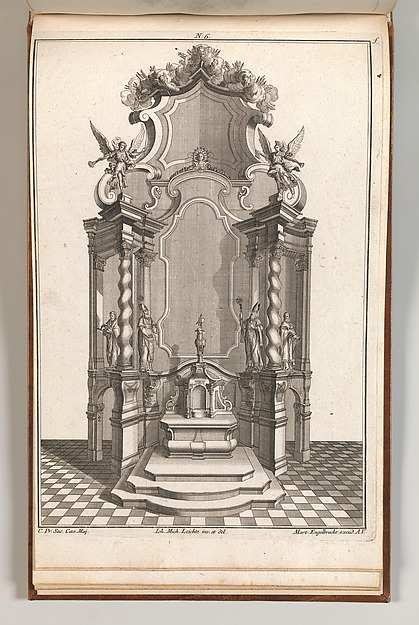
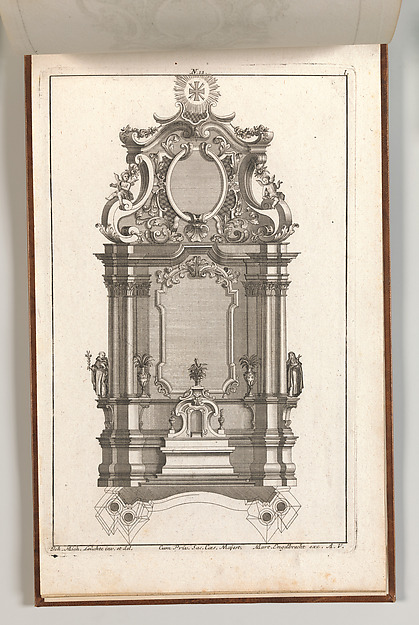
Martin Engelbrecht|Johann Michael Leüchte
In the collection of The Metropolitan Museum of Art, New York — check current display status with the museum.
Be the first to share your thoughts.
Sign in to join the discussion.
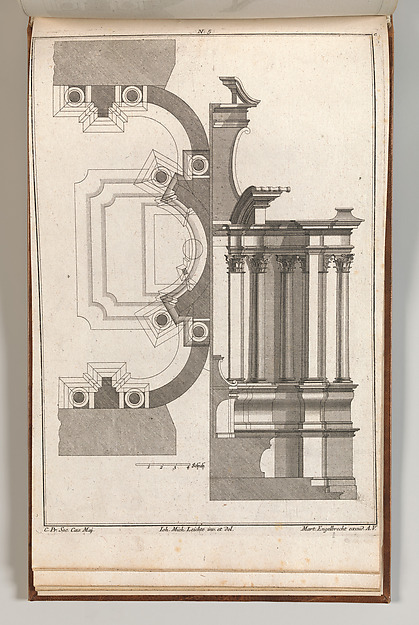 Johann Michael Leüchte|Martin Engelbrecht — Floorplan and Si
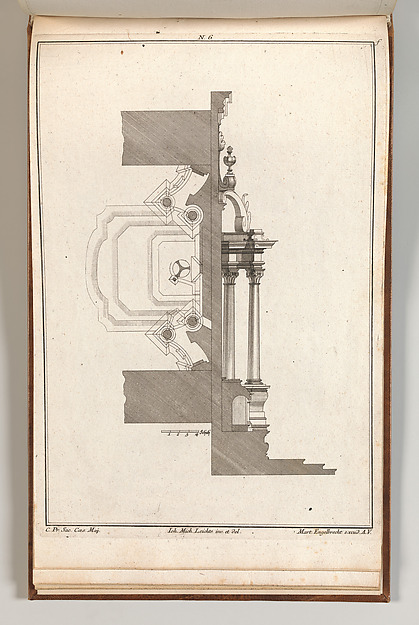 Johann Michael Leüchte|Martin Engelbrecht — Floorplan and Si
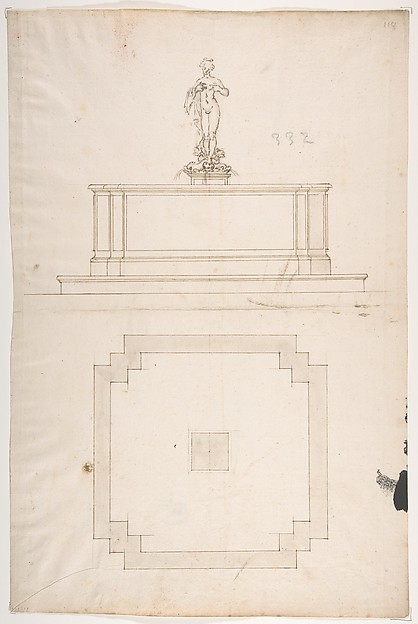
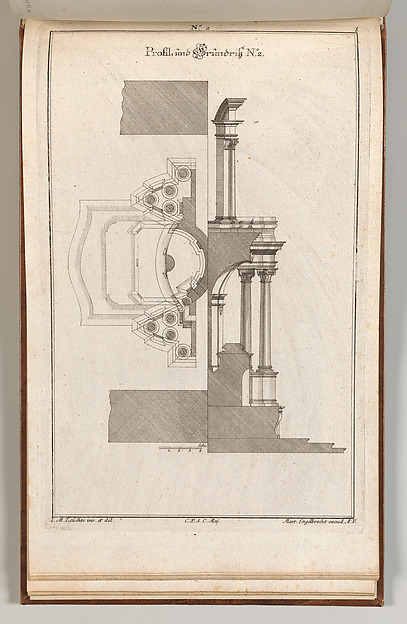 Johann Michael Leüchte — Floorplan and Side View of an Altar
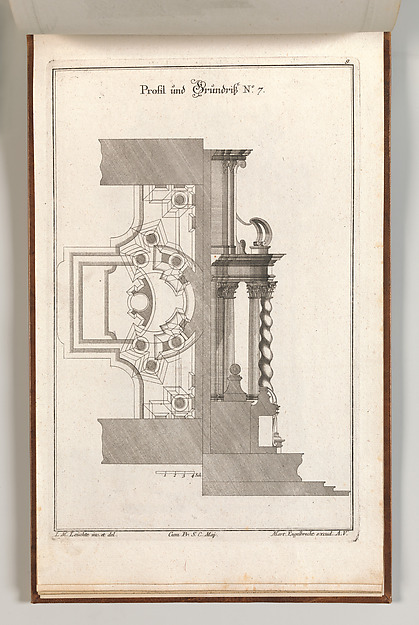 Johann Michael Leüchte|Martin Engelbrecht — Floorplan and Si
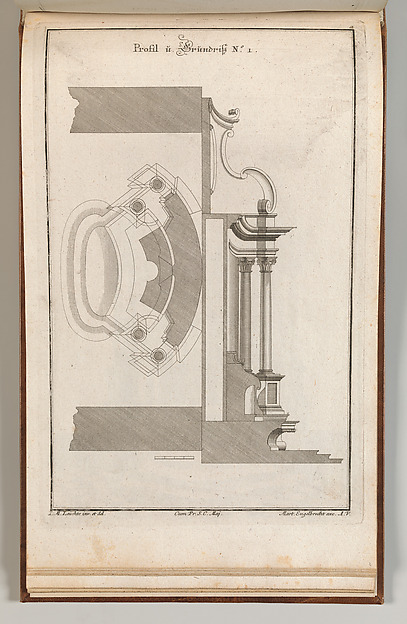 Johann Michael Leüchte|Martin Engelbrecht — Floorplan and Si
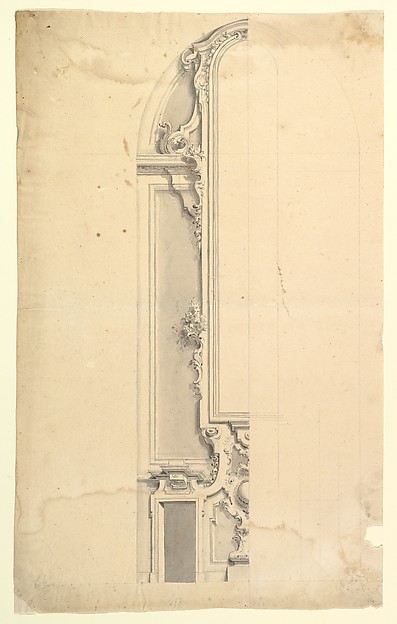 Anonymous, Italian, Piedmontese, 18th century — Design for W
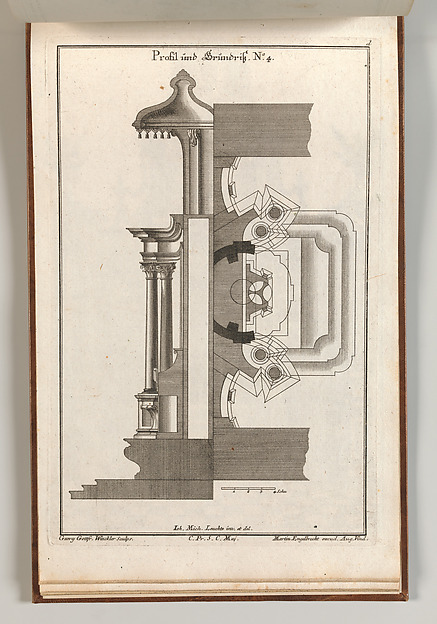 Georg Gottfried Winckler|Johann Michael Leüchte|Martin Engel
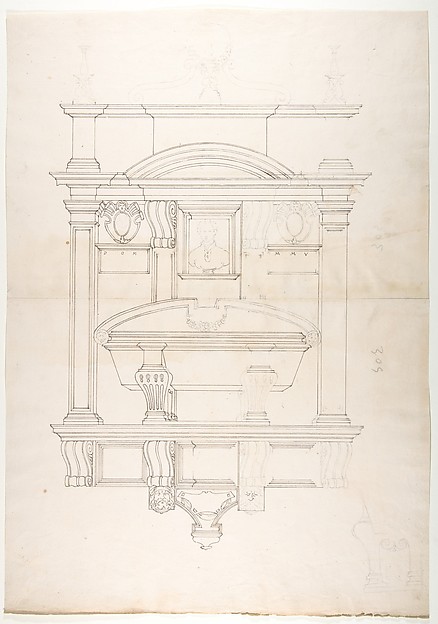 Jacques Androuet Du Cerceau|Anonymous, French, 16th century
 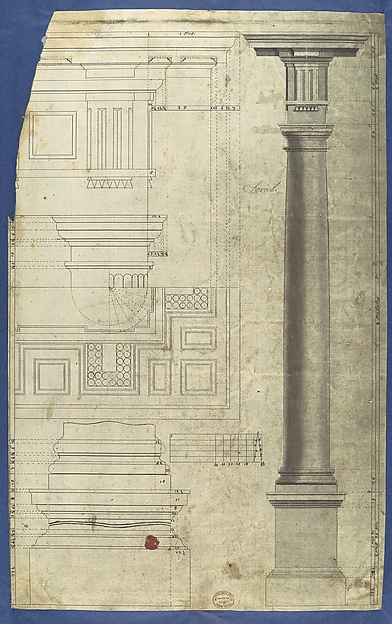 Thomas Chippendale — The General Proportion of the Doric Ord
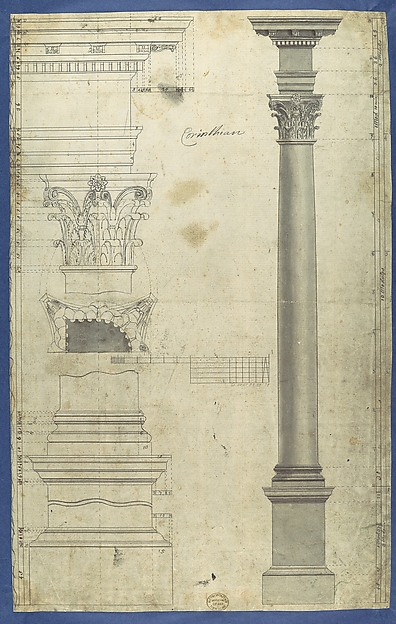 Thomas Chippendale — The General Proportions of the Corinthi
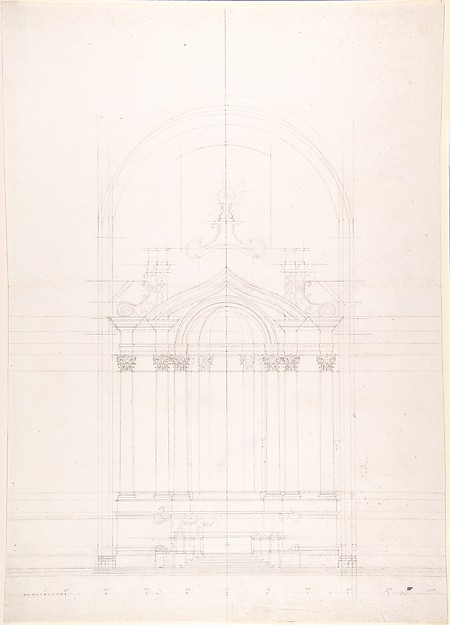 Luigi Vanvitelli — Design for the high altar of the Gesù Nuo
 Anonymous, French, 16th century|Jacques Androuet Du Cerceau