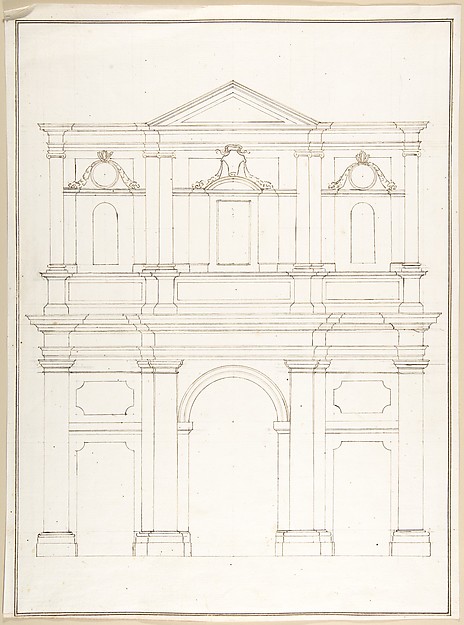
Design Projects, Pavilion Plan and Elevation
c. 1860–1870
Graphite on drawing paper
46.8 × 36 cm (18.4 × 14.2 in)
SEE IT IN PERSON
Not currently on view
In the collection of Art Institute of Chicago, Chicago · as of July 2026
Discussion
Be the first to share your thoughts.
Sign in to join the discussion.
More by Carl (Charles) J. Furst
 Design Projects, Building Elevation Study
 Design Studies, Elevation of a Villa, Presentation Elevation
 Design Projects, Table and Chair Elevations
 Design Projects, House Elevation Studies
 Design Projects, Elevation Studies and Plan
 Design Studies, Section Through House, Presentation
 Design Projects, Building Elevation Studies and Plan
 Orders of Architecture, Greek Doric Order from the Parthenon
More like this
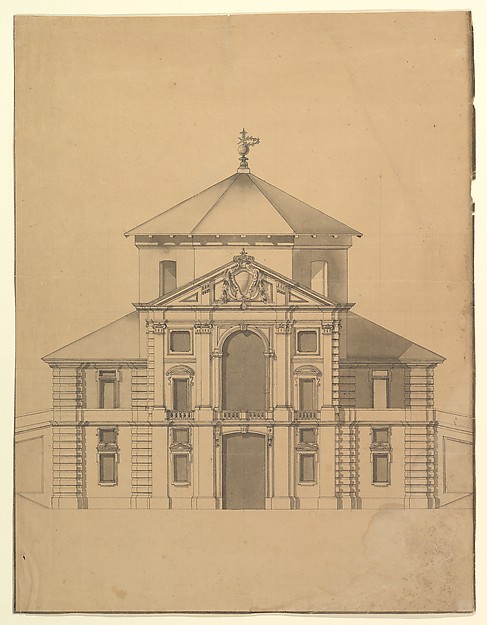 Anonymous, Italian, Piedmontese, 18th century — Elevation fo
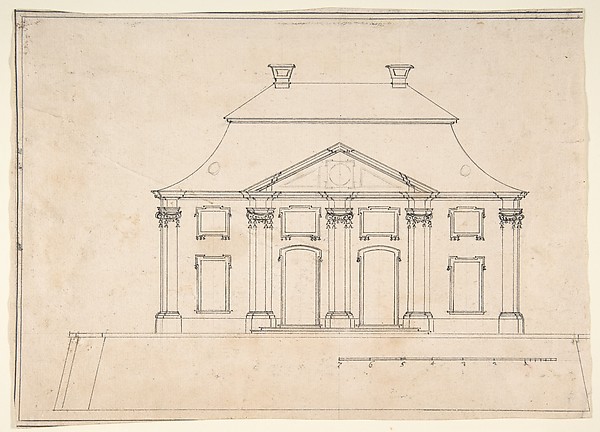 Anonymous, French, 19th century — Architectural Design for E
 Pietro Paolo Coccetti (Cocchetti) — Design for a Façade
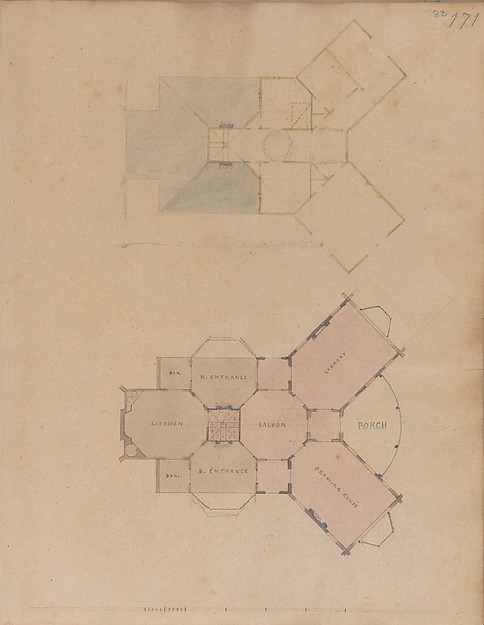 Alexander Jackson Davis — A. J. Davis, Scrapbook III: Hut CoAlexander Jackson Davis — Two Plans for an Unidentified Hous
 Anonymous, French, 16th century — S. Andrea via Flaminia, pl
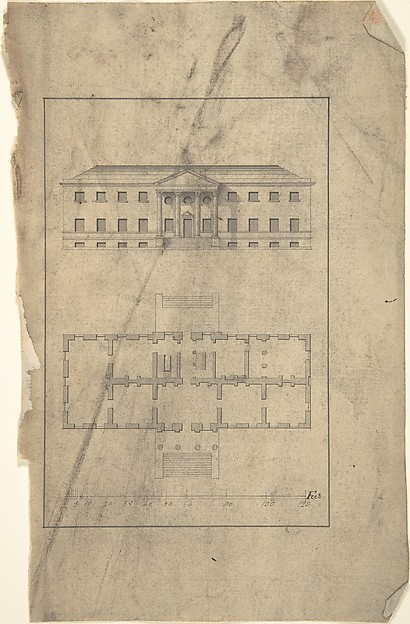 Robert Morris — Plan and Elevation of Country House
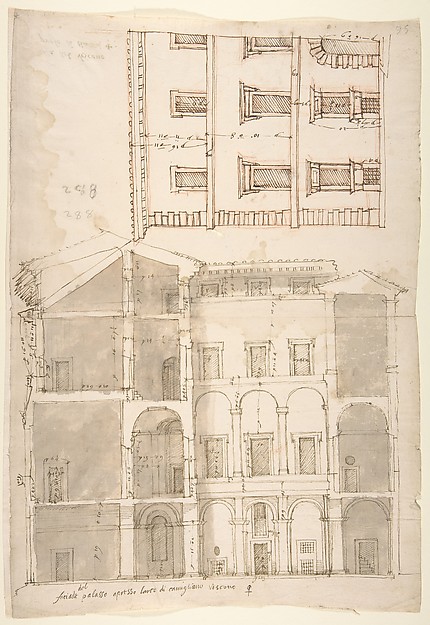 Anonymous, French, 16th century — Unidentified Palace, secti
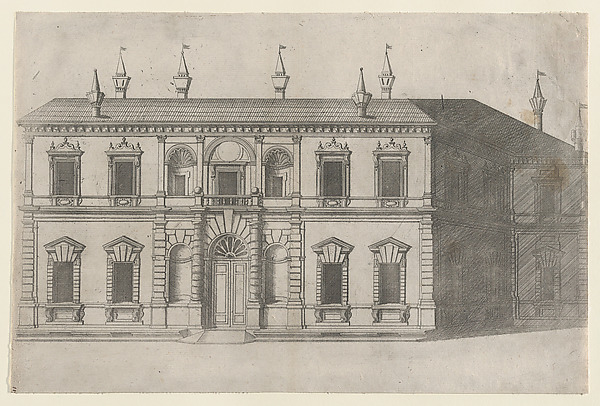 Anonymous — Speculum Romanae Magnificentiae: Villa di Papa G
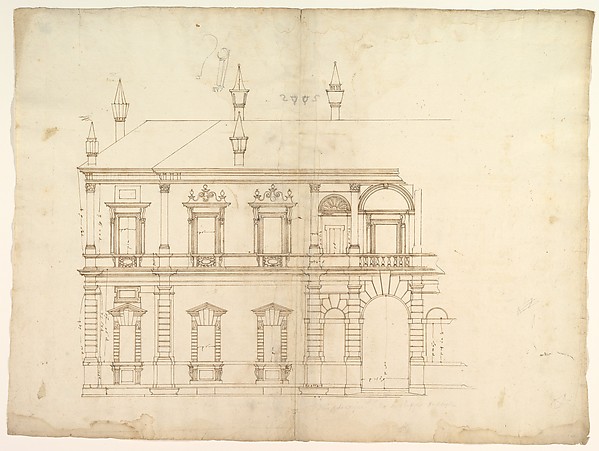 Anonymous, French, 16th century — Villa Giulia, Casino, elev
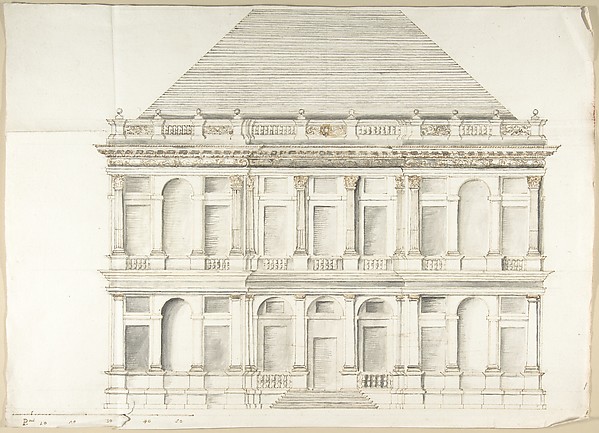 Pietro Paolo Coccetti (Cocchetti) — Two-Story Facade of a Pa
 Pietro Paolo Coccetti (Cocchetti) — Design for a Facade