Design Projects, Elevation Studies and Plan
c. 1860–1870
Graphite on drawing paper
38.6 × 35.8 cm (15.2 × 14.1 in)
SEE IT IN PERSON
Not currently on view
In the collection of Art Institute of Chicago, Chicago · as of July 2026
Discussion
Be the first to share your thoughts.
Sign in to join the discussion.
More by Carl (Charles) J. Furst
 Design Projects, Building Elevation Study
 Design Studies, Elevation of a Villa, Presentation Elevation
 Design Projects, Table and Chair Elevations
 Design Projects, House Elevation Studies
 Design Projects, Pavilion Plan and Elevation
 Design Studies, Section Through House, Presentation
 Design Projects, Building Elevation Studies and Plan
 Orders of Architecture, Greek Doric Order from the Parthenon
More like this
 Peter Joseph Weber — World's Colombian Exposition 60th Stree
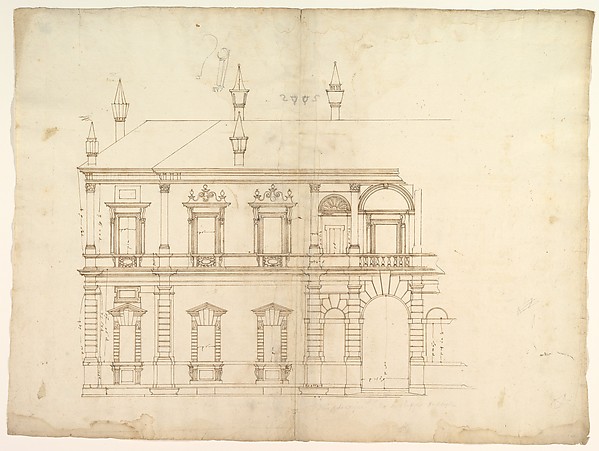 Anonymous, French, 16th century — Villa Giulia, Casino, elev
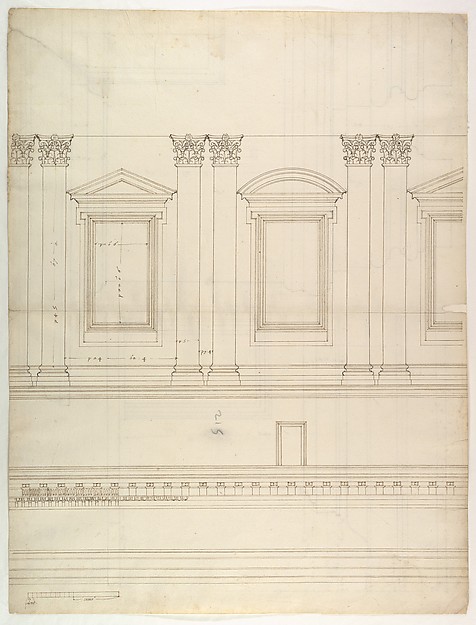 Etienne DuPérac — St. Peter's, drum, interior, elevation (re
 John Wellborn Root — Proposed Fine Arts Museum, World's Colu
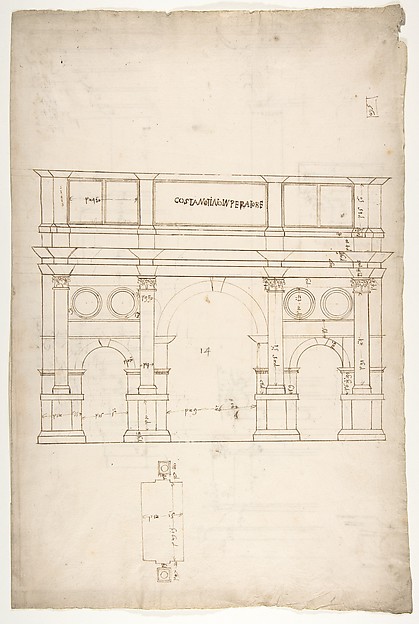 Anonymous, French, 16th century — Arch of Constantine, elev,
 Peter Joseph Weber — Chocolate-Menier Pavilion, World's Colo
 Anonymous, French, 16th century — S. Andrea via Flaminia, pl
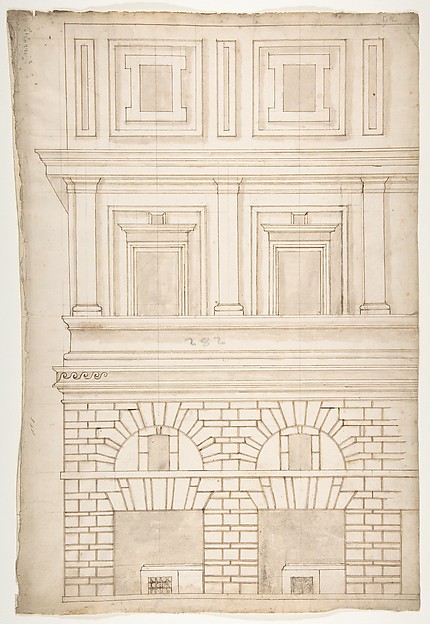 Anonymous, French, 16th century — Palazzo Alberini-Cicciapor
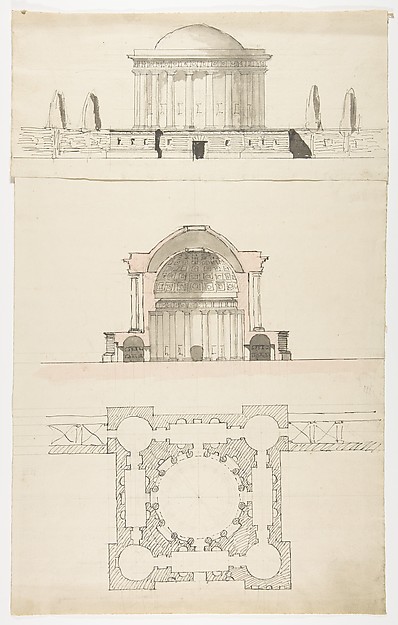 Nicolas François Barbier — Architectural Drawing
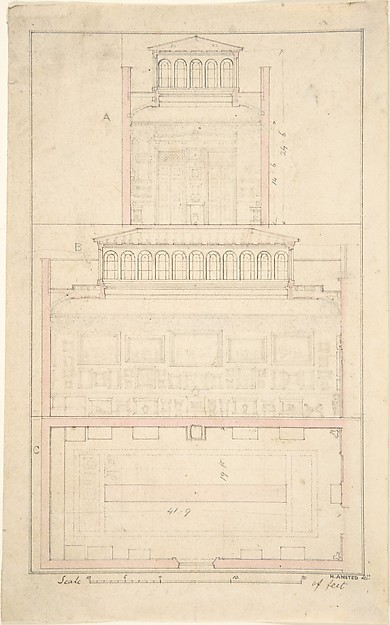 H. Ansted — Mansion of Thomas Hope, Flemish Picture Gallery
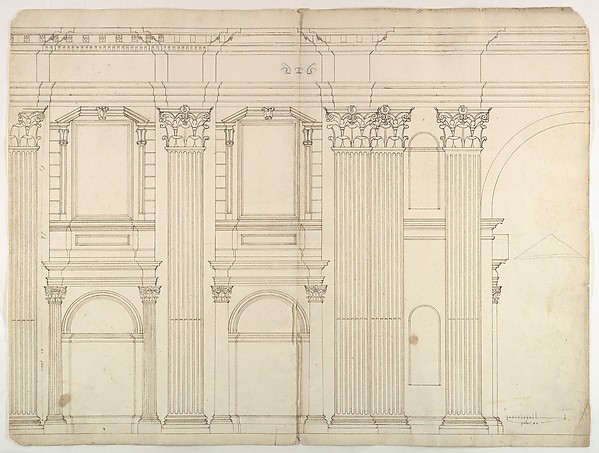 Anonymous, French, 16th century — Saint Peter's, apse, exter
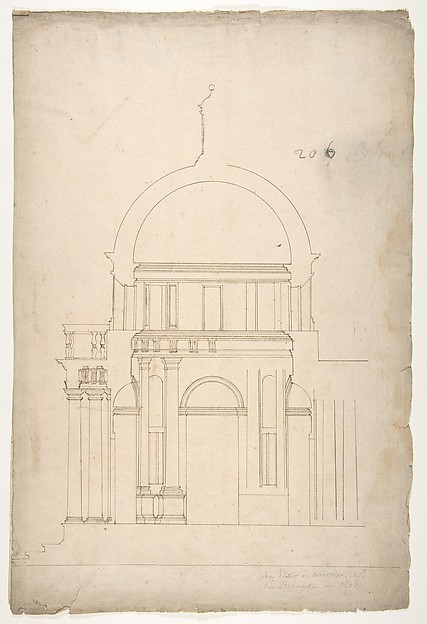 Anonymous, French, 16th century — S. Pietro in Montorio, Tem