Giovanni Battista Piranesi

Plan and facade of the Temple of Fortuna Virilis (Tempio della Fortuna Virile), from the series 'Le Antichità Romane'

1756
Etching
51.8 × 37.4 cm (20.4 × 14.7 in)

SEE IT IN PERSON

Not currently on view

In the collection of The Metropolitan Museum of Art, New York · as of July 2026

View at metmuseum.orgPlan a visit ↗

Discussion

Be the first to share your thoughts.

Sign in to join the discussion.

Community guidelines

More by Giovanni Battista Piranesi
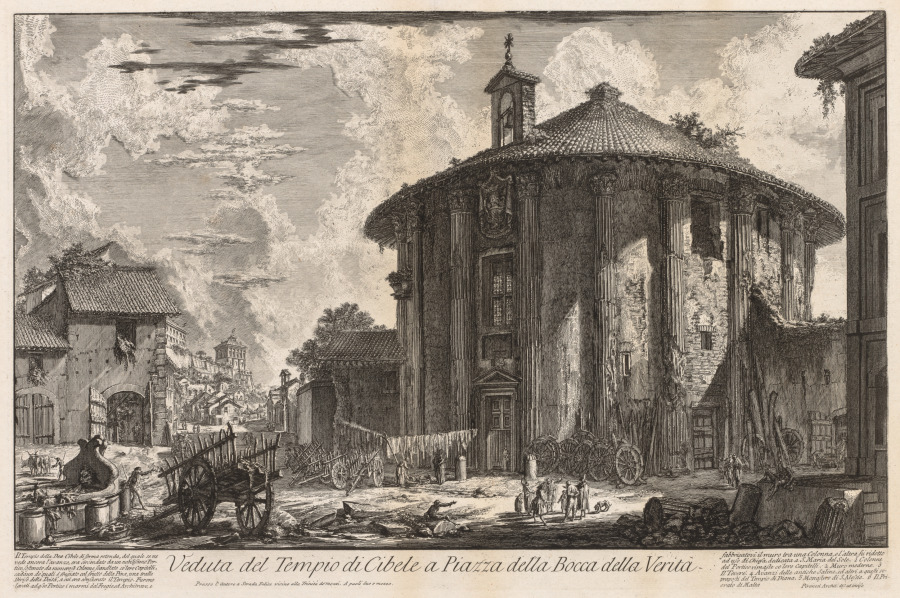
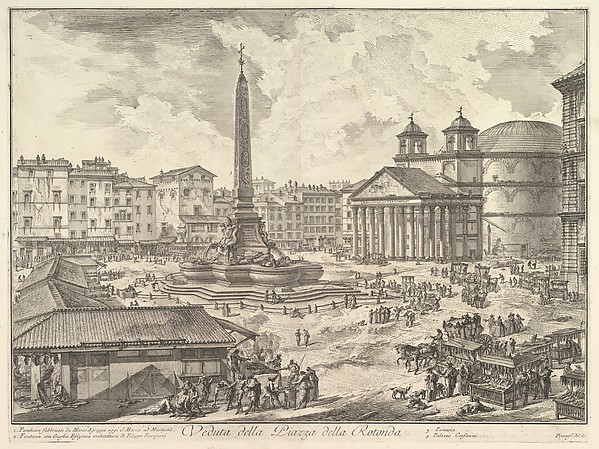
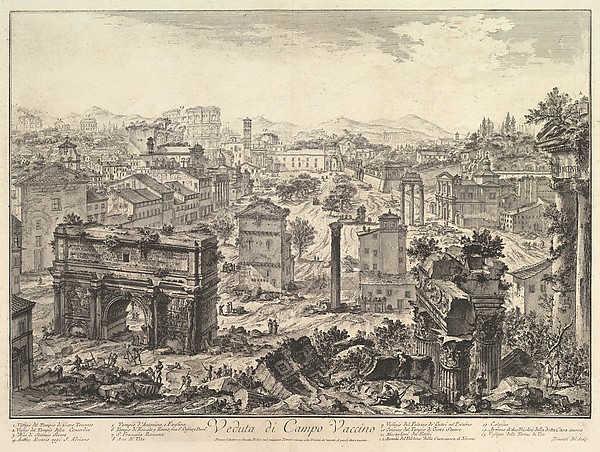
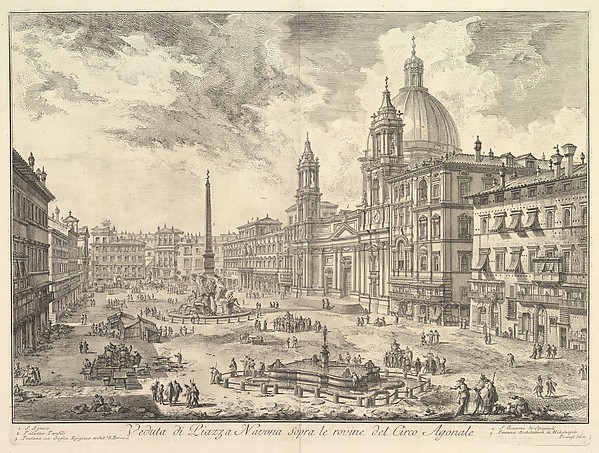
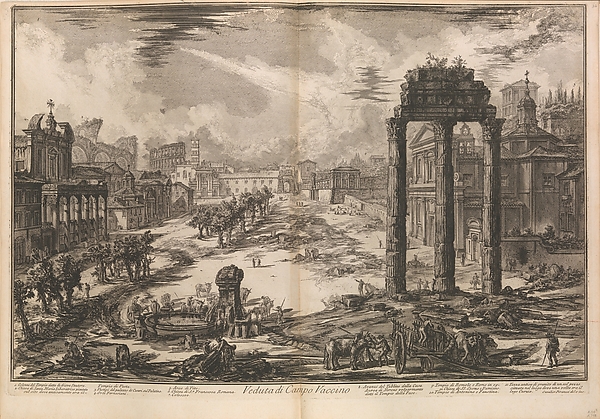
Views of Rome:  Temple of CybeleViews of Rome: Temple of CybeleThe Piazza della Rotonda, with the Pantheon and Obelisk (Veduta della Piazza della Rotonda), from "Vedute di Roma"The Piazza della Rotonda, with the Pantheon and Obelisk (VedThe Forum Romanum, or Campo Vaccino, from the Capitol, with the Arch of Septimius in the foreground left, Temple of Vespian right, and the Colosseum in the distance (Veduta di Campo Vaccino)The Forum Romanum, or Campo Vaccino, from the Capitol, with The Piazza Navona, Rome, above the ruins of the Circus of Domitian, the Church of Sant Agnese to the right, Bernini's fountain in the center, from "Vedute di Roma"The Piazza Navona, Rome, above the ruins of the Circus of DoView of the Campo Vaccino (Roman Forum with the Temple of Castor and Pollux to right), from "Vedute di Roma" (Roman Views), part IIView of the Campo Vaccino (Roman Forum with the Temple of CaView of the Flavian Amphitheater, called the Colosseum, from "Vedute di Roma" (Roman Views), part IIView of the Flavian Amphitheater, called the Colosseum, fromThe Forum Romanum, or Campo Vaccino, from the capitol, with the Arch of Septimus Severus in the foreground left, Temple of Vespian right, and the Colosseum in the distance (Veduta di Campo Vaccino), from "Vedute di Roma"The Forum Romanum, or Campo Vaccino, from the capitol, with View of the Temple of Cybele in the Piazza of the Bocca della Verità, from Views of RomeView of the Temple of Cybele in the Piazza of the Bocca dell
More like this

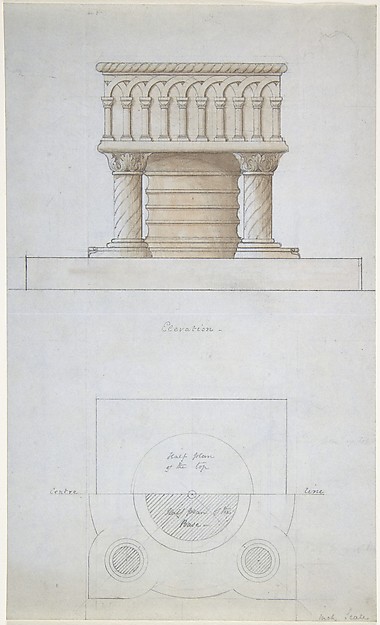
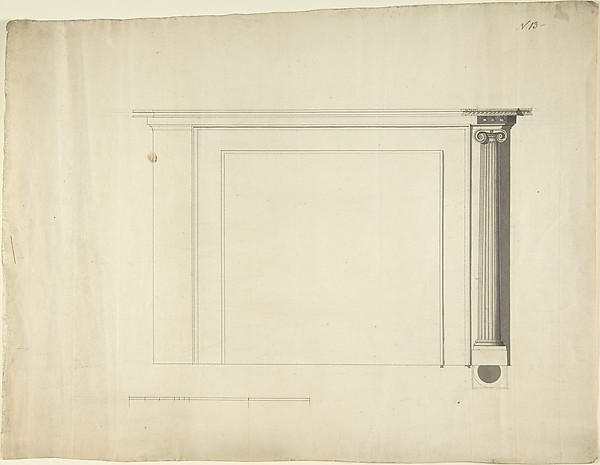
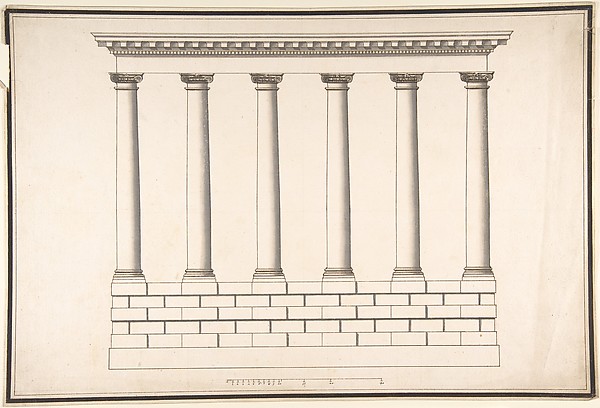
Orders of Architecture, Greek Doric Order from the Parthenon, ElevationCarl (Charles) J. Furst — Orders of Architecture, Greek DoriOne Font and Plan (recto); Two Romanesque Style Fonts (verso)Anonymous, British, 19th century — One Font and Plan (recto)The General Proportion of the Ionick [Ionic] Order, in Chippendale Drawings, Vol. IThomas Chippendale — The General Proportion of the Ionick [IOrders of Architecture, Roman Doric Order from Baths of Diocletian, Rome, Italy, ElevationCarl (Charles) J. Furst — Orders of Architecture, Roman DoriDesign for a ChimneypieceSir William Chambers — Design for a ChimneypieceIonic Colonnade (6 Columns) on Rusticated BaseAntonio Maria Visentini — Ionic Colonnade (6 Columns) on RusThe General Proportion of the Doric Order, in Chippendale Drawings, Vol. IThomas Chippendale — The General Proportion of the Doric OrdDesign for the Entrance of the Loggia of the Villa of Pope JuliusPietro Paolo Coccetti (Cocchetti) — Design for the Entrance Design for a Pedestal, for Richmond House, Whitehall, LondonSir William Chambers — Design for a Pedestal, for Richmond HFloorplan and Side View of an Altar, Plate e (2) from 'Unterschiedliche Neu Inventierte Altäre mit darzu gehörigen Profillen u. Grundrißen.'Johann Michael Leüchte|Martin Engelbrecht — Floorplan and SiDoric Order from AthensAlfred Henry Forrester [Alfred Crowquill] — Doric Order fromThe General Proportions of the Composite Order, in Chippendale Drawings, Vol. IThomas Chippendale — The General Proportions of the Composit