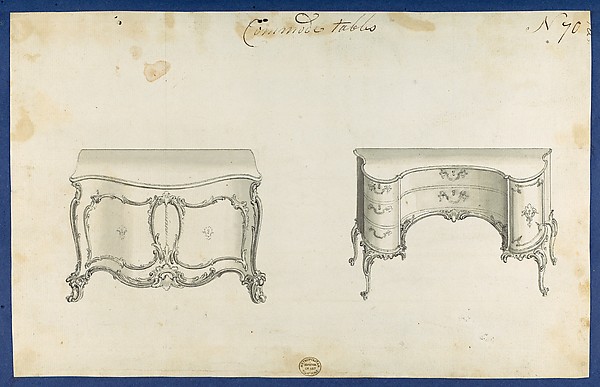
Thomas Chippendale

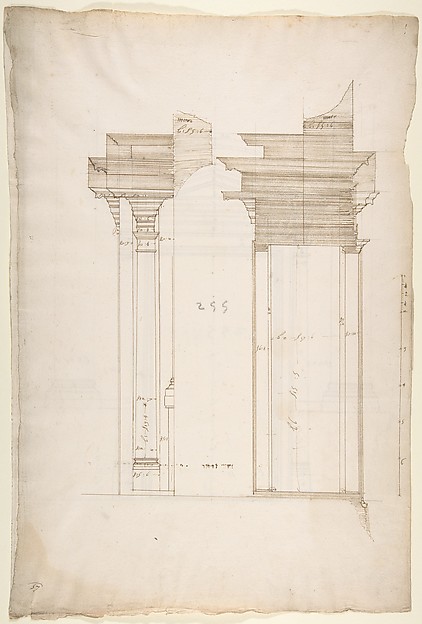
The General Proportion of the Tuscan Order, in Chippendale Drawings, Vol. I

1753
Black ink and gray wash
36.5 × 22.5 cm (14.4 × 8.9 in)

SEE IT IN PERSON

Not currently on view

In the collection of The Metropolitan Museum of Art, New York · as of July 2026

View at metmuseum.orgPlan a visit ↗

Discussion

Be the first to share your thoughts.

Sign in to join the discussion.

Community guidelines

More by Thomas Chippendale
Commode Table and Candlestands, in Chippendale Drawings, Vol. ICommode Table and Candlestands, in Chippendale Drawings, VolToilet Table, from Chippendale Drawings, Vol. IIToilet Table, from Chippendale Drawings, Vol. IISofa, in Chippendale Drawings, Vol. ISofa, in Chippendale Drawings, Vol. ICommode Tables, from Chippendale Drawings, Vol. IICommode Tables, from Chippendale Drawings, Vol. IIChimneypiece, in Chippendale Drawings, Vol. IChimneypiece, in Chippendale Drawings, Vol. ITwo Couches, in Chippendale Drawings, Vol. ITwo Couches, in Chippendale Drawings, Vol. IChamber Organs, from Chippendale Drawings, Vol. IIChamber Organs, from Chippendale Drawings, Vol. IIChippendale Drawings, Vol. IIChippendale Drawings, Vol. II

More like this

St. Peter's, attic, window, elevation (recto) St. Peter's, apse, plan; window, cornice, elevation profile; arch frame, elevation profile (verso)Anonymous, French, 16th century — St. Peter's, attic, windowSan Lorenzo, Library, portal, section (recto) San Lorenzo, Library, Ricetto, portal, elevation (verso)Anonymous, French, 16th century — San Lorenzo, Library, portDesign for a container and a baseAnonymous, German, 19th century — Design for a container andBasilica Ulpia, cornice, elevation profile with ornamental detailing; Domus Turciorum, entablature, elevation profile (recto) Domus Turciorum, elevation, perspective (verso)Anonymous, French, 16th century — Basilica Ulpia, cornice, eDesign for a ChimneypieceSir William Chambers — Design for a ChimneypieceOrders of Architecture, Greek Doric Order from the Parthenon, ElevationCarl (Charles) J. Furst — Orders of Architecture, Greek DoriOne Font and Plan (recto); Two Romanesque Style Fonts (verso)Anonymous, British, 19th century — One Font and Plan (recto)Design for a column in Roman orderMaximilian Hardmuth — Design for a column in Roman orderSan Lorenzo, New Sacristy, portal, plan; elevation (recto) San Lorenzo, New Sacristy, portal, details (verso)Anonymous, French, 16th century — San Lorenzo, New Sacristy,Romanesque Style Font and Plan (recto); One Font (verso)Anonymous, British, 19th century — Romanesque Style Font andUnidentified, Ionic capitals, two front and side elevations (recto) Doric impost, elevation of entablature (verso)Anonymous, French, 16th century — Unidentified, Ionic capitaOrders of Architecture, Roman Doric Order from Baths of Diocletian, Rome, Italy, ElevationCarl (Charles) J. Furst — Orders of Architecture, Roman Dori