Thomas Chippendale

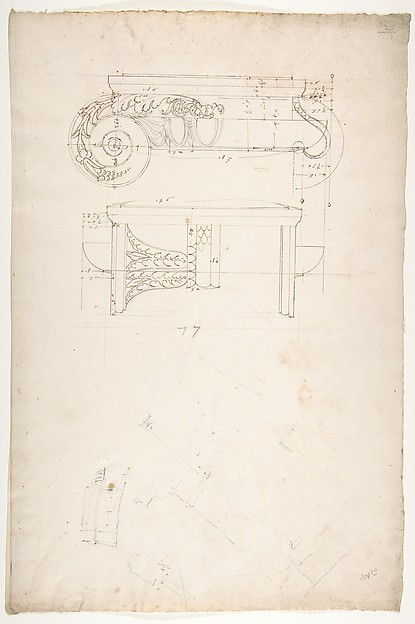
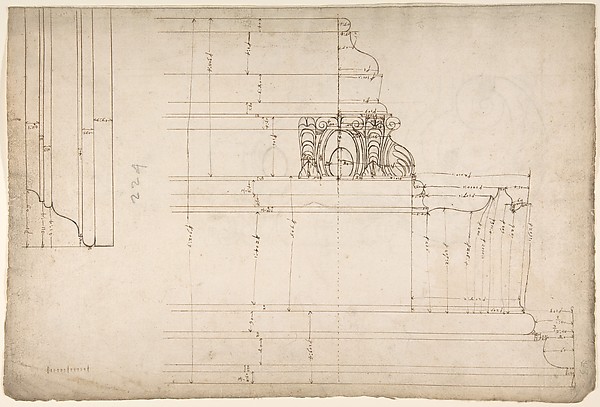
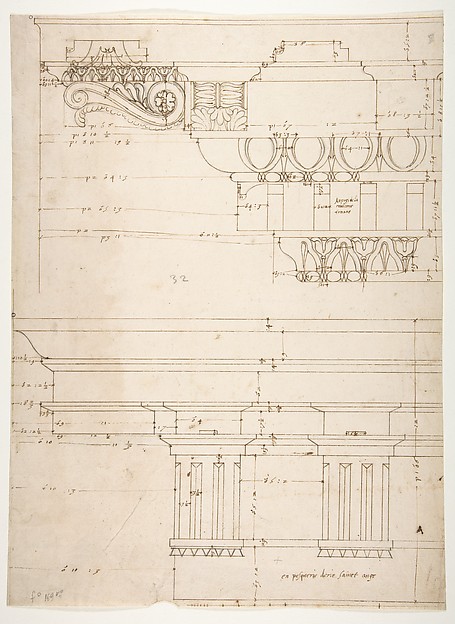
Rule for Drawing the Spiral Lines of the Volute of the Ionic Order, in Chippendale Drawings, Vol. I

1753
Black and brown ink, graphite
34.9 × 22.4 cm (13.7 × 8.8 in)

SEE IT IN PERSON

Not currently on view

In the collection of The Metropolitan Museum of Art, New York · as of July 2026

View at metmuseum.orgPlan a visit ↗

Discussion

Be the first to share your thoughts.

Sign in to join the discussion.

Community guidelines

More by Thomas Chippendale
Commode Table and Candlestands, in Chippendale Drawings, Vol. ICommode Table and Candlestands, in Chippendale Drawings, VolToilet Table, from Chippendale Drawings, Vol. IIToilet Table, from Chippendale Drawings, Vol. IISofa, in Chippendale Drawings, Vol. ISofa, in Chippendale Drawings, Vol. ICommode Tables, from Chippendale Drawings, Vol. IICommode Tables, from Chippendale Drawings, Vol. IIChimneypiece, in Chippendale Drawings, Vol. IChimneypiece, in Chippendale Drawings, Vol. ITwo Couches, in Chippendale Drawings, Vol. ITwo Couches, in Chippendale Drawings, Vol. IChamber Organs, from Chippendale Drawings, Vol. IIChamber Organs, from Chippendale Drawings, Vol. IIChippendale Drawings, Vol. IIChippendale Drawings, Vol. II

More like this

St. Peter's, attic, window, elevation (recto) St. Peter's, apse, plan; window, cornice, elevation profile; arch frame, elevation profile (verso)Anonymous, French, 16th century — St. Peter's, attic, windowUnidentified, cornice, projection; architrave, projection (recto) Unidentified, ceiling, plan (verso)Anonymous, French, 16th century — Unidentified, cornice, proPantheon, door elevation and details (recto) Pantheon, pilaster capital profile and projected elevation, column diagram, bronze door detail (verso)Anonymous, French, 16th century — Pantheon, door elevation aForum of Nerva, colonnade, profiles of attic and entablature, architrave and column detail (recto) Arch of Constantine, plan (verso)Anonymous, French, 16th century — Forum of Nerva, colonnade,Unidentified, Ionic capital, front and side elevations with small studies (recto) calculation notes (verso)Anonymous, French, 16th century — Unidentified, Ionic capitaSt Peter's, entablature profile; reflected ceiling details of the cornice, and profiles of column bases and pedestals (recto)St. Peter's, section through drum of model and entablature of upper story (verso)Etienne DuPérac|Anonymous, French, 16th century — St Peter'sPage from a Scrapbook containing Drawings and Several Prints of Architecture, Interiors, Furniture and Other ObjectsCharles Percier|Pierre François Léonard Fontaine — Page fromStandard Club Addition and Alterations, First Floor PlanAdler & Sullivan, Architects — Standard Club Addition and AlPantheon, pediment details (recto) Pantheon, pilaster capital profile and projected elevation, column diagram, bronze door detail (verso)Anonymous, French, 16th century — Pantheon, pediment detailsGround Plan for Catafalque for Johann Wilhelm, Count Palatine of the Rhine (d. 1716).Giuseppe Galli Bibiena — Ground Plan for Catafalque for JohaSt Peter's, cornice, exterior, profile (recto) Unidentified, moulding, elevation; Unidentified structure, plan  (verso)Anonymous, French, 16th century — St Peter's, cornice, exterBasilica Ulpia, cornice, elevation profile with ornamental detailing; Domus Turciorum, entablature, elevation profile (recto) Domus Turciorum, elevation, perspective (verso)Anonymous, French, 16th century — Basilica Ulpia, cornice, e