Italian, Parma 1696–1756 Berlin · 74 works on DiscoverArt
Works
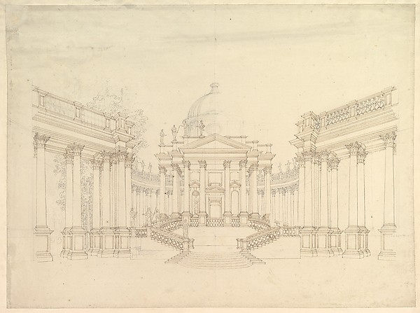
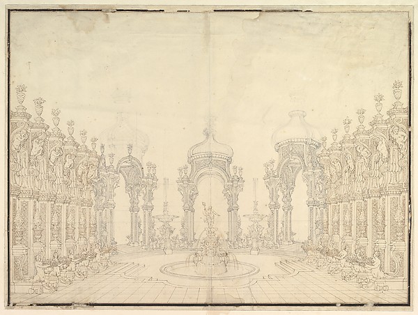

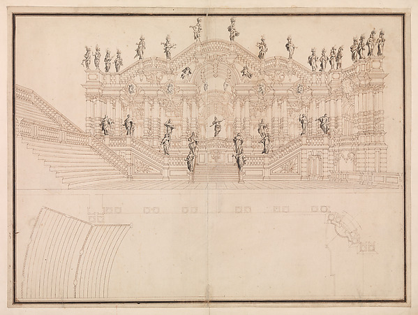
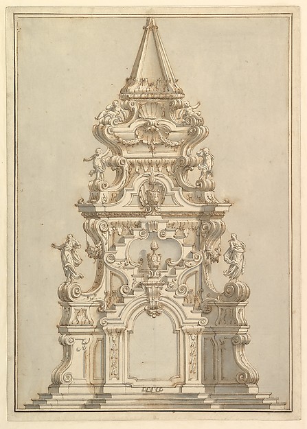
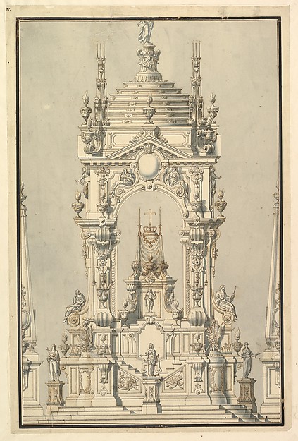
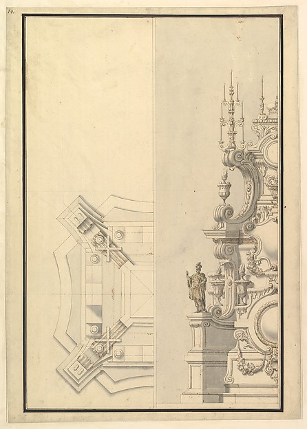
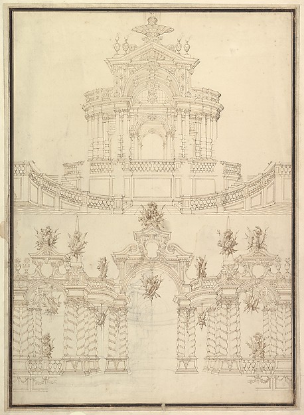
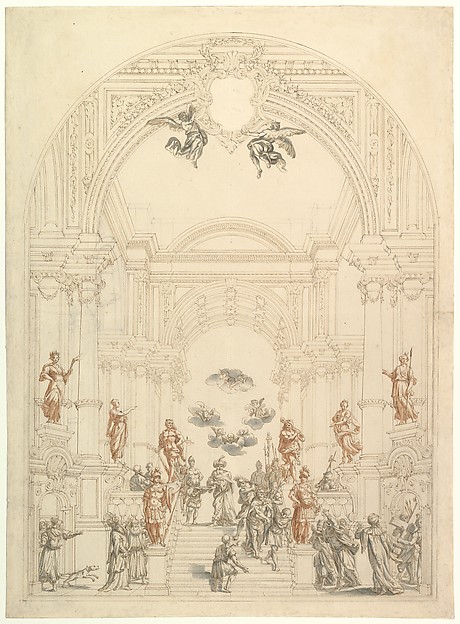
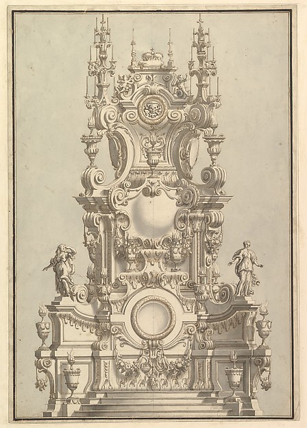
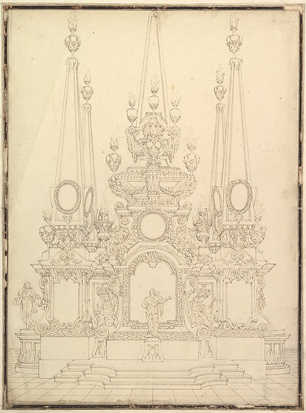
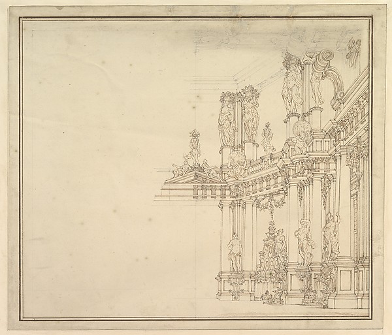
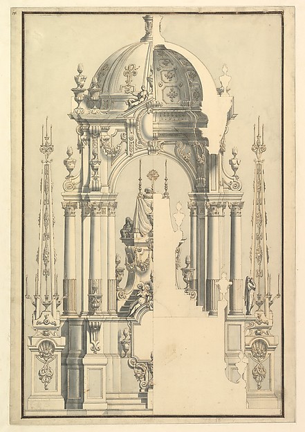
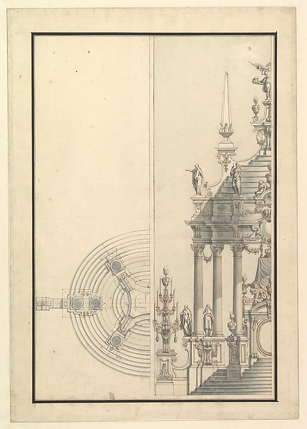
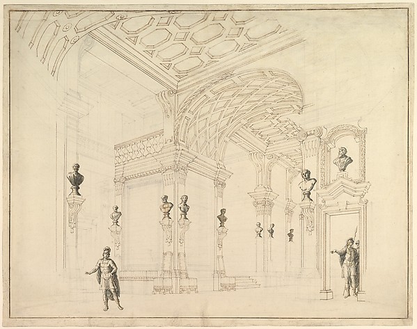
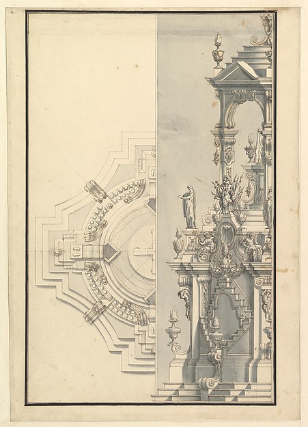
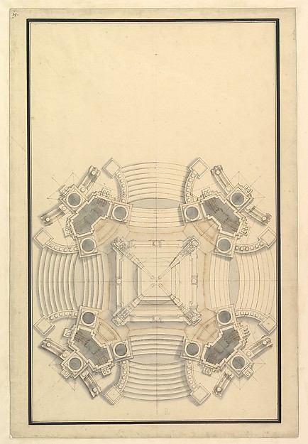
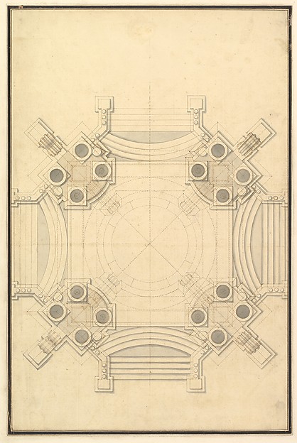
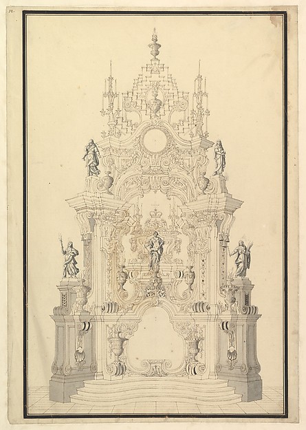
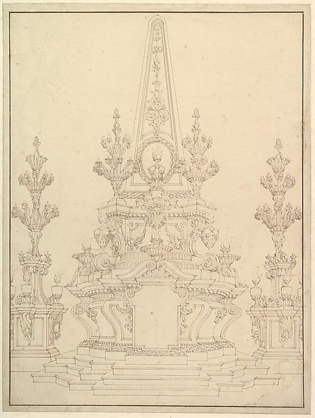
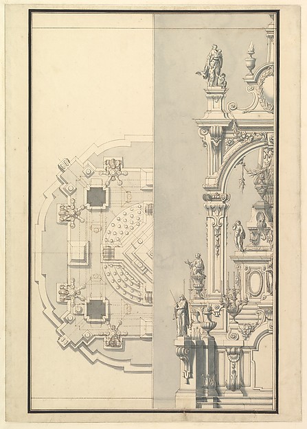
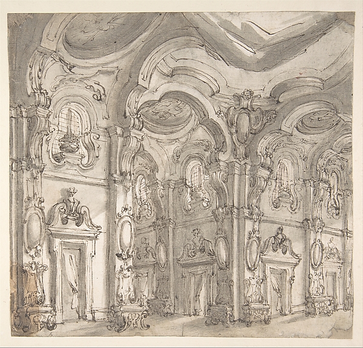
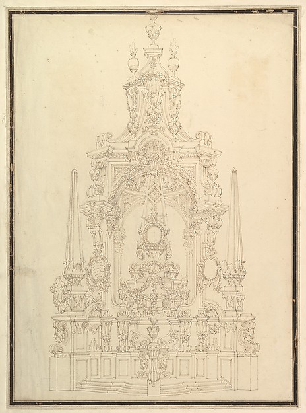
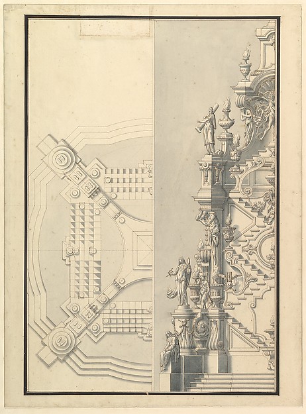
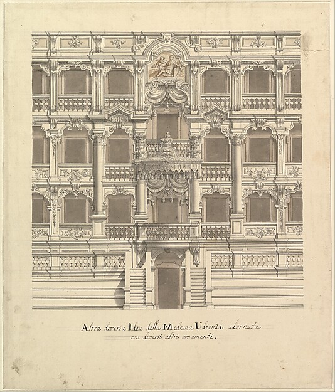
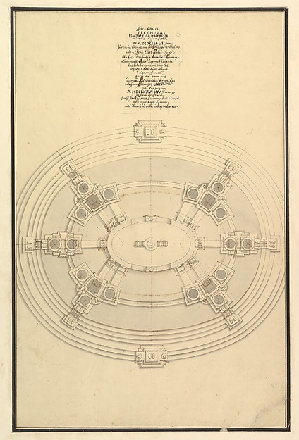


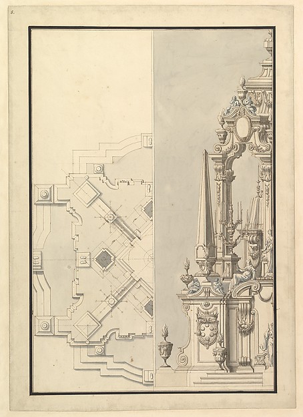
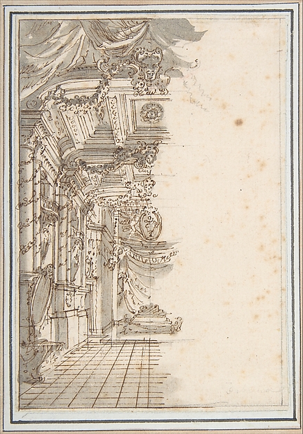
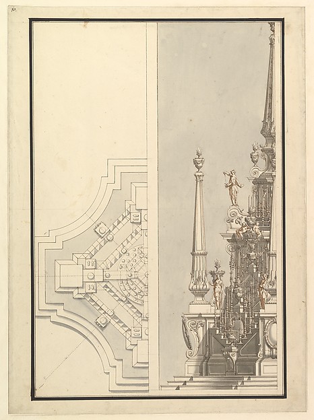
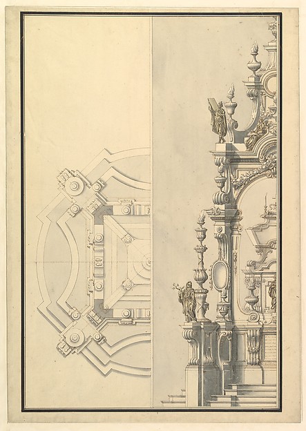
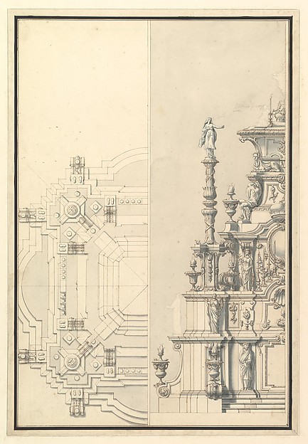
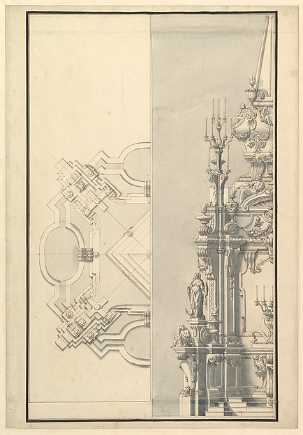
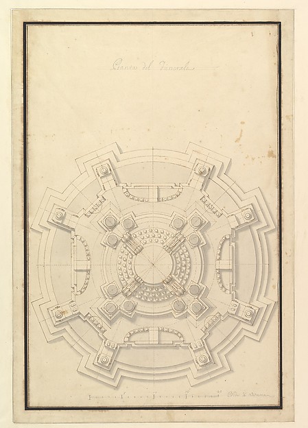
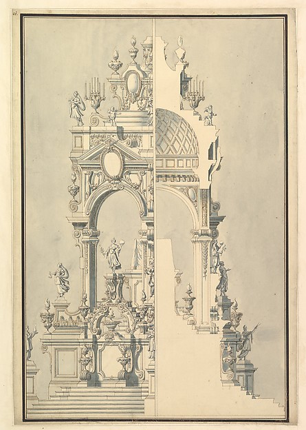
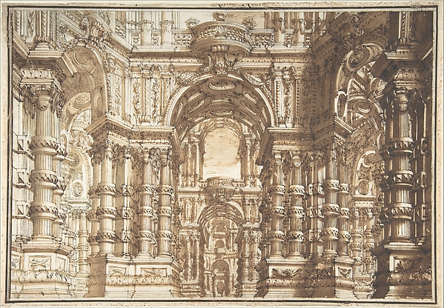
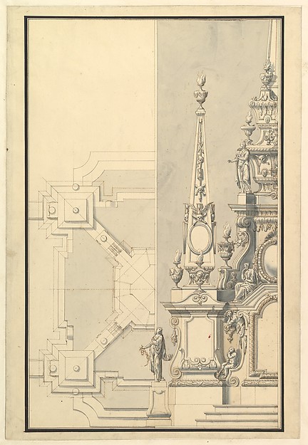
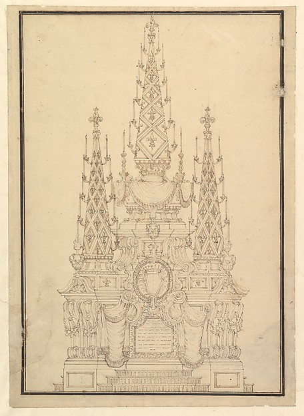
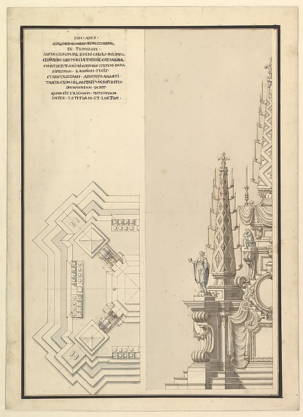
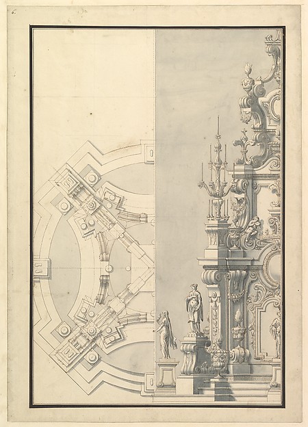

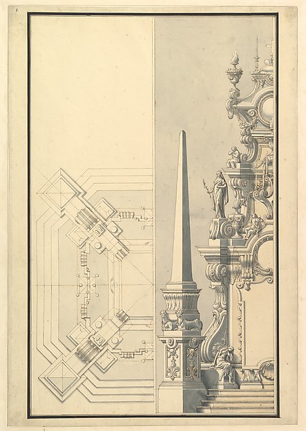
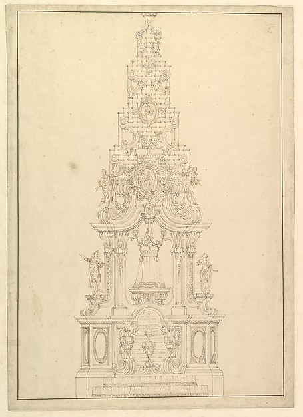
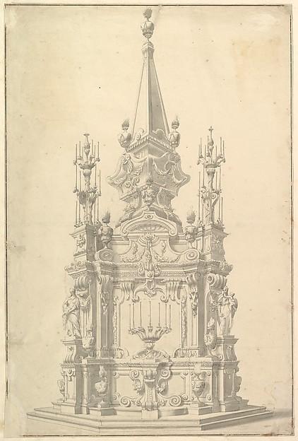
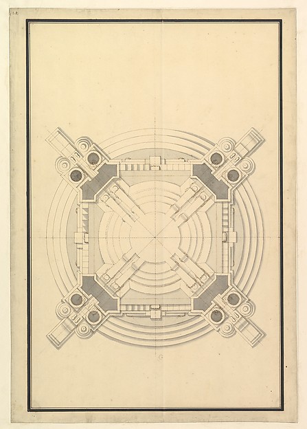
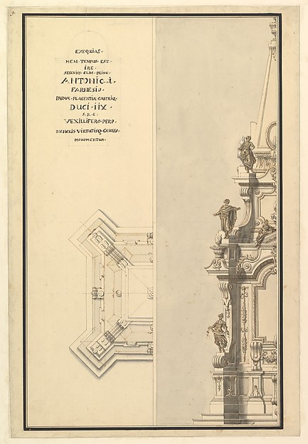
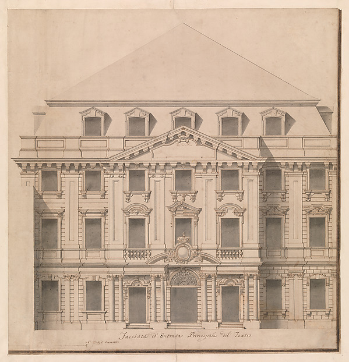
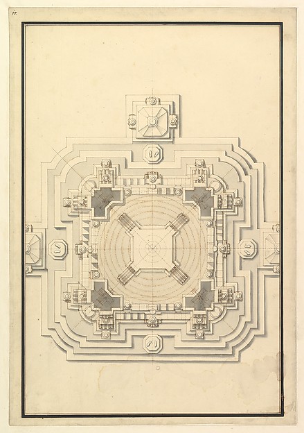
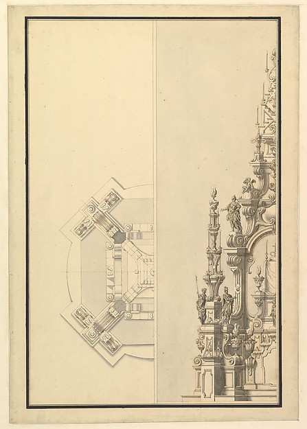
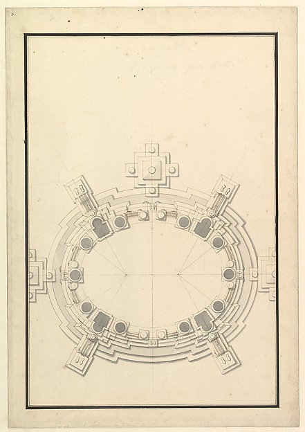
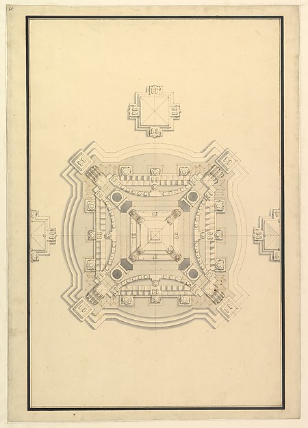
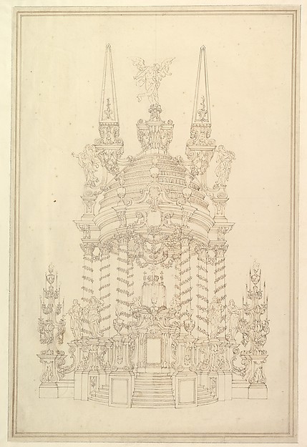
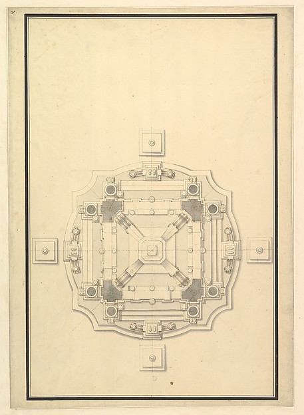
Design for Stage Set: Centralized Villa with Cupola ("Villa rotunda" Style) and Colonnaded Wings.1696–1756Designs for Stage Set: Three Pavillions in Background with "Oriental" (Ogival) Cupolas with Two Small Fountains between Them. in Foreground, a large Fountain with Dolphins Surmounted by Neptune.1696–1756Elevation and Section for a Catafalque for the Dauphin of France, d. 1711ca. 1711Monumental Vaulted Hall with Staircasesecond quarter 18th century?Design for a Stage Set: Longitudinal Section and Plan of amphitheater and Stage1696–1756Elevation for a Catafalque Surmounted by Squat Obelisk, Decorated with Statues of Putti and Female Figures1696–1756Elevation of a Catafalque with royal Crown and Order of the Golden Fleece, for a Duke of Lorraine, probably Leopold (d. 1729)around 1729Half Ground Plan and Half Elevation of a Catafalque, surmounted by a royal Crown1696–1756Designs for Componets of Stage Sets: at Bottom: Spiral and Wreathed-Colonnaded Pavillion with Central Arch Surmounted by Military Trophy and Another Hanging Inside Arch; at Top: Centralized Pavillion Decorated by Pediment Surmounted by Fountain.1696–1756Design for a Theatrum Sacrum1696–1756Elevation of a Catafalque, Surmounted by a Royal Crown, with Scull and Cross Bones in Wreath-Encircled Cartouche just below1696–1756Elevation of a Catafalque: Four Large Obelisks at the Corners with Large one Surmounting the Topca. 1720–40Design for a Stage Set: Palace Hall with Columns and Statues.1696–1756Elevation and Section of the Catafalque for Anna Cristina, Wife of Carlo Emanuele III of Savoy1696–1756Half Elevation and Half Ground Plan for a Catafalque: Columns Supporting a Stepped Dome with 2 Obelisks Surmounted by Figure of Fame1696–1756Design for a Stage Set1696–1756Half Elevation and Half Ground Plan for a Catafalque for a Duke1696–1756Ground Plan for a Catafalque for the King of Sardinia, Vittorio Amedeo (d.1732)around 1732Ground Plan for Catafalque for Johann Wilhelm, Count Palatine of the Rhine (d. 1716).ca. 1716Elevation of a Catafalque with a royal Crown surmounting the Casket1696–1756Elevation of a Catafalque: Two Pedestals with Candelabra at Sides; with Central Obelisk Surrounded by Candelabra.Verso: Sketch of architecture: archway and corner with pillars.1696–1756Half Plan and Half Elevation for a Catafalque for an Electress Palatine1696–1756Design for a Stage Set: The Gallery of a Magnificent Palace Decorated with Mirrors.1696–1756Elevation of a Catafalque: Obelisks at the Corners and One in Centerca. 1720–40Half Elevation and Half Ground Plan for a Catafalque1696–1756Views of a Theater (Bayreuth): Interior Elevation of the Theater Showing Royal Box1696–1756Ground Plan for a Catafalque for Eleonora Magdalena Theresa (6 Jan. 1655 - 19 Jan. 1720)ca. 1720Half Plan and Half Elevation for a Catafalque for Margarita Louisa, Gran Duchess of Tuscany (d. 1721)ca. 1721Half Elevation and Half Ground Plan for a Catafalque for an Electress Palatine1696–1756Half Ground Plan and Half Elevation of a Catafalque for Cosimo III dei Medici, Grand Duke of Tuscany (1642-1723)1696–1756Perspective Sketch for a Palace Interior.18th centuryHalf Ground Plan, Half elevation for a Catafalque for a Duchess de Berri1696–1756Half Ground Plan and Half Elevation for a Catafalque with Royal Crown Surmounting Casket1696–1756Half Elevation and Half Plan for a Catafalque for Maximilian, Elector of Bavaria, probably Maximilian II Emanuel (1662-1726)1696–1756Half Ground Plan and Half Elevation for a Catafalque for a Queen of Sardinia1696–1756Ground Plan of a Catafalque for Francis Lewis of Newburg, Archshop of Mainz (died Breslau 1732)ca. 1732Half Elevation and Half Section of Catafalque for a Duchess of Hanover, probably Sophia (1630-1714)1696–1756Drawing for an Opera SetHalf Ground Plan and Half Elevation for a Catafalque for a Prince of Hanover, probably Ernst August (1674-1728)1696–1756Elevation of a Catafalque, Three Obelisks with Fluer-de-lys and Candles, Dated on Plaque at Bottom 1733.1733Design for Half Elevation and Half Ground Plan of a Catafalque for Countess Palatine of the Rhine, Theresia Catharine, wife of Count Palatine, Charles Philip III (1716-1742).around 1742Half Ground Plan and Half Elevation for a Catafalque for Duke Francesco of Parma (1694-1727)ca. 1727Details of Theatre Interior: Interior Elevation of Corridor and Sections1696–1756Half elevation and half ground plan for a catafalque for Margherite Louise d'Orleans, Granduchess of Tuscany (1645-1721)ca. 1721Elevation of a Catafalque: the Central Part Comprised of a Series of Steps to Top; with Statues and Central Cartouche with a Figural Scene: a Figure Kneeling before Virgin and Child (?)1696–1756Ground Plan for a Catafalque for a Duke de Berri, probably Charles, Duke de Berri, Grandson of Louis XIV, and 3rd son of Louis, the Dauphin (1685-1714)1696–1756Framed Design for an Altarca. 1710–20Ground Plan for a Catafalque for an electress of Bavaria1696–1756A Chapel with Figures of Statues en Grisaille of Faith, Hope and Charity and 4 Putti with Symbols of the Passion.1696–1756Gedeelte van een rijk gedecoreerd interieur met colonnadesElevation for a Catafalque Surmounted by an Obelisk.1696–1756Ground Plan for a Catafalque for Frederick Augustus I, King of Poland and Elector of Saxony (1694-1733)ca. 1733Half Elevation and Half Ground Plan for Catafalque for Antonio Farnese, Duke of Parma (d. 1731)ca. 1731View of a Theater (Bayreuth): Exterior Elevation of the Facade; Central Portal Surmounted by Royal Crown1696–1756Ground Plan for a Catafalque for Leopold, Duke of Lorraine (d. 1729)ca. 1729Half Plan and Half Elevation for a Catafalque with Royal Crown Surmounting the Casket1696–1756Ground Plan for a Catafalque for a Prince of Lorraine1696–1756Ground Plan for a Catafalque for the regent of France Philip, Duke d'Orleans (1674-1723)ca. 1723Elevation of a Catafalque: Wreathed Columns Supporting a Stepped Dome Surmounted by 2 Obelisks with Figure of Saturn between Them.1696–1756Ground Plan for a Catafalque1696–1756