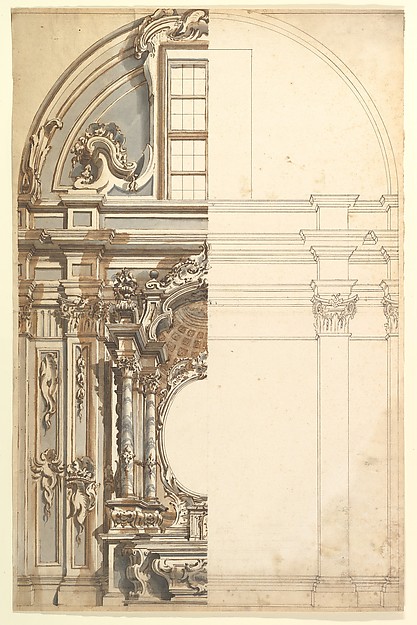
Giuseppe Galli Bibiena

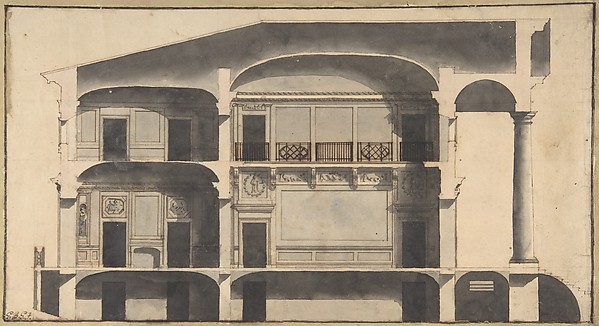
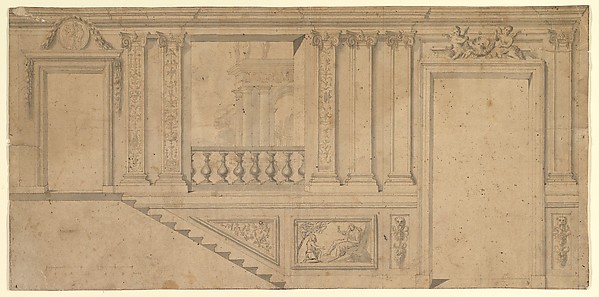
Details of Theatre Interior: Interior Elevation of Corridor and Sections

1696–1756
Pen, brown ink with blue and brown washes
52.1 × 35.2 cm (20.5 × 13.9 in)

SEE IT IN PERSON

Not currently on view

In the collection of The Metropolitan Museum of Art, New York · as of July 2026

View at metmuseum.orgPlan a visit ↗

Discussion

Be the first to share your thoughts.

Sign in to join the discussion.

Community guidelines

More by Giuseppe Galli Bibiena
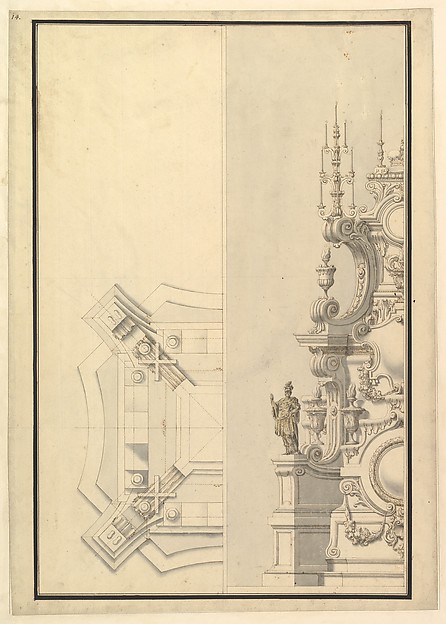
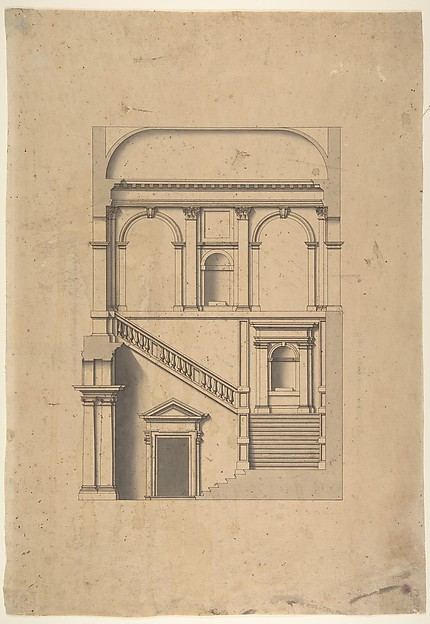
Design for Stage Set: Centralized Villa with Cupola ("Villa rotunda" Style) and Colonnaded Wings.Design for Stage Set: Centralized Villa with Cupola ("Villa Designs for Stage Set: Three Pavillions in Background with "Oriental" (Ogival) Cupolas with Two Small Fountains between Them. in Foreground, a large Fountain with Dolphins Surmounted by Neptune.Designs for Stage Set: Three Pavillions in Background with "Elevation and Section for a Catafalque for the Dauphin of France, d. 1711Elevation and Section for a Catafalque for the Dauphin of FrMonumental Vaulted Hall with StaircaseMonumental Vaulted Hall with StaircaseDesign for a Stage Set: Longitudinal Section and Plan of amphitheater and StageDesign for a Stage Set: Longitudinal Section and Plan of ampElevation for a Catafalque Surmounted by Squat Obelisk, Decorated with Statues of Putti and Female FiguresElevation for a Catafalque Surmounted by Squat Obelisk, DecoElevation of a Catafalque with royal Crown and Order of the Golden Fleece, for a Duke of Lorraine, probably Leopold (d. 1729)Elevation of a Catafalque with royal Crown and Order of the Half Ground Plan and Half Elevation of a Catafalque, surmounted by a royal CrownHalf Ground Plan and Half Elevation of a Catafalque, surmoun
More like this

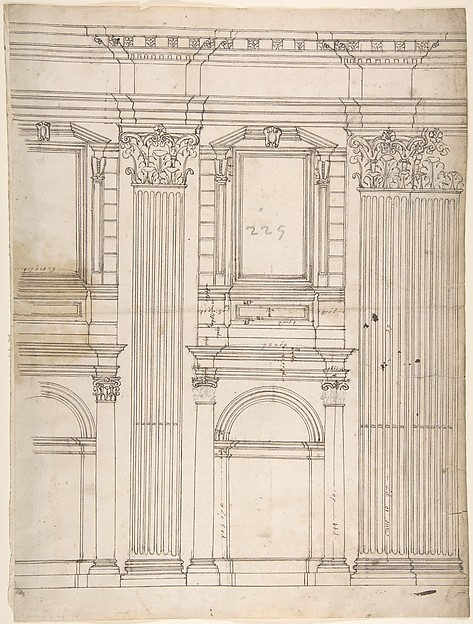
St. Peter's, apse, partial elevation (recto) blank (verso)Anonymous, French, 16th century — St. Peter's, apse, partialArchitectural Design in SectionLeonardo Marini — Architectural Design in SectionArchitecture Study containing Details of One or Several Buildings (possibly part of the street-facing architecture of old Saint Peter's Square in Rome)Anonymous, Italian, 16th century — Architecture Study contaiSection of a House with Portico Seen at Right.Giovanni Battista Galliani — Section of a House with PorticoElevation of Giulio Romano's House (recto); the Ruins from the Caelius Aqueduct and Temple of Claudius in Rome (verso)Giovanni Battista Naldini — Elevation of Giulio Romano's HouDesign for an Interior Wall ElevationAnonymous, Italian, Piedmontese, 18th century — Design for aPalazzo Massimo alle Colonne, cortile, section (recto) Palazzo Massimo alle Colonne , first story loggia entablature, profile section and column shaft (verso)Anonymous, French, 16th century — Palazzo Massimo alle ColonElevation and SectionAnonymous, Italian, 16th century — Elevation and SectionDesign for Interior Wall DecorationAnonymous, Italian, Piedmontese, 18th century — Design for ISide view of an Altar with Red Marble to be set against a WallAnonymous, Flemish — Side view of an Altar with Red Marble tTwo Alternate Design for a Church FaçadeAnonymous, Italian, Piedmontese, 18th century — Two AlternatTwo Alternate Designs for a ChapelAnonymous, Italian, Piedmontese, 18th century — Two Alternat