Giuseppe Galli Bibiena

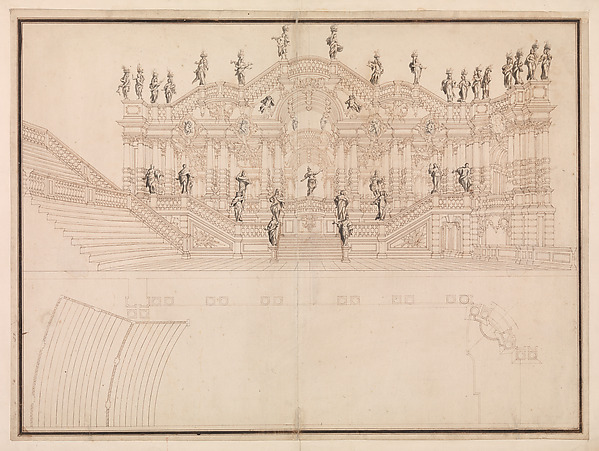
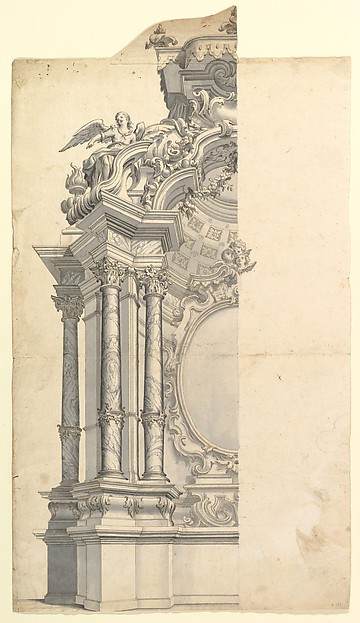
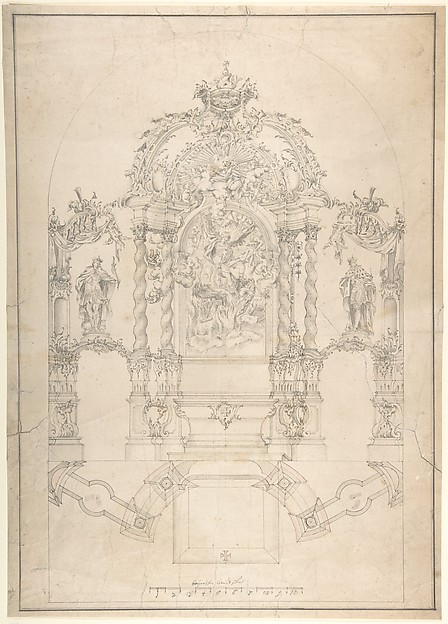
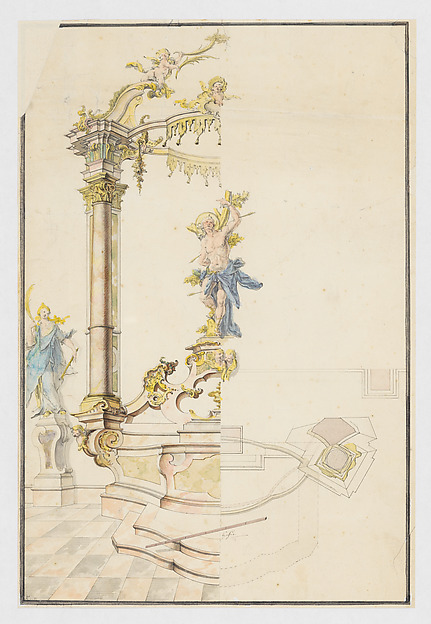
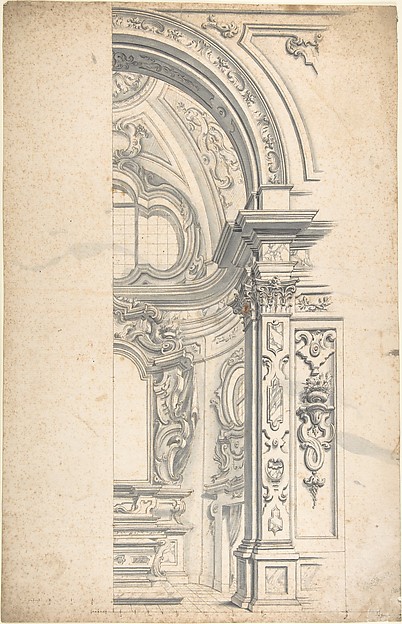
Half Ground Plan and Half Elevation for a Catafalque for a Prince of Hanover, probably Ernst August (1674-1728)

1696–1756
51.3 × 34.9 cm (20.2 × 13.7 in)

SEE IT IN PERSON

Not currently on view

In the collection of The Metropolitan Museum of Art, New York · as of July 2026

View at metmuseum.orgPlan a visit ↗

Discussion

Be the first to share your thoughts.

Sign in to join the discussion.

Community guidelines

More by Giuseppe Galli Bibiena

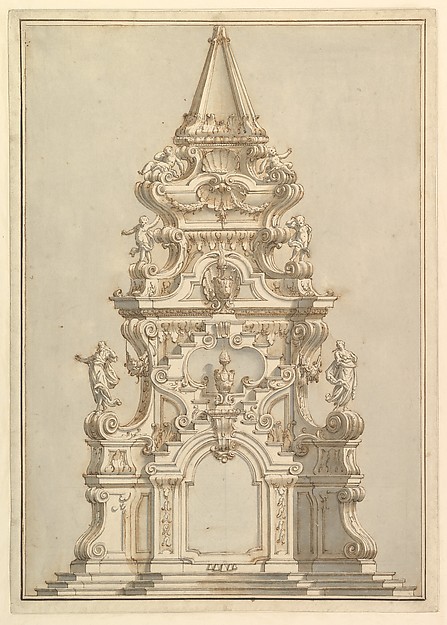
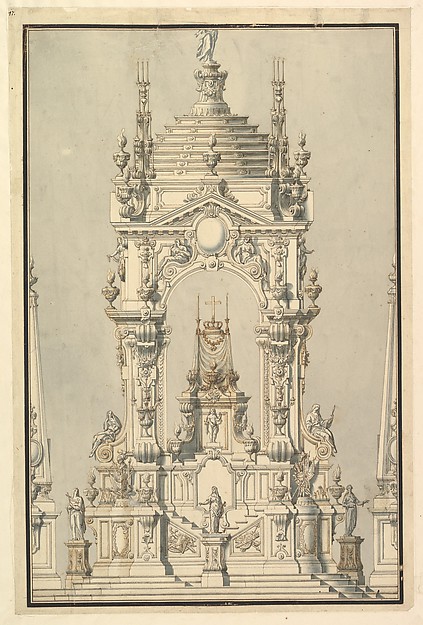
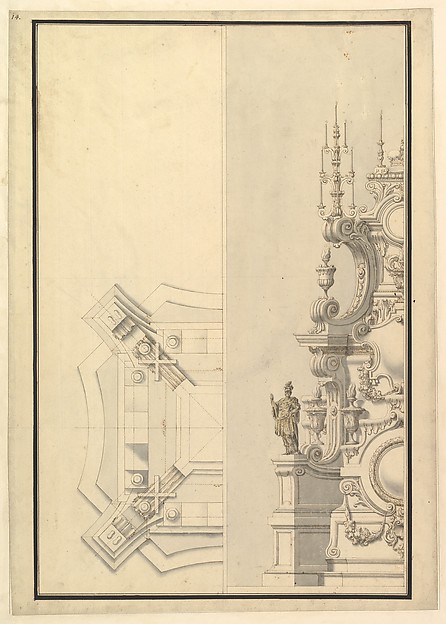
Design for Stage Set: Centralized Villa with Cupola ("Villa rotunda" Style) and Colonnaded Wings.Design for Stage Set: Centralized Villa with Cupola ("Villa Designs for Stage Set: Three Pavillions in Background with "Oriental" (Ogival) Cupolas with Two Small Fountains between Them. in Foreground, a large Fountain with Dolphins Surmounted by Neptune.Designs for Stage Set: Three Pavillions in Background with "Elevation and Section for a Catafalque for the Dauphin of France, d. 1711Elevation and Section for a Catafalque for the Dauphin of FrMonumental Vaulted Hall with StaircaseMonumental Vaulted Hall with StaircaseDesign for a Stage Set: Longitudinal Section and Plan of amphitheater and StageDesign for a Stage Set: Longitudinal Section and Plan of ampElevation for a Catafalque Surmounted by Squat Obelisk, Decorated with Statues of Putti and Female FiguresElevation for a Catafalque Surmounted by Squat Obelisk, DecoElevation of a Catafalque with royal Crown and Order of the Golden Fleece, for a Duke of Lorraine, probably Leopold (d. 1729)Elevation of a Catafalque with royal Crown and Order of the Half Ground Plan and Half Elevation of a Catafalque, surmounted by a royal CrownHalf Ground Plan and Half Elevation of a Catafalque, surmoun
More like this

Design for an AltarAnonymous, Italian, Piedmontese, 18th century — Design for aProject for a ChapelAnonymous, Italian, Piedmontese, 18th century — Project for Design for Wall Decoration with Doors on both Sides of a Tall and Narrow FrameAnonymous, Italian, Piedmontese, 18th century — Design for WDesign for an AltarAnonymous, Italian, Piedmontese, 18th century — Design for aHalved Design for an Altar with Angel and PuttiAnonymous, Italian, Piedmontese, 18th century — Halved DesigDesign for the Proscenium Arch of an Opera house and the Section Adjacent to the StagePhilippe de La Guêpière — Design for the Proscenium Arch of Design for an Alter with Saint Michael and the DragonJohann Baptist Modler — Design for an Alter with Saint MichaTwee preekstoelen, met daaronder bovenaanzichtenIgnaz Weissleder — Twee preekstoelen, met daaronder bovenaanElevation of a room with designs for the decoration of walls and wainscotJules-Edmond-Charles Lachaise|Eugène-Pierre Gourdet — ElevatFloorplan and Side View of an Altar, Plate g (2) from 'Unterschiedliche Neu Inventierte Altäre mit darzu gehörigen Profillen u. Grundrißen.'Johann Michael Leüchte|Martin Engelbrecht — Floorplan and SiFloorplan and Side View of an Altar, Plate f (2) from 'Unterschiedliche Neu Inventierte Altäre mit darzu gehörigen Profillen u. Grundrißen.'Johann Michael Leüchte|Martin Engelbrecht — Floorplan and SiDesign for an Altarpiece with a Figure of St. SebastianJoseph Anton Feuchtmayer — Design for an Altarpiece with a F