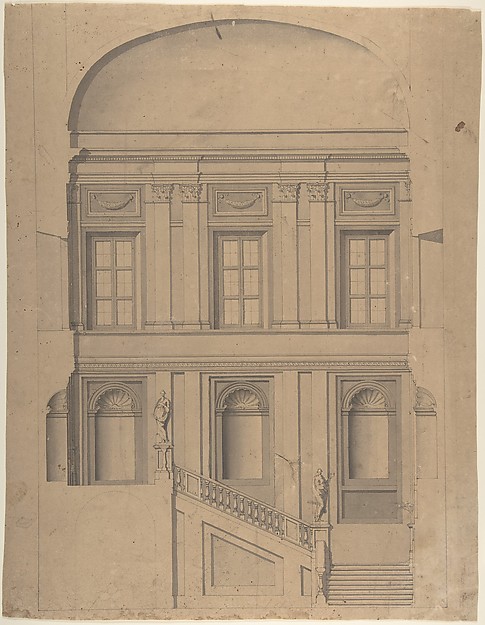
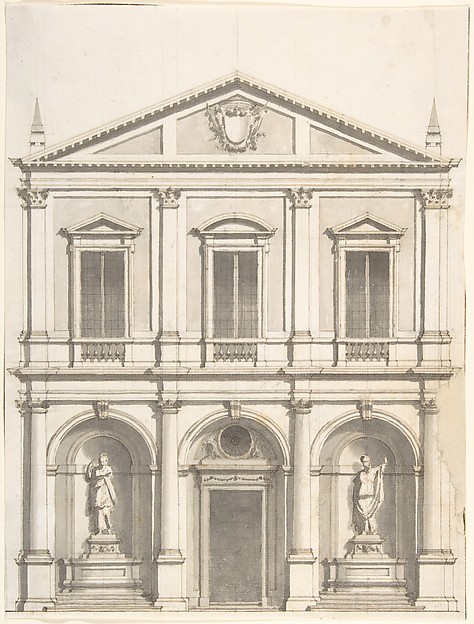
Giuseppe Galli Bibiena

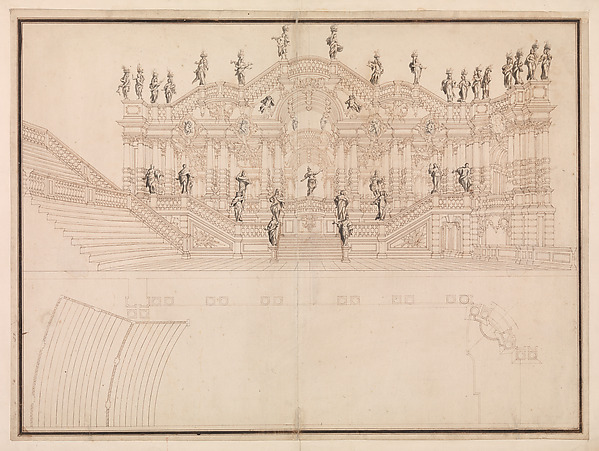
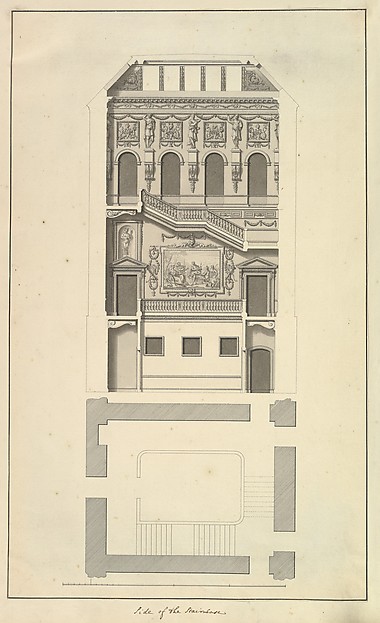
Views of a Theater (Bayreuth): Interior Elevation of the Theater Showing Royal Box

1696–1756
Pen, gray ink, and gray and brown wash
45.1 × 38.1 cm (17.8 × 15 in)

SEE IT IN PERSON

In the collection of The Metropolitan Museum of Art, New York — check current display status with the museum.

View at metmuseum.orgPlan a visit ↗

Discussion

Be the first to share your thoughts.

Sign in to join the discussion.

Community guidelines

More by Giuseppe Galli Bibiena
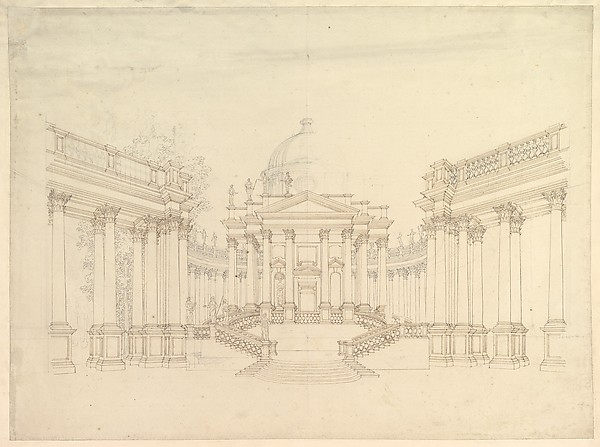
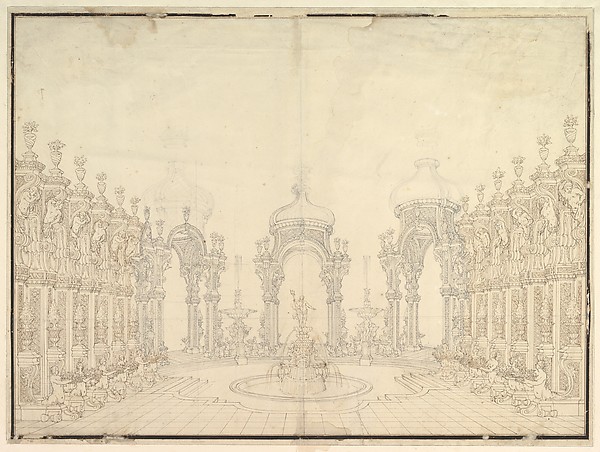
Design for Stage Set: Centralized Villa with Cupola ("Villa rotunda" Style) and Colonnaded Wings.Design for Stage Set: Centralized Villa with Cupola ("Villa Designs for Stage Set: Three Pavillions in Background with "Oriental" (Ogival) Cupolas with Two Small Fountains between Them. in Foreground, a large Fountain with Dolphins Surmounted by Neptune.Designs for Stage Set: Three Pavillions in Background with "Elevation and Section for a Catafalque for the Dauphin of France, d. 1711Elevation and Section for a Catafalque for the Dauphin of FrMonumental Vaulted Hall with StaircaseMonumental Vaulted Hall with StaircaseDesign for a Stage Set: Longitudinal Section and Plan of amphitheater and StageDesign for a Stage Set: Longitudinal Section and Plan of ampElevation for a Catafalque Surmounted by Squat Obelisk, Decorated with Statues of Putti and Female FiguresElevation for a Catafalque Surmounted by Squat Obelisk, DecoElevation of a Catafalque with royal Crown and Order of the Golden Fleece, for a Duke of Lorraine, probably Leopold (d. 1729)Elevation of a Catafalque with royal Crown and Order of the Half Ground Plan and Half Elevation of a Catafalque, surmounted by a royal CrownHalf Ground Plan and Half Elevation of a Catafalque, surmoun
More like this

End of Staircase, Houghton Hall, NorfolkIsaac Ware — End of Staircase, Houghton Hall, NorfolkSide of the Staircase, Houghton Hall, Norfolk, ElevationIsaac Ware — Side of the Staircase, Houghton Hall, Norfolk, Section of the East Front, Houghton Hall, NorfolkIsaac Ware — Section of the East Front, Houghton Hall, NorfoDesign of the Side Elevation for the Casino of the Villa Patritj [Patritii] at Porta PiaPietro Paolo Coccetti (Cocchetti) — Design of the Side ElevaSection of the West Front, Houghton Hall, NorfolkIsaac Ware — Section of the West Front, Houghton Hall, NorfoElevation of an Italianate interior, including steps and an upper  loggia decorated in composite columnsJules-Edmond-Charles Lachaise|Eugène-Pierre Gourdet — ElevatDesign for a FaçadePietro Paolo Coccetti (Cocchetti) — Design for a FaçadeDesign for the Elevation of a Palace InteriorAnonymous, Italian, Piedmontese, 18th century — Design for tLeaf from Aedes Walpolianae mounted with two drawings (a): Side of the Staircase, Houghton Hall, Norfolk, Elevation; (b): End of Staircase, Houghton Hall, NorfolkIsaac Ware — Leaf from Aedes Walpolianae mounted with two drCentral Salon of the Alexander Palace at Tsarskoe SeloGiacomo Quarenghi — Central Salon of the Alexander Palace atArchitectural Design in SectionLeonardo Marini — Architectural Design in SectionDesign for a Church FaçadeGiuseppe Jarmorini — Design for a Church Façade