Giuseppe Galli Bibiena

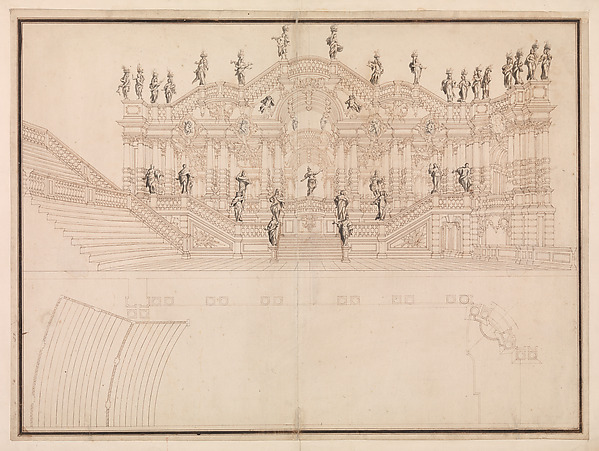
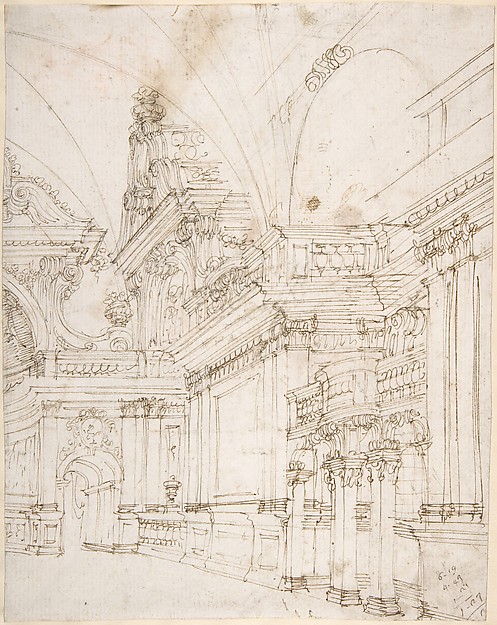

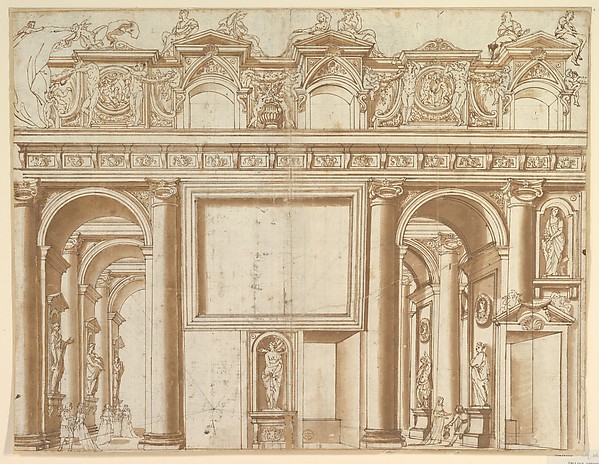
Design for a Stage Set: Palace Hall with Columns and Statues.

1696–1756
Pen, brown ink over black chalk
31.4 × 36.5 cm (12.4 × 14.4 in)

SEE IT IN PERSON

Not currently on view

In the collection of The Metropolitan Museum of Art, New York · as of July 2026

View at metmuseum.orgPlan a visit ↗

Discussion

Be the first to share your thoughts.

Sign in to join the discussion.

Community guidelines

More by Giuseppe Galli Bibiena
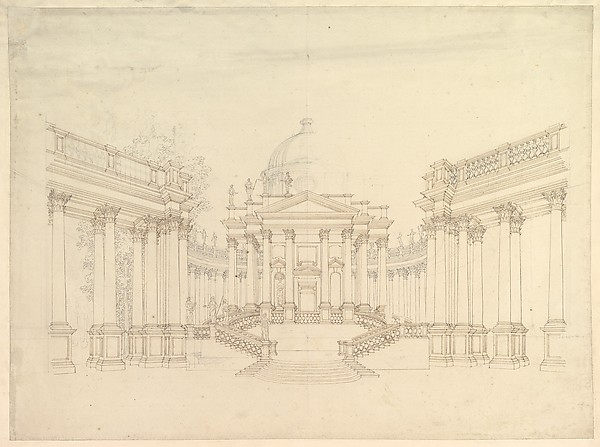
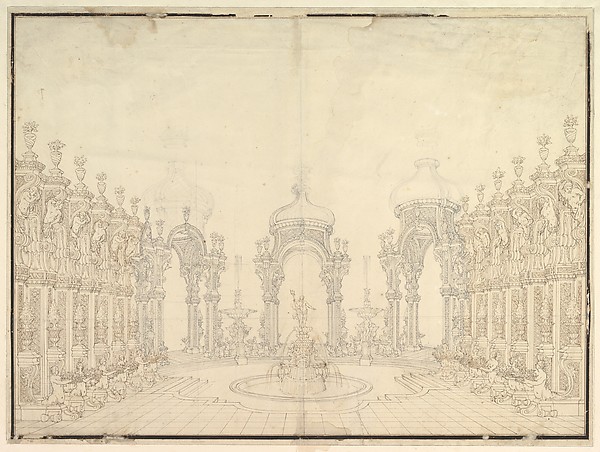
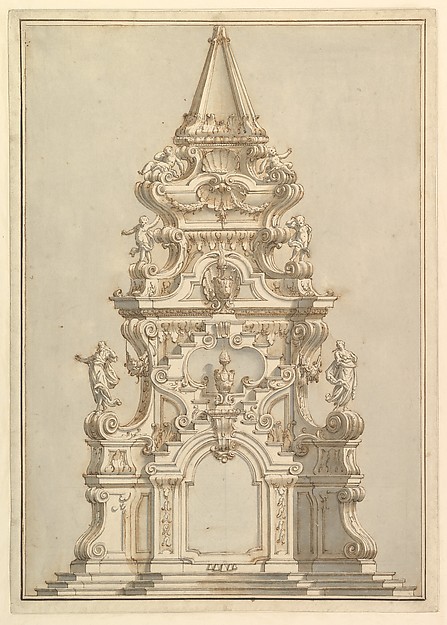
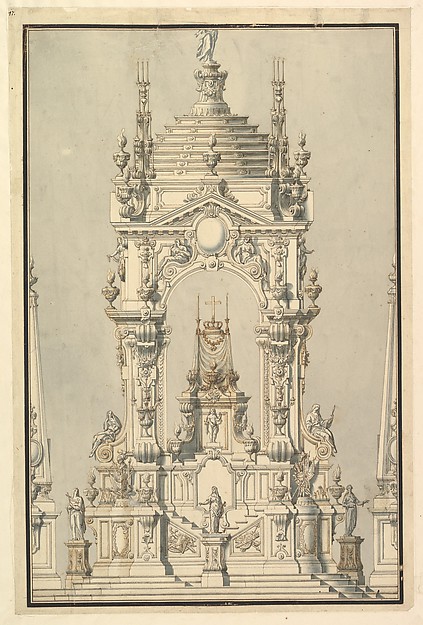
Design for Stage Set: Centralized Villa with Cupola ("Villa rotunda" Style) and Colonnaded Wings.Design for Stage Set: Centralized Villa with Cupola ("Villa Designs for Stage Set: Three Pavillions in Background with "Oriental" (Ogival) Cupolas with Two Small Fountains between Them. in Foreground, a large Fountain with Dolphins Surmounted by Neptune.Designs for Stage Set: Three Pavillions in Background with "Elevation and Section for a Catafalque for the Dauphin of France, d. 1711Elevation and Section for a Catafalque for the Dauphin of FrMonumental Vaulted Hall with StaircaseMonumental Vaulted Hall with StaircaseDesign for a Stage Set: Longitudinal Section and Plan of amphitheater and StageDesign for a Stage Set: Longitudinal Section and Plan of ampElevation for a Catafalque Surmounted by Squat Obelisk, Decorated with Statues of Putti and Female FiguresElevation for a Catafalque Surmounted by Squat Obelisk, DecoElevation of a Catafalque with royal Crown and Order of the Golden Fleece, for a Duke of Lorraine, probably Leopold (d. 1729)Elevation of a Catafalque with royal Crown and Order of the Half Ground Plan and Half Elevation of a Catafalque, surmounted by a royal CrownHalf Ground Plan and Half Elevation of a Catafalque, surmoun
More like this

Architectural Design or Stage Set for the Colonna FamilyAnonymous, Italian, 16th century — Architectural Design or STwo Alternate Design for a Church FaçadeAnonymous, Italian, Piedmontese, 18th century — Two AlternatArchitectural Perspective, in an Oval: Porch of a Palace with Corinthian Colums.Ferdinando Galli Bibiena — Architectural Perspective, in an Two Alternate Designs for an AltarAnonymous, Italian, Piedmontese, 18th century — Two AlternatStudies for the trompe-l’oeil decorations of Palazzo Ducale (Palazzo Pitti), FlorenceAgostino (Stanzani) Mitelli|Giacomo Chiavistelli — Studies fDesign for the Decoration of a Palace InteriorGiovanni Paolo Panini — Design for the Decoration of a PalacSketch of a Palace Interior.Antonio Galli Bibiena|Ferdinando Galli Bibiena — Sketch of aElevation for a Portico of Doric OrderAnonymous, Italian, 18th or early 19th century — Elevation fDesign for a Stage Set at the Opéra, ParisEugène Cicéri — Design for a Stage Set at the Opéra, ParisArchitectural Sketch for the design of a Wall with Doorway, with two smaller sketches for the design of windows or doorways (recto); Sketches for a plan and partial perspective view of ceiling (verso)Luigi Vanvitelli — Architectural Sketch for the design of a Design for Stage Set with Double Storey of Torqued Columns and Balustrades.Francesco Galli Bibiena — Design for Stage Set with Double SDesign for a Stage Set at the Opéra, Paris: Interior with Coiffered CeilingEugène Cicéri — Design for a Stage Set at the Opéra, Paris: