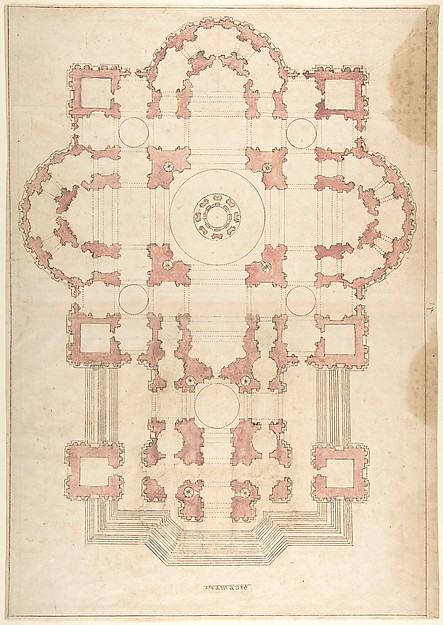
Giuseppe Galli Bibiena

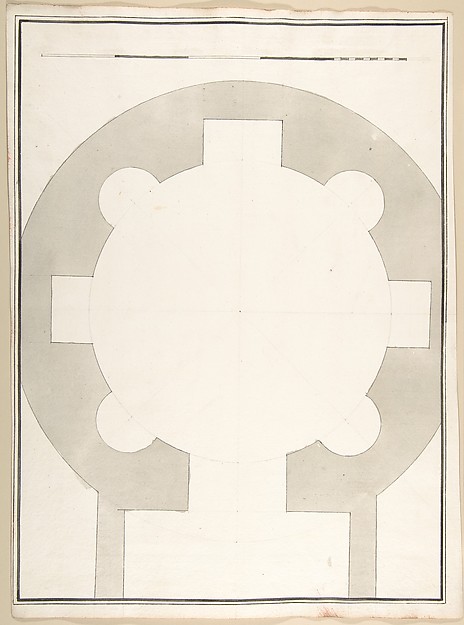
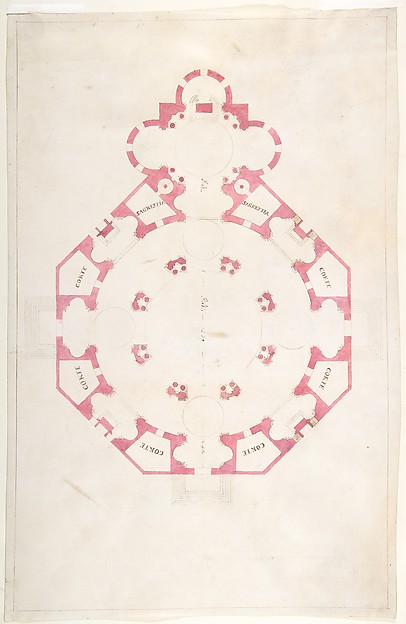
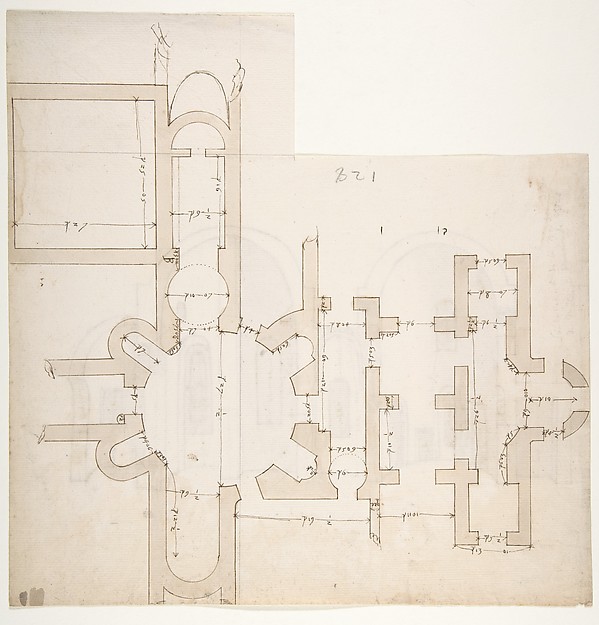
Ground Plan for a Catafalque

1696–1756
Pen and brown ink, brush and gray wash
51.3 × 36.7 cm (20.2 × 14.4 in)

SEE IT IN PERSON

Not currently on view

In the collection of The Metropolitan Museum of Art, New York · as of July 2026

View at metmuseum.orgPlan a visit ↗

Discussion

Be the first to share your thoughts.

Sign in to join the discussion.

Community guidelines

More by Giuseppe Galli Bibiena
Design for Stage Set: Centralized Villa with Cupola ("Villa rotunda" Style) and Colonnaded Wings.Design for Stage Set: Centralized Villa with Cupola ("Villa Designs for Stage Set: Three Pavillions in Background with "Oriental" (Ogival) Cupolas with Two Small Fountains between Them. in Foreground, a large Fountain with Dolphins Surmounted by Neptune.Designs for Stage Set: Three Pavillions in Background with "Elevation and Section for a Catafalque for the Dauphin of France, d. 1711Elevation and Section for a Catafalque for the Dauphin of FrMonumental Vaulted Hall with StaircaseMonumental Vaulted Hall with StaircaseDesign for a Stage Set: Longitudinal Section and Plan of amphitheater and StageDesign for a Stage Set: Longitudinal Section and Plan of ampElevation for a Catafalque Surmounted by Squat Obelisk, Decorated with Statues of Putti and Female FiguresElevation for a Catafalque Surmounted by Squat Obelisk, DecoElevation of a Catafalque with royal Crown and Order of the Golden Fleece, for a Duke of Lorraine, probably Leopold (d. 1729)Elevation of a Catafalque with royal Crown and Order of the Half Ground Plan and Half Elevation of a Catafalque, surmounted by a royal CrownHalf Ground Plan and Half Elevation of a Catafalque, surmoun
More like this

Page from a Scrapbook containing Drawings and Several Prints of Architecture, Interiors, Furniture and Other ObjectsCharles Percier|Pierre François Léonard Fontaine — Page fromS. Giovanni Laterano, Centocelle, plan (recto) S. Giovanni Laterano, Centocelle, section (verso)Anonymous, French, 16th century — S. Giovanni Laterano, CentFloorplan and Side View of an Altar, Plate f (2) from 'Unterschiedliche Neu Inventierte Altäre mit darzu gehörigen Profillen u. Grundrißen.'Johann Michael Leüchte|Martin Engelbrecht — Floorplan and SiUnlabeled Plan of the Tempio della Speranza (same Building as Accession Number 60.632.44)Pietro Paolo Coccetti (Cocchetti) — Unlabeled Plan of the TeFloorplan and Side View of an Altar, Plate h (2) from 'Unterschiedliche Neu Inventierte Altäre mit darzu gehörigen Profillen u. Grundrißen.'Martin Engelbrecht|Johann Michael Leüchte — Floorplan and SiDesign for a Church with a Central Octagonal PlanAnonymous, Italian, 16th to early 17th century — Design for Mansion of Thomas Hope, Flemish Picture GalleryH. Ansted — Mansion of Thomas Hope, Flemish Picture GalleryFloorplan and Side View of an Altar, Plate e (2) from 'Unterschiedliche Neu Inventierte Altäre mit darzu gehörigen Profillen u. Grundrißen.'Johann Michael Leüchte|Martin Engelbrecht — Floorplan and SiS. Maria in Domnica, portico, plan; details, profile (recto) blank (verso)Anonymous, French, 16th century — S. Maria in Domnica, portiFloor Plan for the Renovations of the Château de RambouilletJacques Charles Bonnard|Jean Augustin Renard — Floor Plan foBramante's Plan for St. Peter'sAnonymous, Italian, 16th to 17th century — Bramante's Plan fHoughton Hall, Norfolk, Ground Floor (Basement) PlanIsaac Ware — Houghton Hall, Norfolk, Ground Floor (Basement)