Giuseppe Galli Bibiena

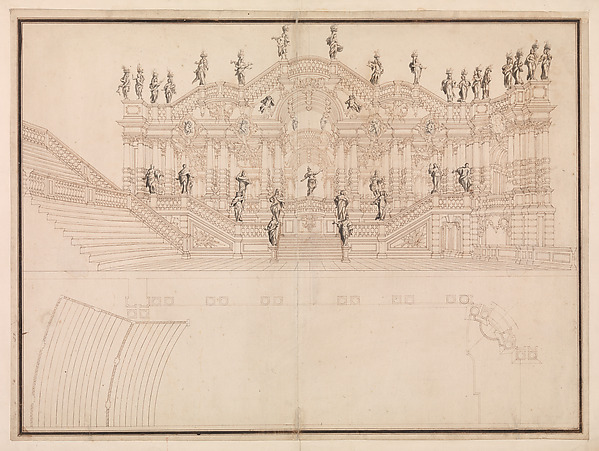
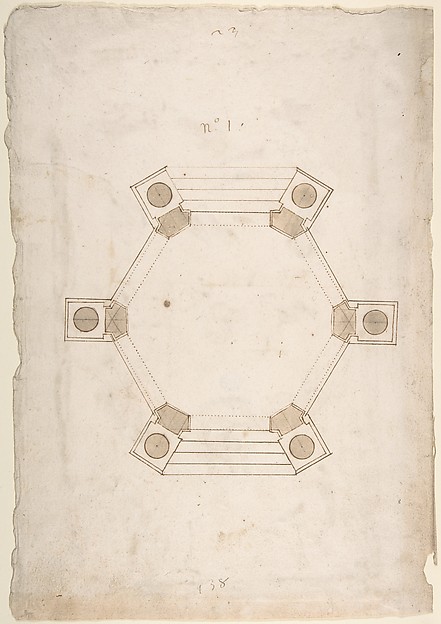
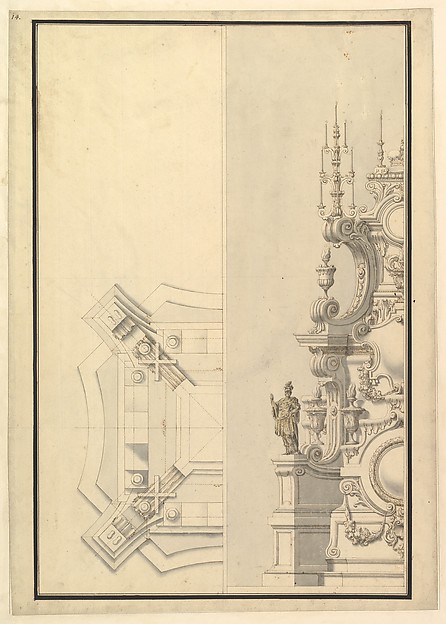
Ground Plan for a Catafalque for an electress of Bavaria

1696–1756
Pen, brown ink and gray wash

SEE IT IN PERSON

Not currently on view

In the collection of The Metropolitan Museum of Art, New York · as of July 2026

View at metmuseum.orgPlan a visit ↗

Discussion

Be the first to share your thoughts.

Sign in to join the discussion.

Community guidelines

More by Giuseppe Galli Bibiena
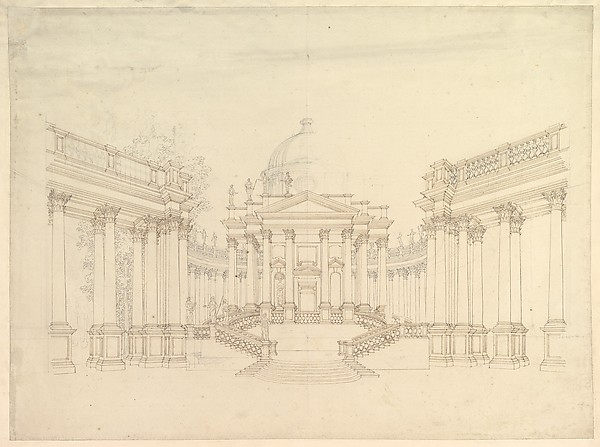
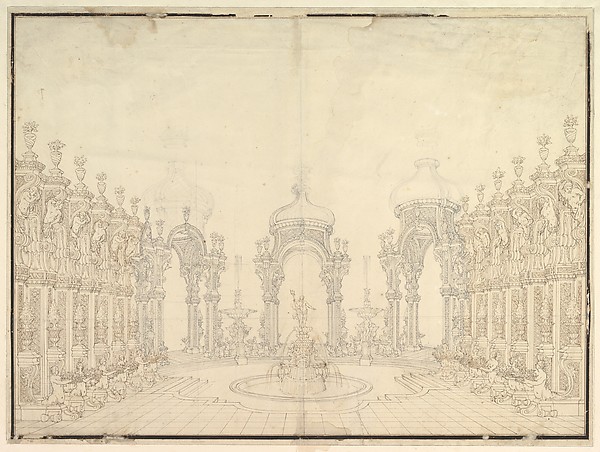

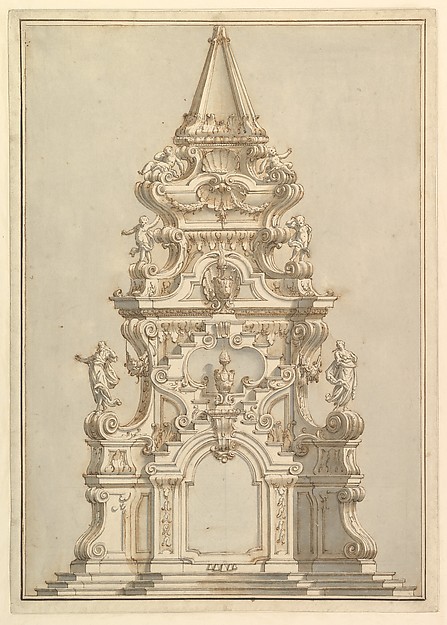
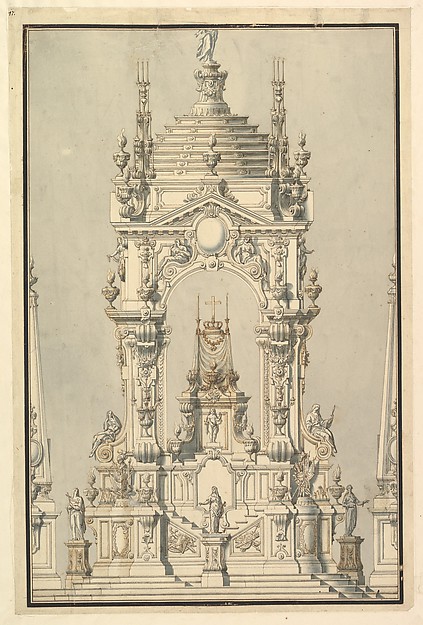
Design for Stage Set: Centralized Villa with Cupola ("Villa rotunda" Style) and Colonnaded Wings.Design for Stage Set: Centralized Villa with Cupola ("Villa Designs for Stage Set: Three Pavillions in Background with "Oriental" (Ogival) Cupolas with Two Small Fountains between Them. in Foreground, a large Fountain with Dolphins Surmounted by Neptune.Designs for Stage Set: Three Pavillions in Background with "Elevation and Section for a Catafalque for the Dauphin of France, d. 1711Elevation and Section for a Catafalque for the Dauphin of FrMonumental Vaulted Hall with StaircaseMonumental Vaulted Hall with StaircaseDesign for a Stage Set: Longitudinal Section and Plan of amphitheater and StageDesign for a Stage Set: Longitudinal Section and Plan of ampElevation for a Catafalque Surmounted by Squat Obelisk, Decorated with Statues of Putti and Female FiguresElevation for a Catafalque Surmounted by Squat Obelisk, DecoElevation of a Catafalque with royal Crown and Order of the Golden Fleece, for a Duke of Lorraine, probably Leopold (d. 1729)Elevation of a Catafalque with royal Crown and Order of the Half Ground Plan and Half Elevation of a Catafalque, surmounted by a royal CrownHalf Ground Plan and Half Elevation of a Catafalque, surmoun
More like this

Unlabeled Plan of the Tempio della Speranza (same Building as Accession Number 60.632.44)Pietro Paolo Coccetti (Cocchetti) — Unlabeled Plan of the TeSt. Peter's, drum, plan, at two levels (recto) compass (verso)Anonymous, French, 16th century — St. Peter's, drum, plan, aPage from a Scrapbook containing Drawings and Several Prints of Architecture, Interiors, Furniture and Other ObjectsCharles Percier|Pierre François Léonard Fontaine — Page fromVilla Giulia, plan (composite)Anonymous, French, 16th century — Villa Giulia, plan (composRule for Drawing the Spiral Lines of the Volute of the Ionic Order, in Chippendale Drawings, Vol. IThomas Chippendale — Rule for Drawing the Spiral Lines of thGround Plan of a PavillionAnonymous, French, 16th century — Ground Plan of a PavillionS. Giovanni Laterano, Centocelle, plan (recto) S. Giovanni Laterano, Centocelle, section (verso)Anonymous, French, 16th century — S. Giovanni Laterano, CentCortile del Belvedere, Upper Courtyard, stair, plan (recto) blank (verso)Anonymous, French, 16th century — Cortile del Belvedere, UppStandard Club, Chicago, Illinois, Mosaic Floor for Vestibule and Main HallAdler & Sullivan, Architects — Standard Club, Chicago, IllinSt. Peter's, drum, plans at two levels (recto) blank (verso)Anonymous, French, 16th century — St. Peter's, drum, plans aProjection of Ceiling Over Plan of the Small Theater in the Palace at CasertaLuigi Vanvitelli — Projection of Ceiling Over Plan of the SmFloor Plan for the Renovations of the Château de RambouilletJacques Charles Bonnard|Jean Augustin Renard — Floor Plan fo