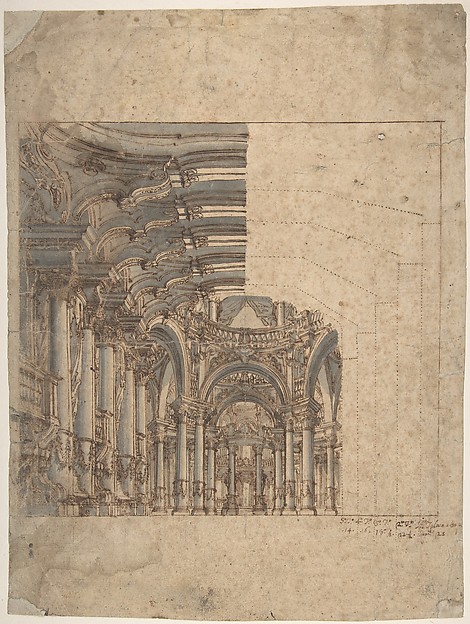
Giuseppe Galli Bibiena

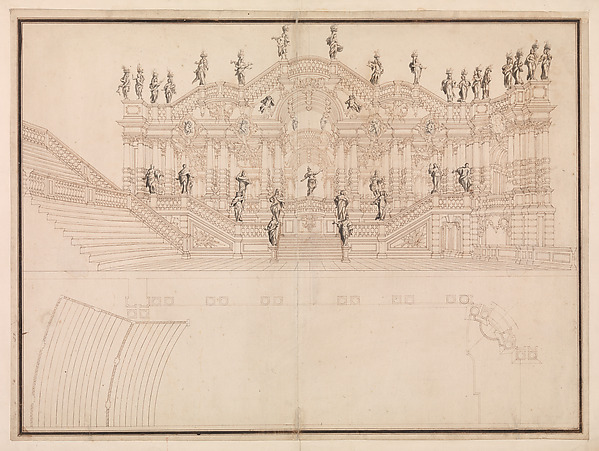
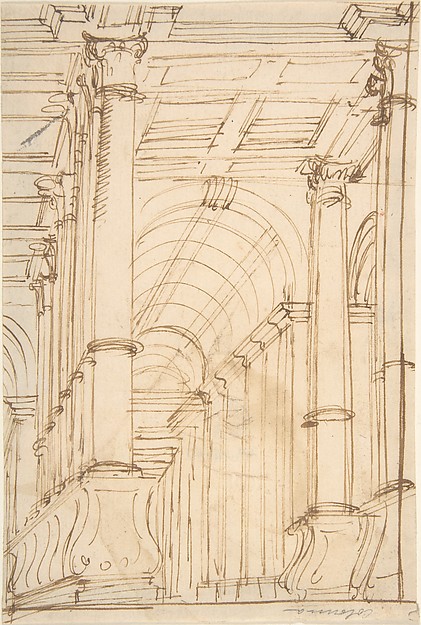
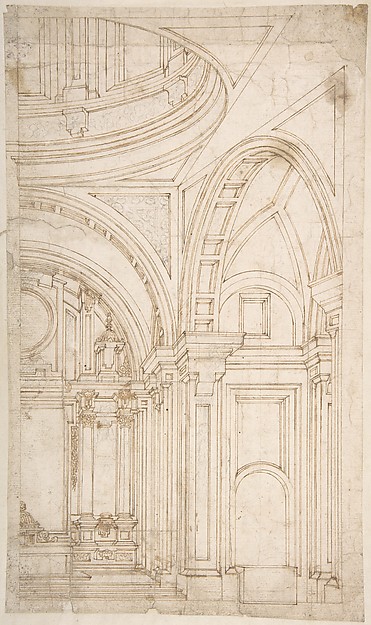
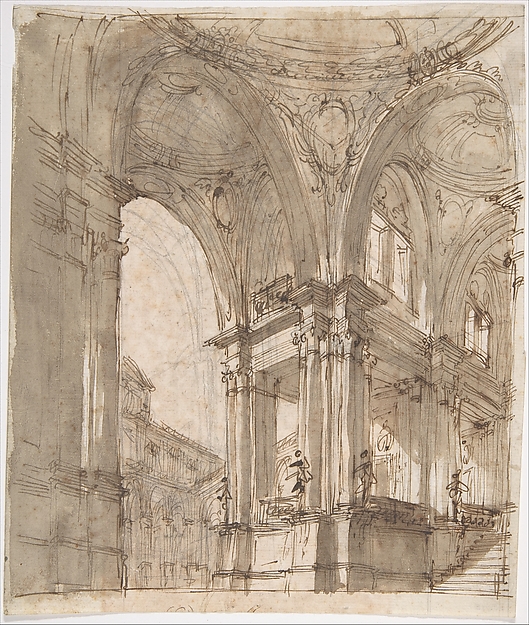
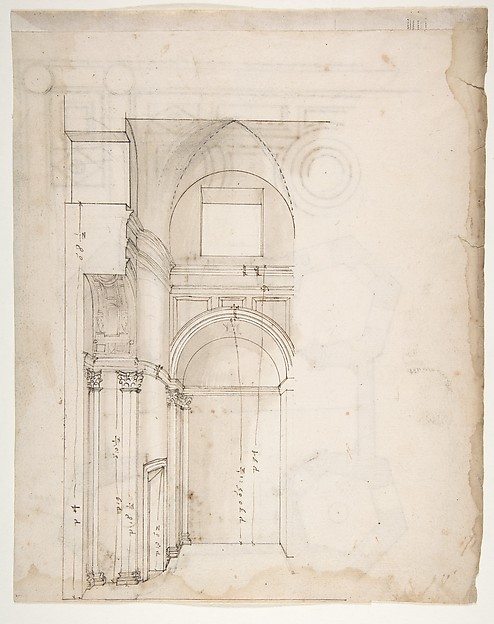
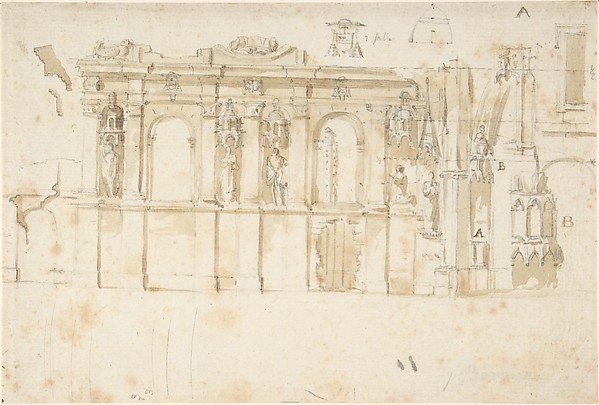
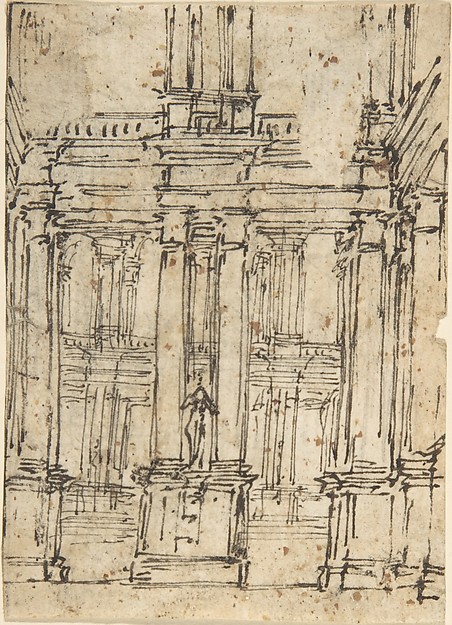
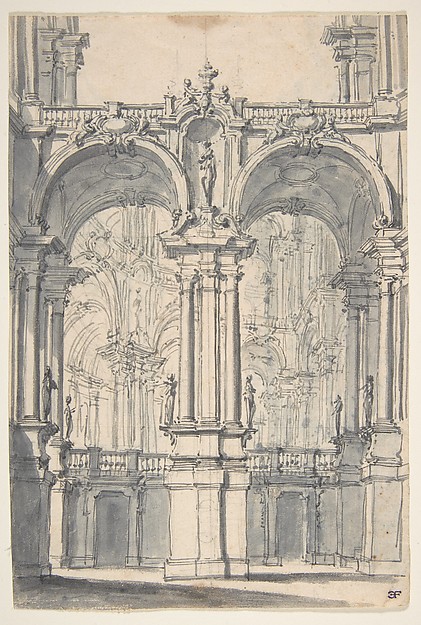

Gedeelte van een rijk gedecoreerd interieur met colonnades

SEE IT IN PERSON

In the collection of Rijksmuseum, Amsterdam — check current display status with the museum.

View at rijksmuseum.nlPlan a visit ↗

Discussion

Be the first to share your thoughts.

Sign in to join the discussion.

Community guidelines

More by Giuseppe Galli Bibiena
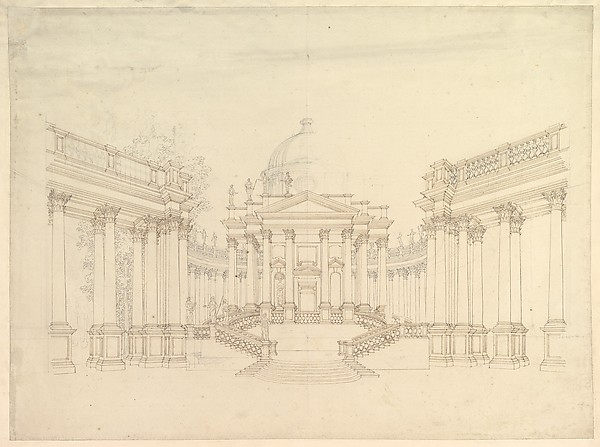
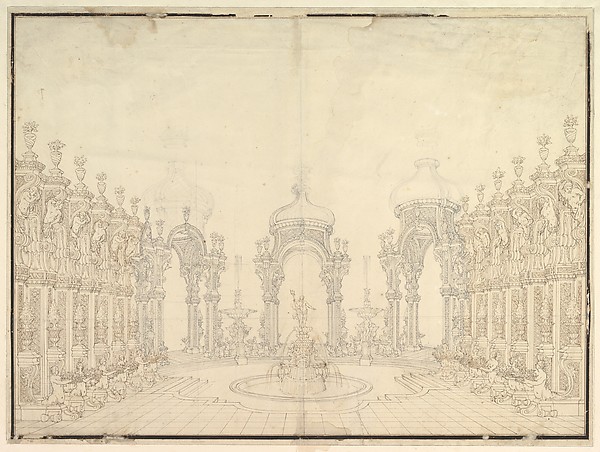
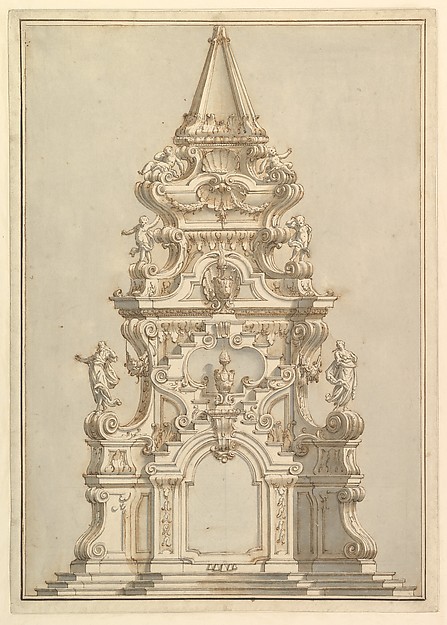
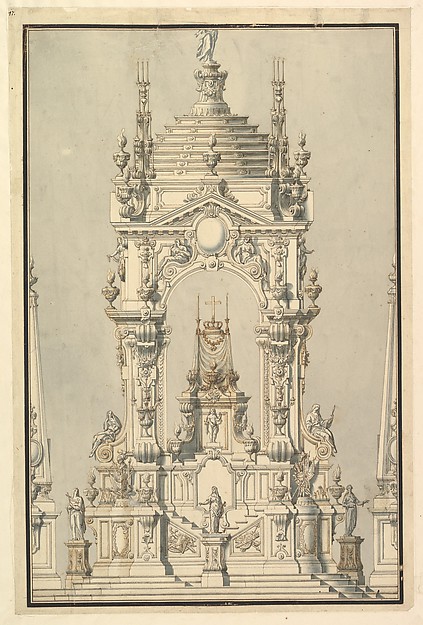
Design for Stage Set: Centralized Villa with Cupola ("Villa rotunda" Style) and Colonnaded Wings.Design for Stage Set: Centralized Villa with Cupola ("Villa Designs for Stage Set: Three Pavillions in Background with "Oriental" (Ogival) Cupolas with Two Small Fountains between Them. in Foreground, a large Fountain with Dolphins Surmounted by Neptune.Designs for Stage Set: Three Pavillions in Background with "Elevation and Section for a Catafalque for the Dauphin of France, d. 1711Elevation and Section for a Catafalque for the Dauphin of FrMonumental Vaulted Hall with StaircaseMonumental Vaulted Hall with StaircaseDesign for a Stage Set: Longitudinal Section and Plan of amphitheater and StageDesign for a Stage Set: Longitudinal Section and Plan of ampElevation for a Catafalque Surmounted by Squat Obelisk, Decorated with Statues of Putti and Female FiguresElevation for a Catafalque Surmounted by Squat Obelisk, DecoElevation of a Catafalque with royal Crown and Order of the Golden Fleece, for a Duke of Lorraine, probably Leopold (d. 1729)Elevation of a Catafalque with royal Crown and Order of the Half Ground Plan and Half Elevation of a Catafalque, surmounted by a royal CrownHalf Ground Plan and Half Elevation of a Catafalque, surmoun
More like this

Sketch of a Palace Interior.Antonio Galli Bibiena|Ferdinando Galli Bibiena — Sketch of aDesign for a Console supported by Putto (recto); Architectural Arcade (verso)Anonymous, Italian, 17th century — Design for a Console suppInterior with Columns and VaultAnonymous, Italian, 17th century — Interior with Columns andDesign for the Interior of the East End of a ChurchMelchor de Aguirre — Design for the Interior of the East EndArchitectural Study (recto); Separate Sheet with Architectural Drawing (verso)Filippo Juvarra — Architectural Study (recto); Separate SheeS. Giovanni Laterno, Oratorio della Santa Croce, section, perspective (recto) blank (verso)Anonymous, French, 16th century — S. Giovanni Laterno, OratoDesign of an Architectural Monument (Tomb?).Anonymous, Italian, 19th century — Design of an ArchitecturaArchitectural DrawingGiovanni Larciani ("Master of the Kress Landscapes") — ArchiDesign for Stage SetGiovanni Battista Natali III — Design for Stage SetDesign for Exterior Wall ElevationAnonymous, Italian, Piedmontese, 17th century — Design for EArchitecture Study containing Details of One or Several Buildings (possibly part of the street-facing architecture of old Saint Peter's Square in Rome)Anonymous, Italian, 16th century — Architecture Study contaiFramed Unfinished Design of a Baroque Church Interior.Giovanni Maria Galli Bibiena, the Younger — Framed Unfinishe