More like this
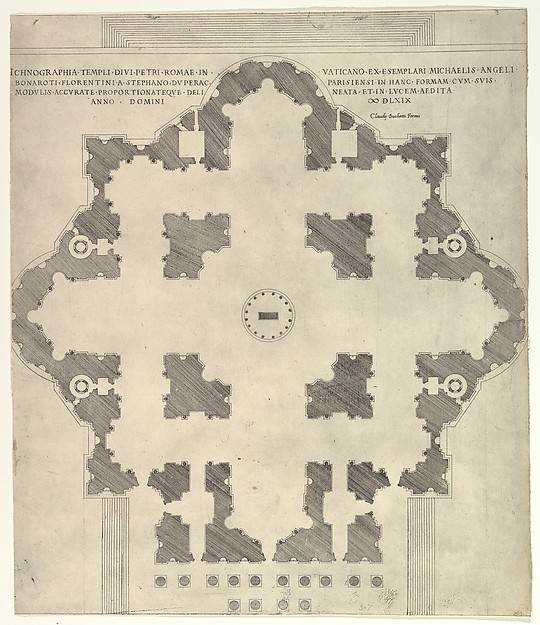 Etienne DuPérac|Claudio Duchetti — Speculum Romanae Magnific
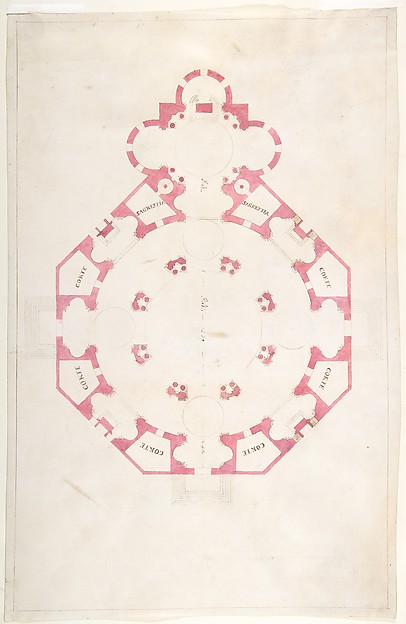 Anonymous, Italian, 16th to early 17th century — Design for
 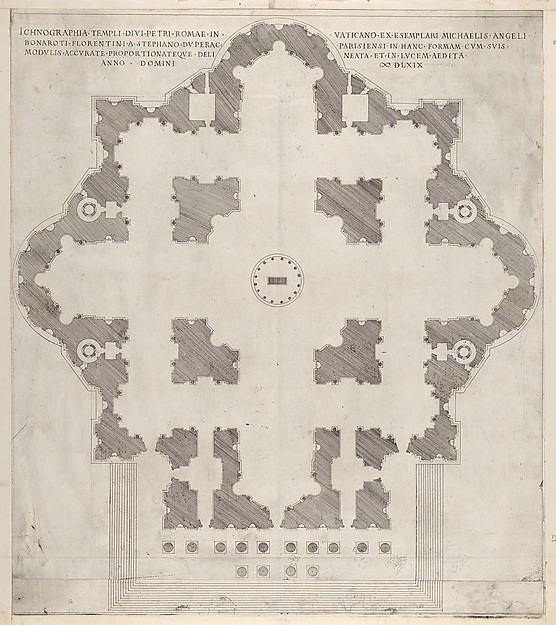 Etienne DuPérac — Speculum Romanae Magnificentiae: Plan of S
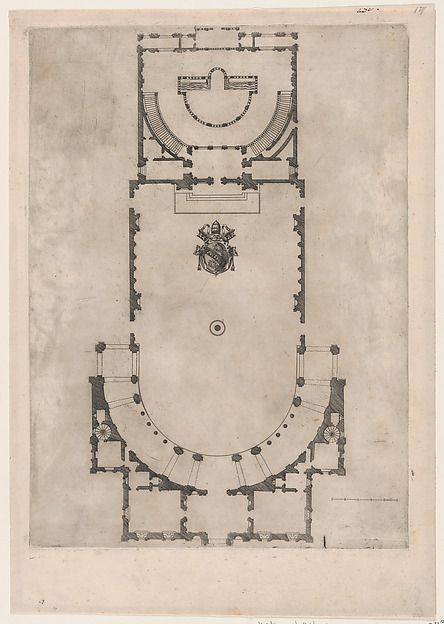 Anonymous — Speculum Romanae Magnificentiae: Ground plan of
 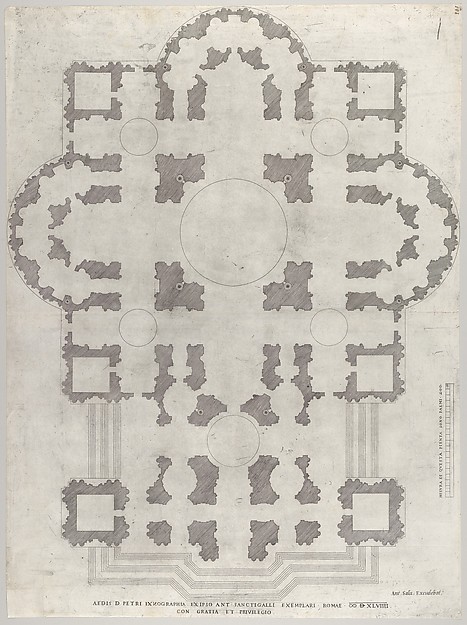 Antonio da Sangallo, the Younger|Antonio da Labacco|Antonio
 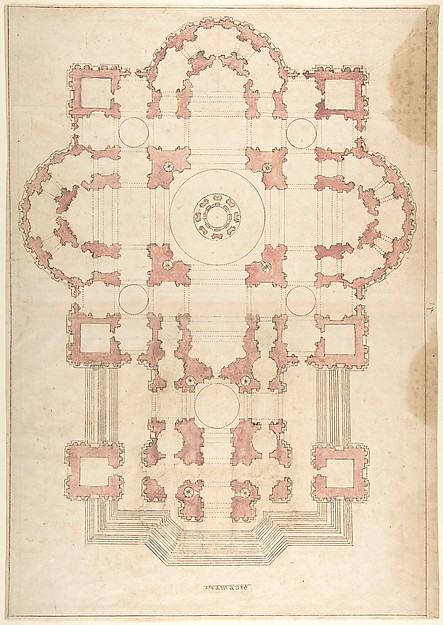 Anonymous, Italian, 16th to 17th century — Bramante's Plan f
 Isaac Ware — Houghton Hall, Norfolk, Ground Floor (Basement)
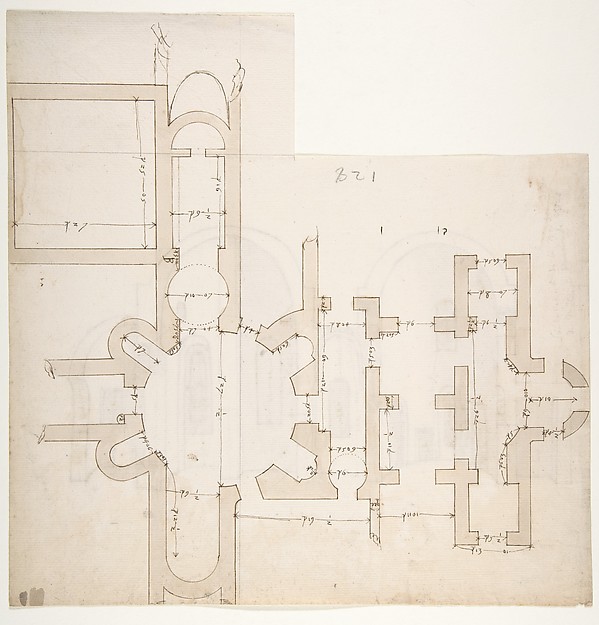 Anonymous, French, 16th century — S. Giovanni Laterano, Cent
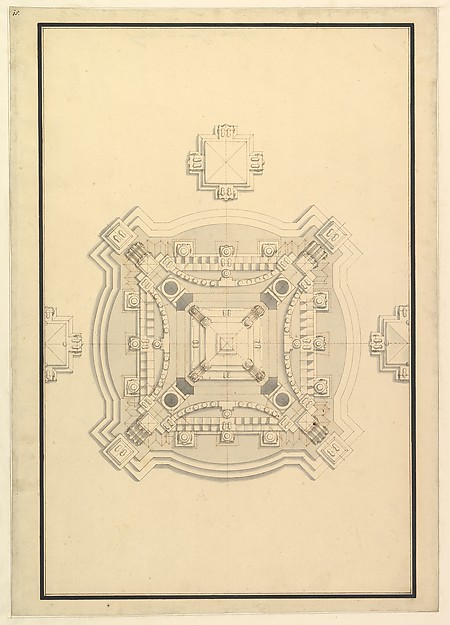 Giuseppe Galli Bibiena — Ground Plan for a Catafalque for th
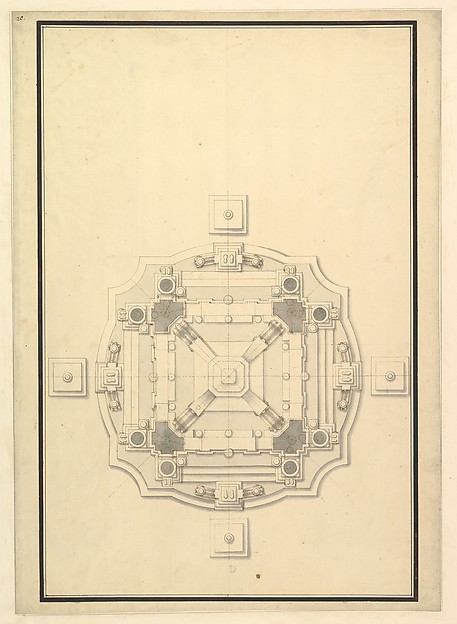 Giuseppe Galli Bibiena — Ground Plan for a Catafalque
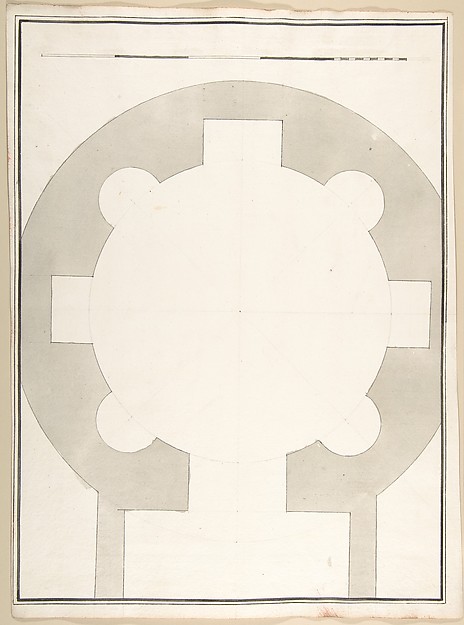 Pietro Paolo Coccetti (Cocchetti) — Unlabeled Plan of the Te
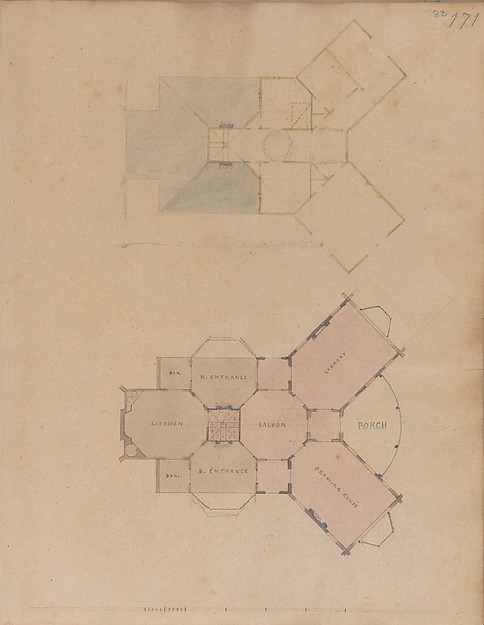 Alexander Jackson Davis — A. J. Davis, Scrapbook III: Hut Co