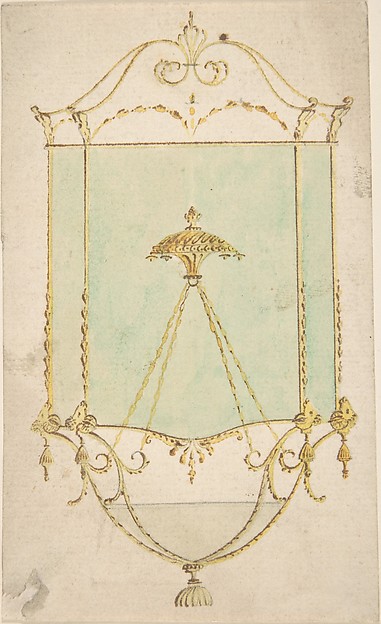
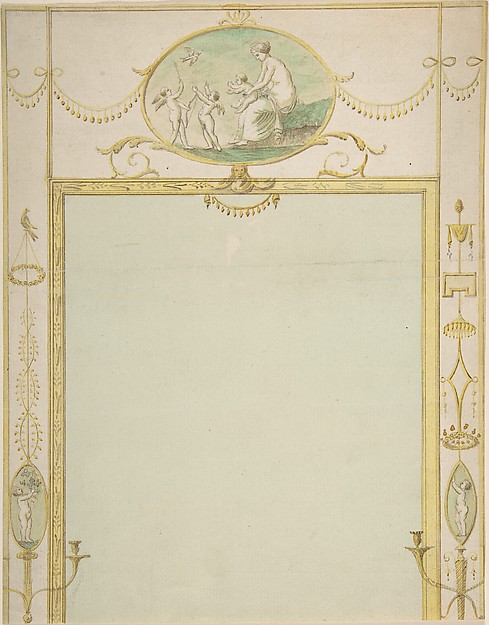

In the collection of The Metropolitan Museum of Art, New York — check current display status with the museum.
Be the first to share your thoughts.
Sign in to join the discussion.
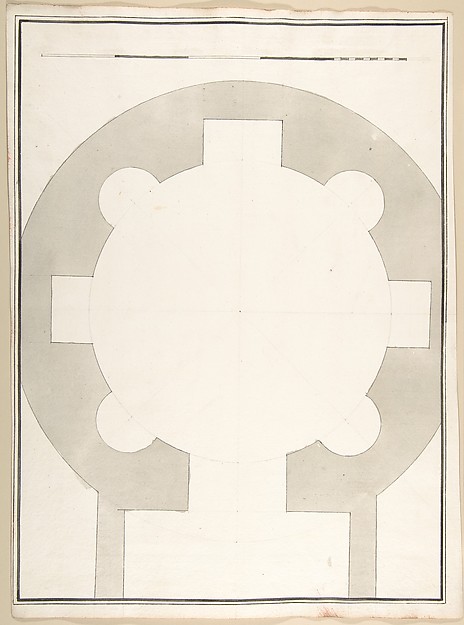 Pietro Paolo Coccetti (Cocchetti) — Unlabeled Plan of the Te
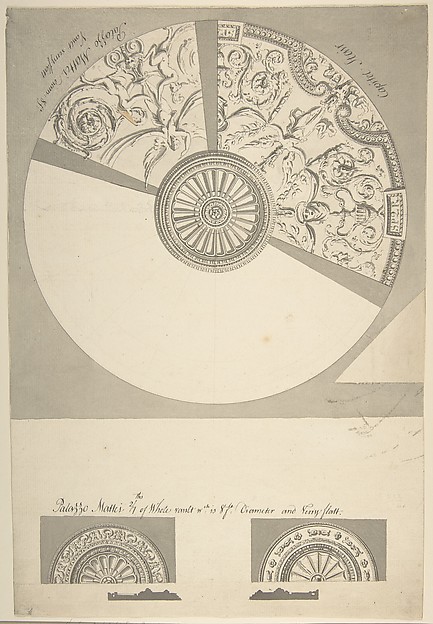 Sir William Chambers — Ceiling Vault of Palazzo Mattei, Rome
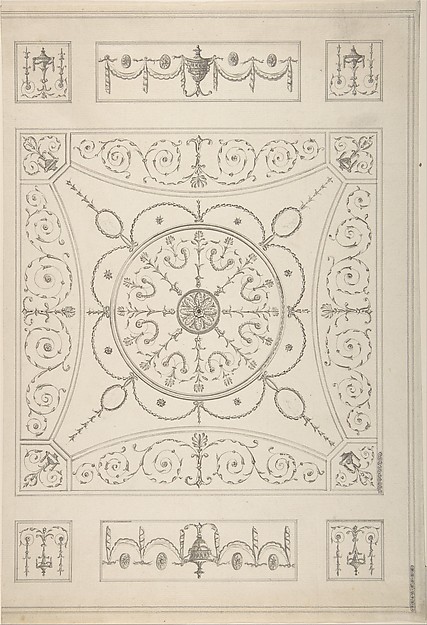 James Wyatt|Robert Adam — Design for an Oblong Ceiling with
 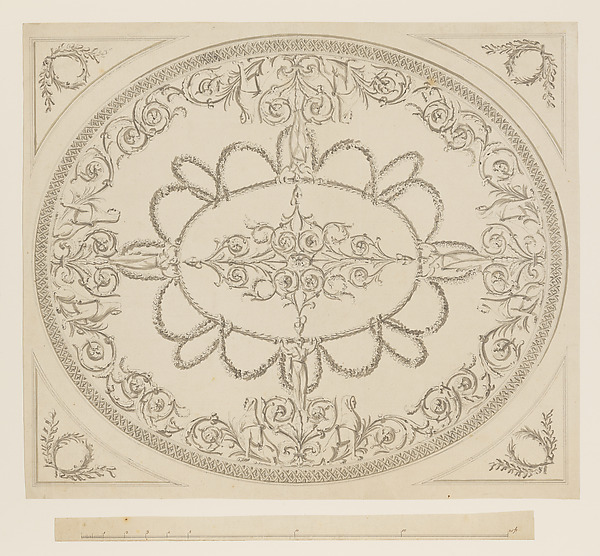 Sir William Chambers — Design for a Ceiling, an Oval within
 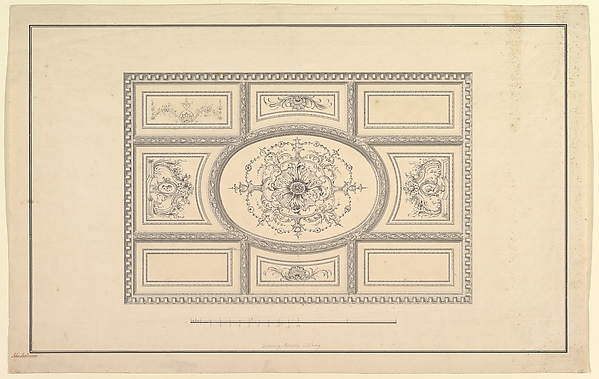 John Sanderson — Design for Ceiling at Kirtlington Park, Oxf
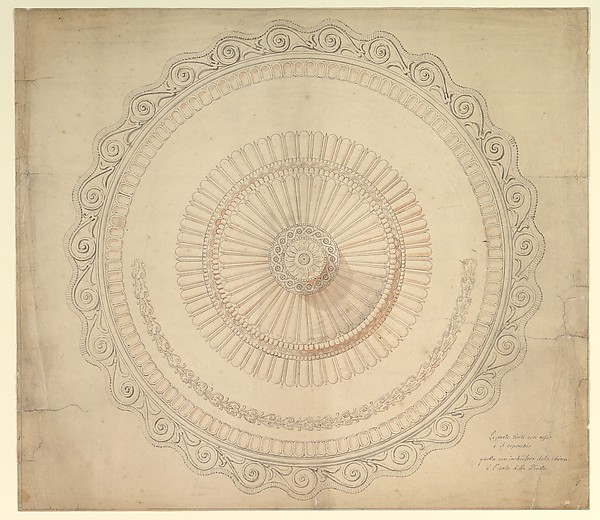 Giovanni Larciani ("Master of the Kress Landscapes") — Desig
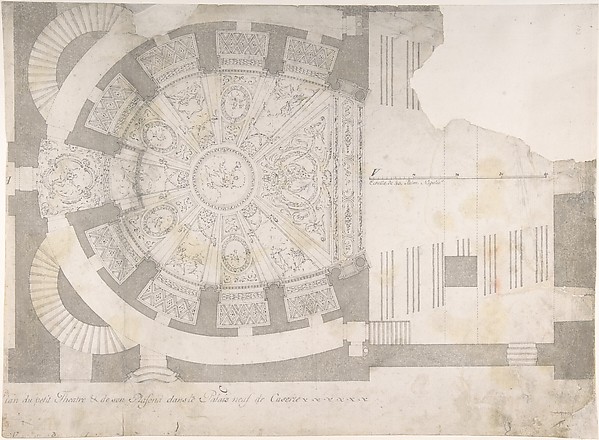 Luigi Vanvitelli — Projection of Ceiling Over Plan of the Sm
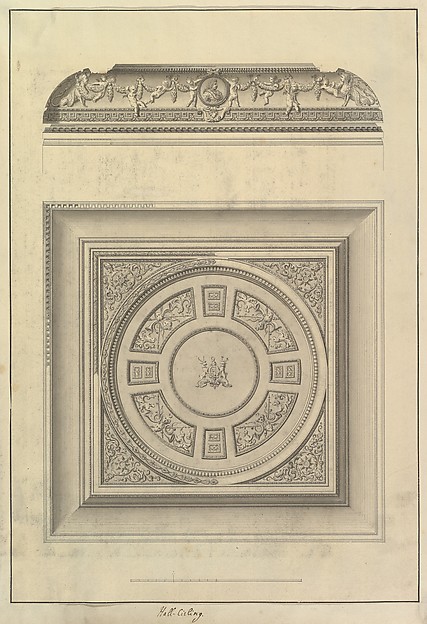 Isaac Ware — Hall Ceiling, Houghton Hall, Norfolk
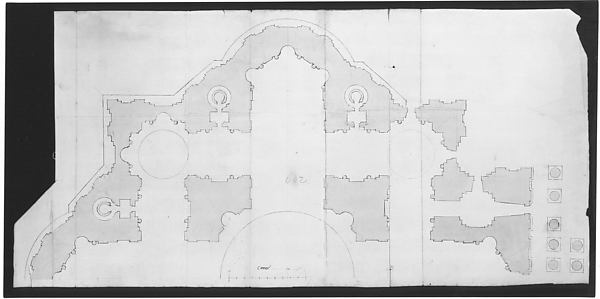 Anonymous, French, 16th century — St. Peter's, plan (recto)
 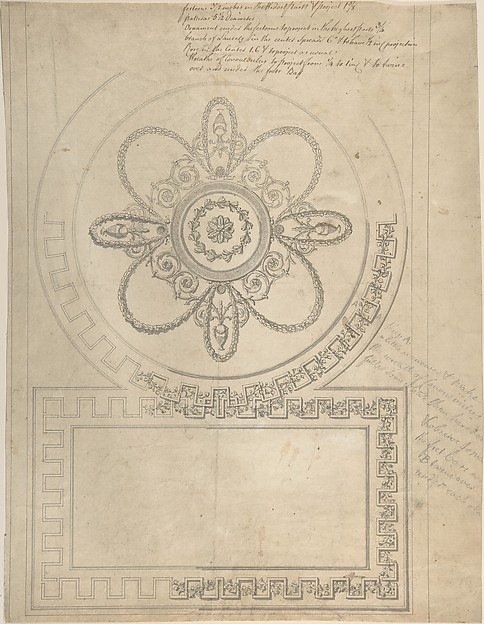 Sir William Chambers — Design for a Ceiling, Ampthill Park,
 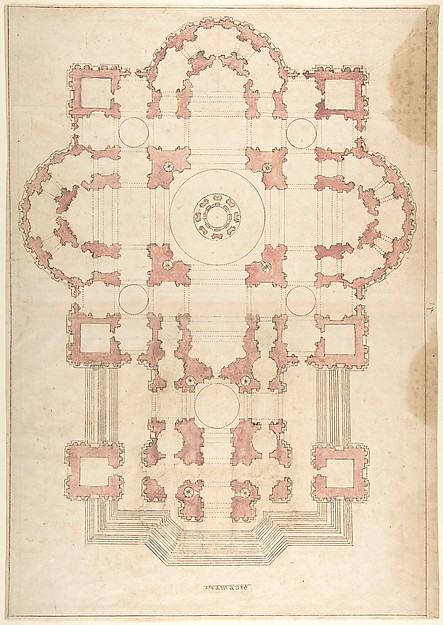 Anonymous, Italian, 16th to 17th century — Bramante's Plan f
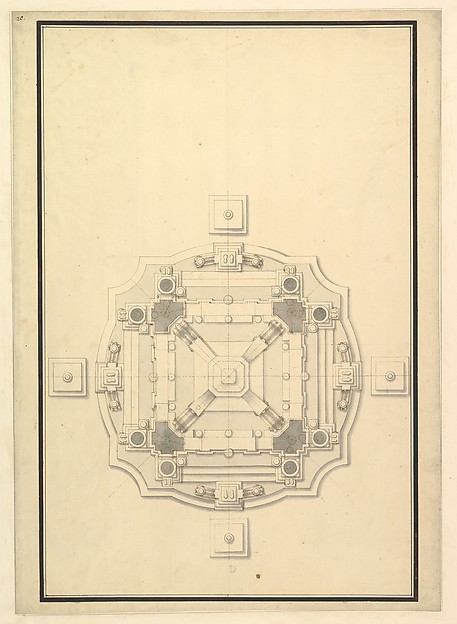 Giuseppe Galli Bibiena — Ground Plan for a Catafalque