David Lewinsohn House, Chicago, Illinois, Dining Room Elevations and Details
1898
Ink on linen
46.5 × 91 cm (18.3 × 35.8 in)
SEE IT IN PERSON
Not currently on view
In the collection of Art Institute of Chicago, Chicago · as of July 2026
Discussion
Be the first to share your thoughts.
Sign in to join the discussion.
More by Fritz Frederick L. Foltz


More like this
 Adler & Sullivan, Architects — Standard Club, Chicago, Illin
 Peter Bonnett Wight — Library for R.A. McCurdy, Morris Plain
 Anonymous, French, 16th century — St. Peter's, attic, window
 William Kent|Isaac Ware|Robert Walpole, 1st Earl of Orford —
 Richard Morris Hunt — William Borden Esq. House, Chicago, Il
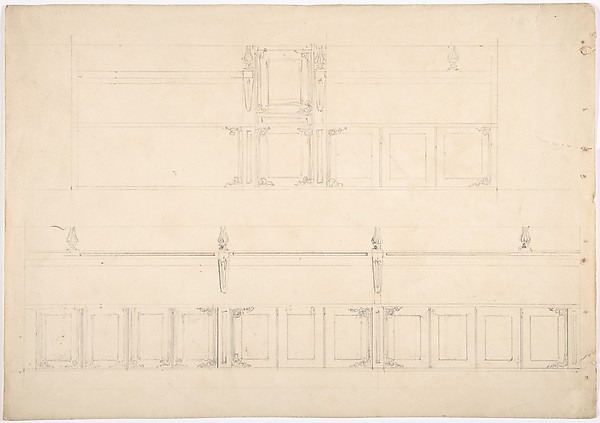 Anonymous, British, 19th century — Paneling and Benches (Ver
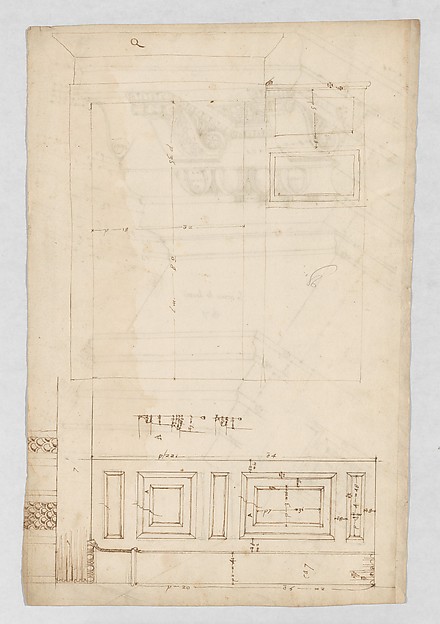 Anonymous, French, 16th century — Pantheon, door elevation a
 Anonymous, French, 16th century — S. Maria in Domnica, porti
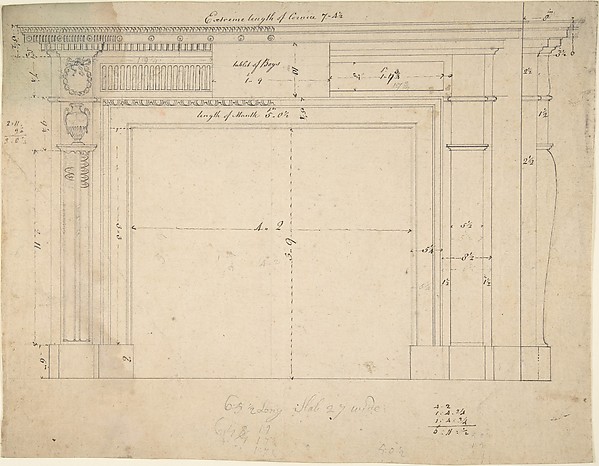 Sir William Chambers — Design for a Chimneypiece
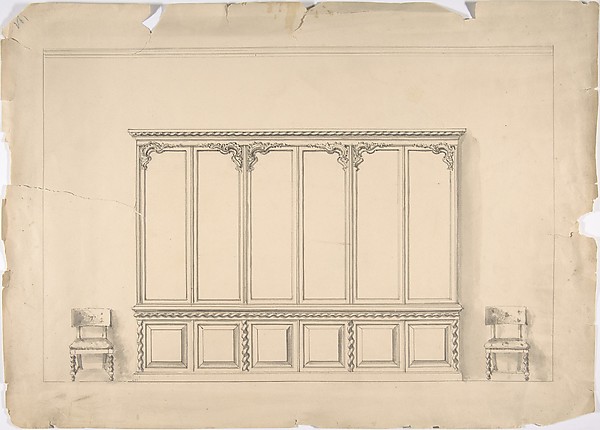 Anonymous, British, 19th century — Design for a Very Large C
 Isaac Ware|William Kent|Robert Walpole, 1st Earl of Orford —
 Anonymous, British, 19th century — Design for Wall with Chim