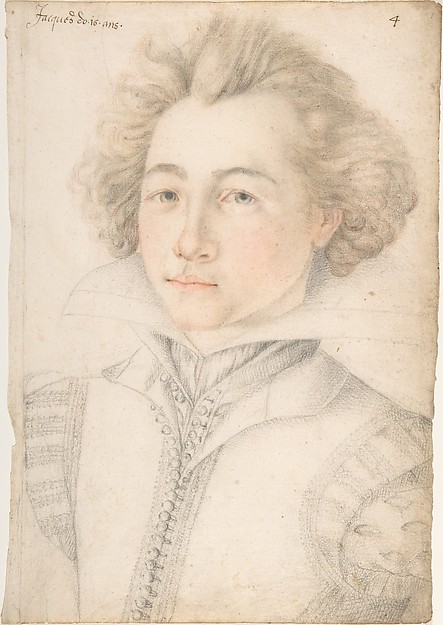
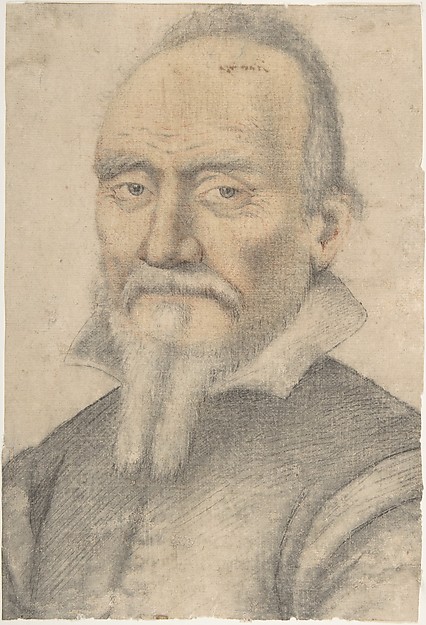
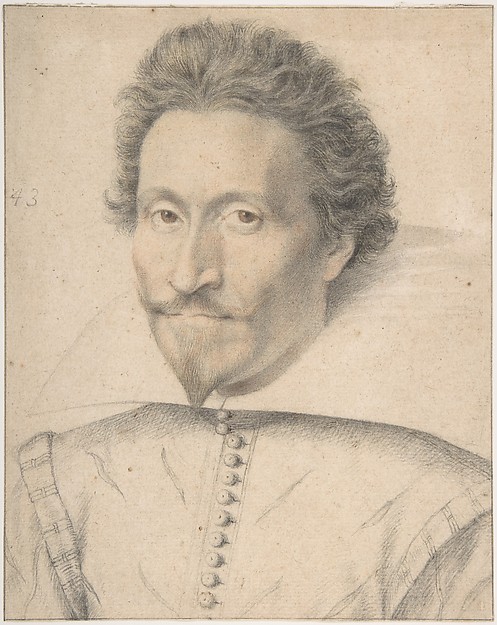
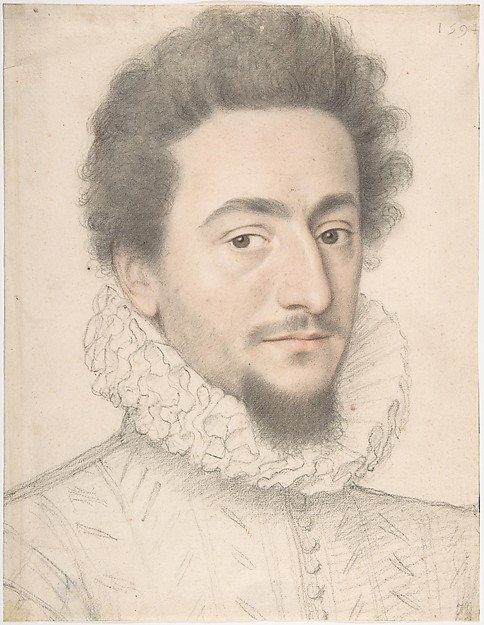
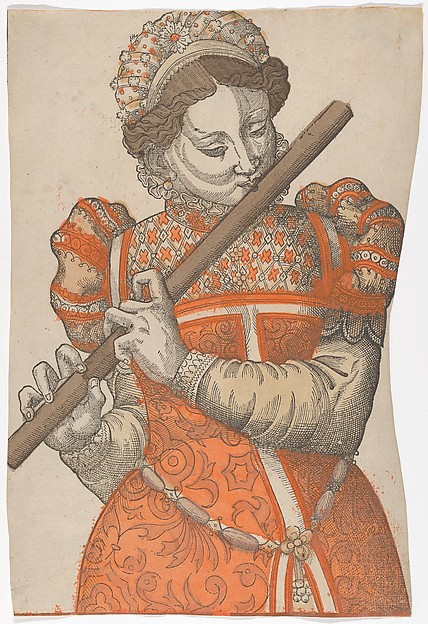
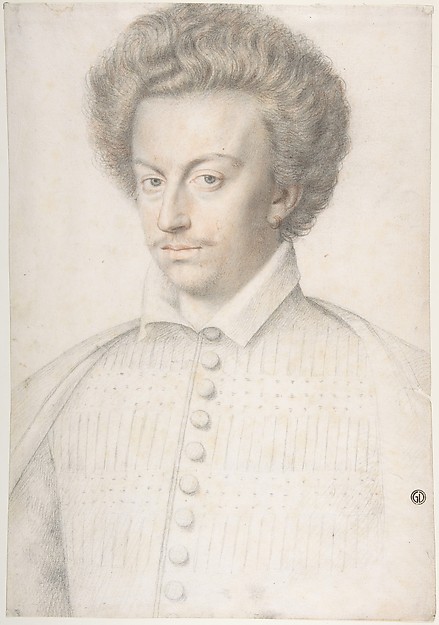
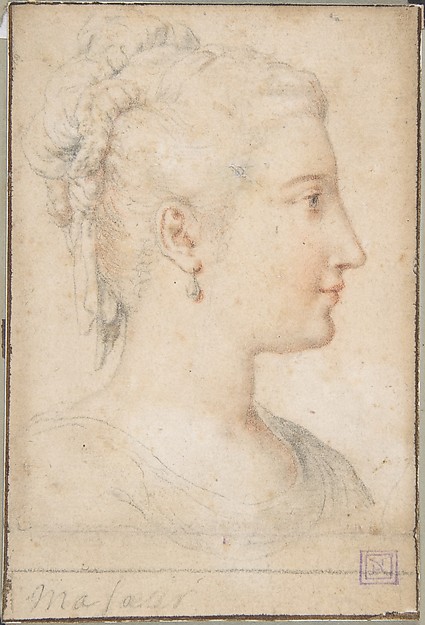
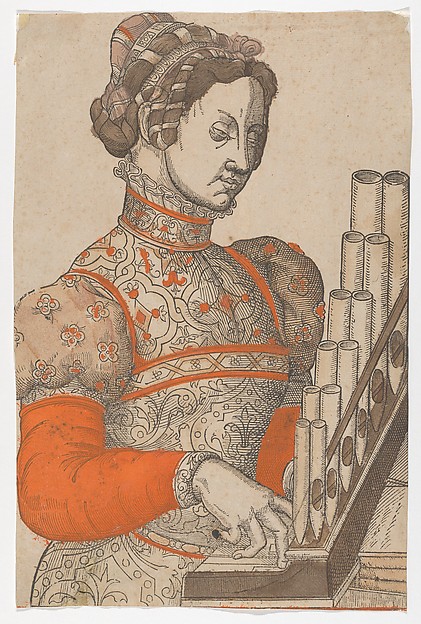
Anonymous, French, 16th century
In the collection of The Metropolitan Museum of Art, New York — check current display status with the museum.
Be the first to share your thoughts.
Sign in to join the discussion.
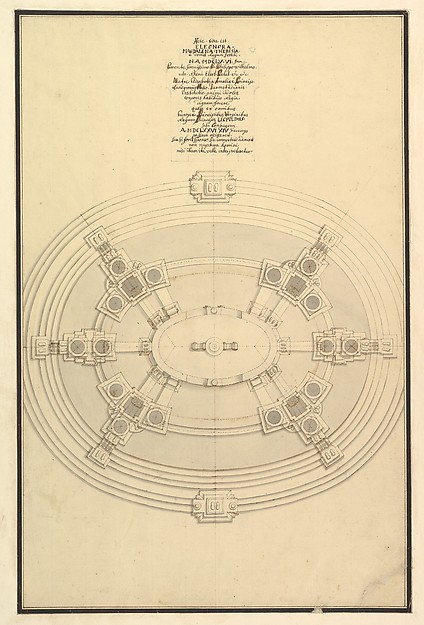 Giuseppe Galli Bibiena — Ground Plan for a Catafalque for El
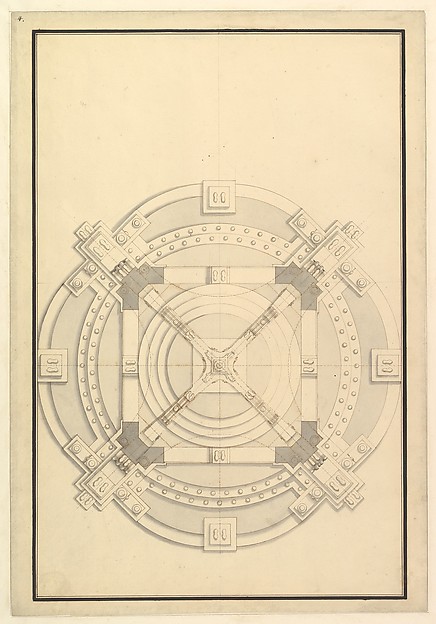 Giuseppe Galli Bibiena — Ground Plan for a Catafalque for an
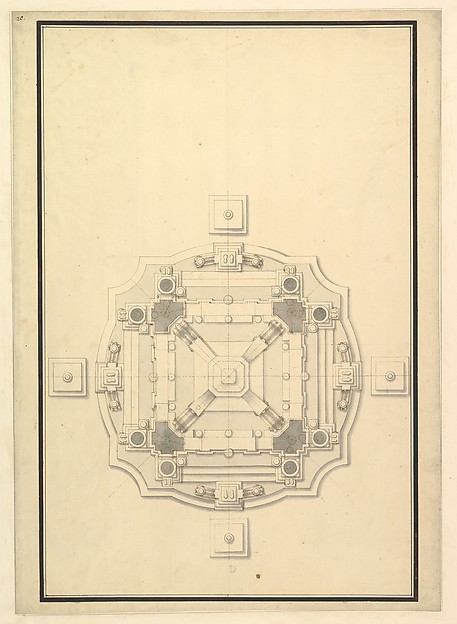 Giuseppe Galli Bibiena — Ground Plan for a Catafalque
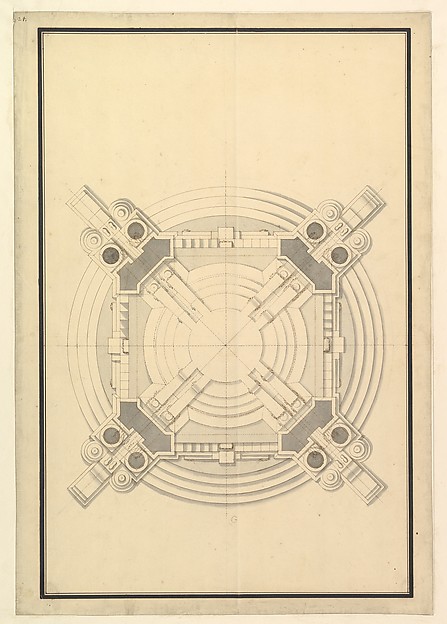 Giuseppe Galli Bibiena — Ground Plan for a Catafalque for Fr
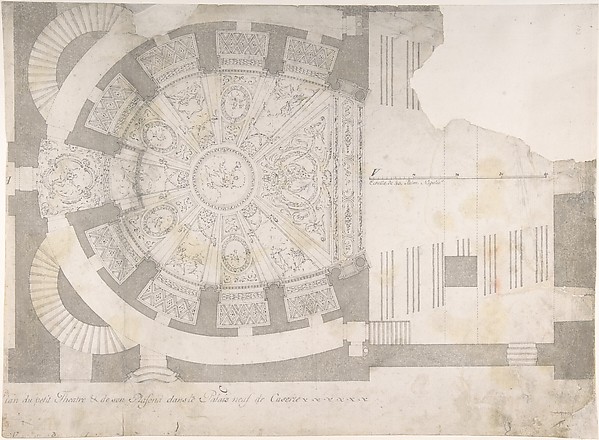 Luigi Vanvitelli — Projection of Ceiling Over Plan of the Sm
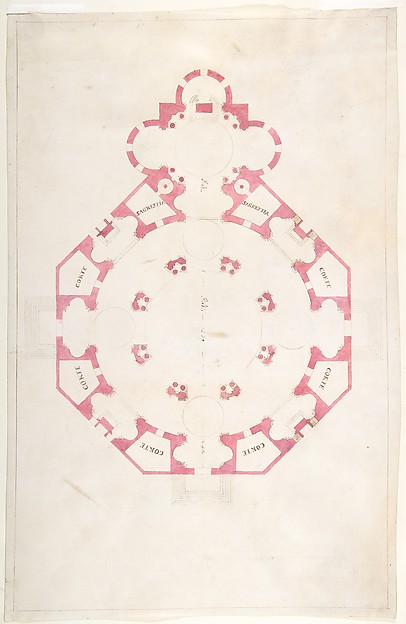 Anonymous, Italian, 16th to early 17th century — Design for
 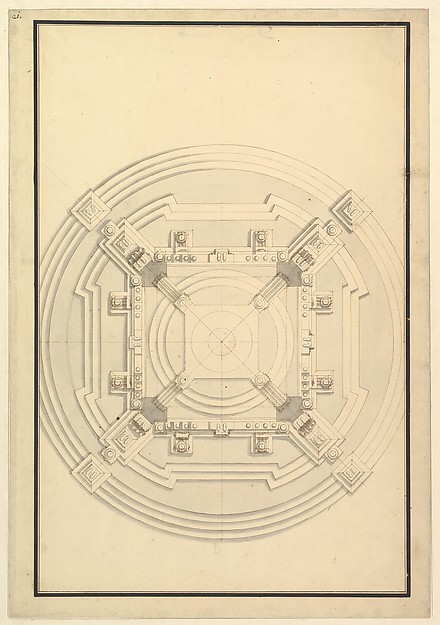 Giuseppe Galli Bibiena — Ground Plan for a Catafalque for a
 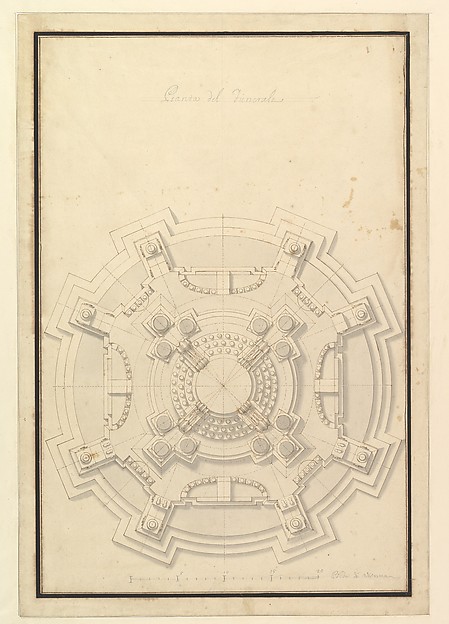 Giuseppe Galli Bibiena — Ground Plan of a Catafalque for Fra
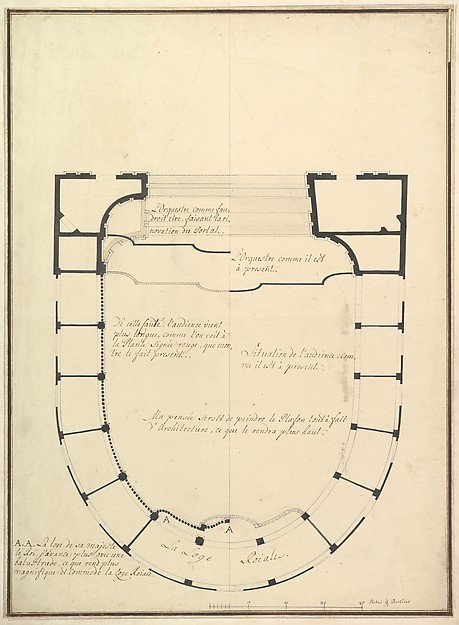 Giuseppe Galli Bibiena — Ground Plan
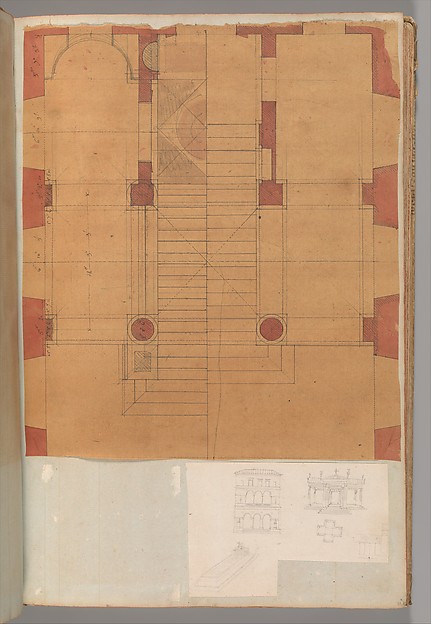 Charles Percier|Pierre François Léonard Fontaine — Page from
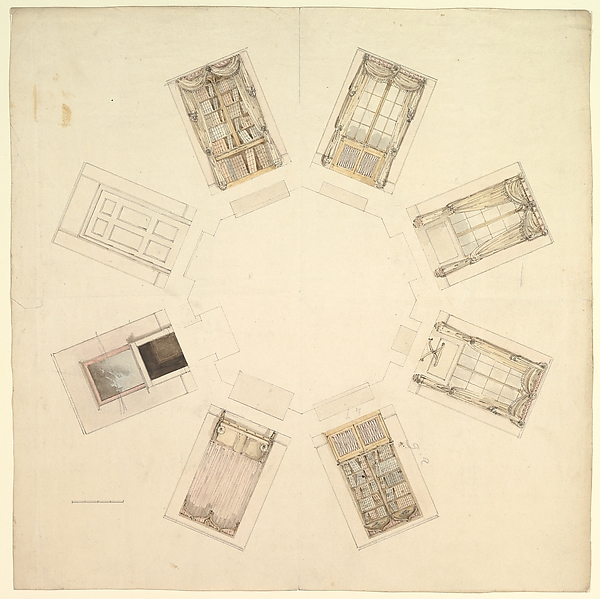 Anonymous, British, 19th century — Octagonal Room with Secti
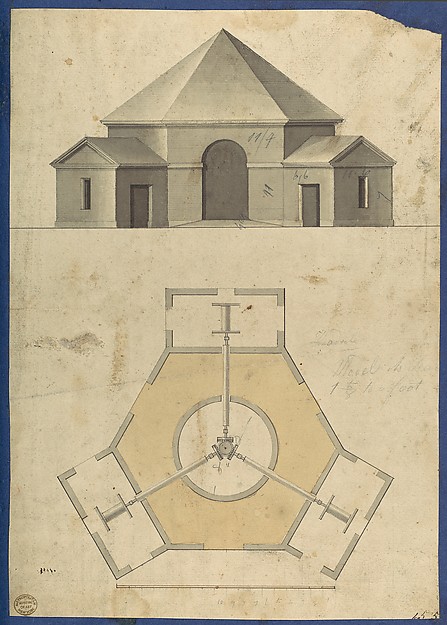 Thomas Chippendale — Outbuilding with Three Gears, from Chip