More like this
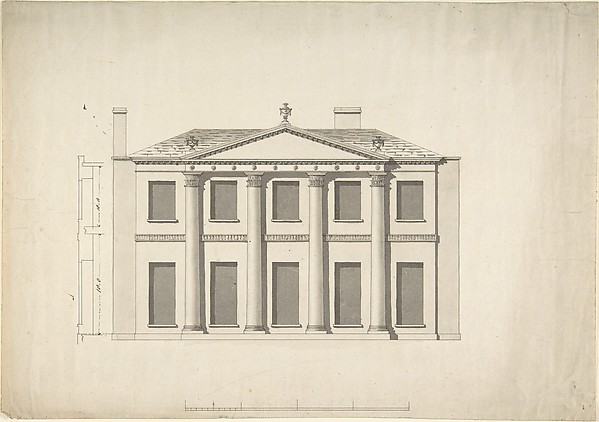 Anonymous, British, 18th century — Design for a Building Fac
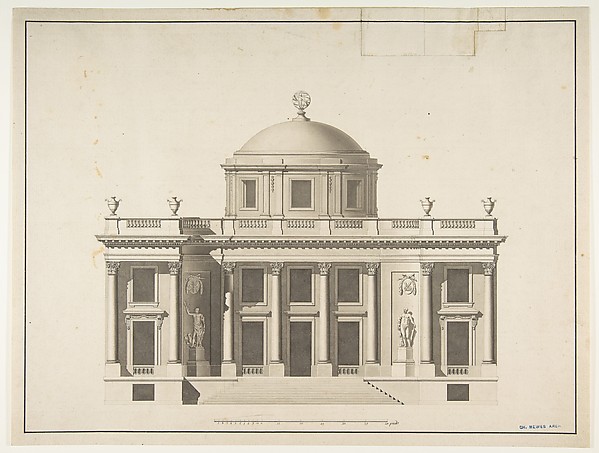 Anonymous, French, 18th century — Project for a Domed Buildi
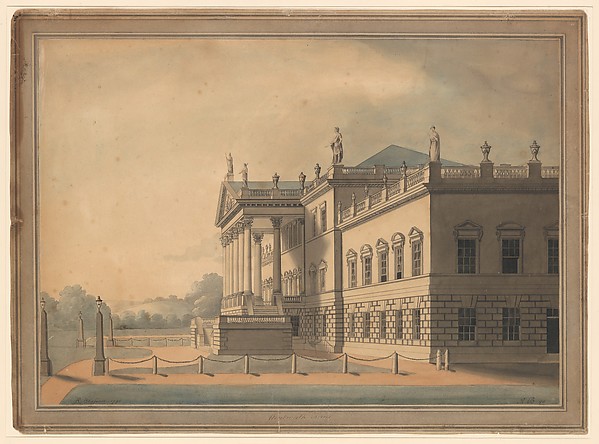 R. Blasson — East Front of Wentworth Woodhouse, Yorkshire
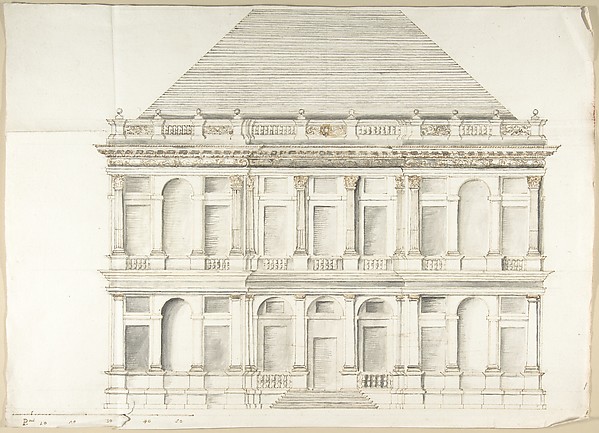 Pietro Paolo Coccetti (Cocchetti) — Two-Story Facade of a Pa
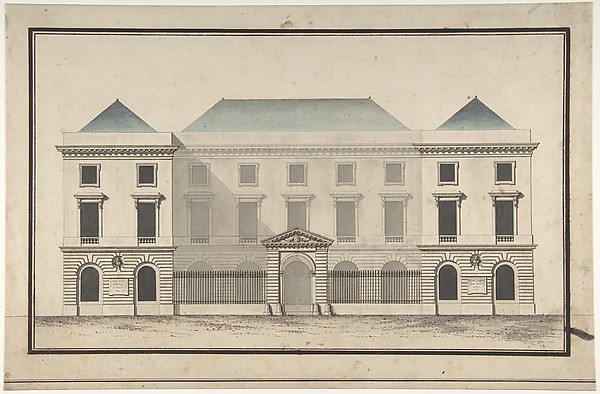 Jean François Chalgrin — Design for the Collège de France, P
 Etienne Louis Boullée — Elevation for the Garden-Front of th
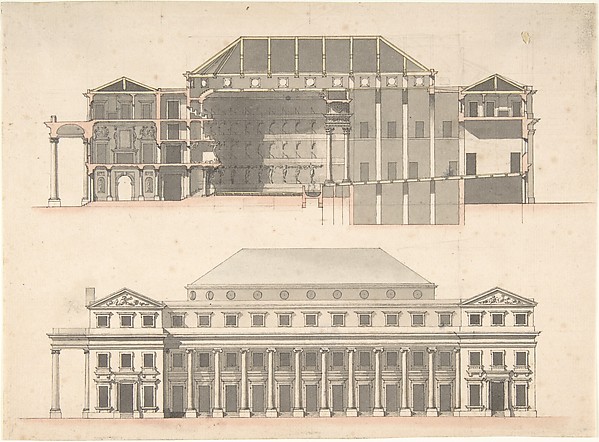 Anonymous, French, 18th century — Designs for a Theatre
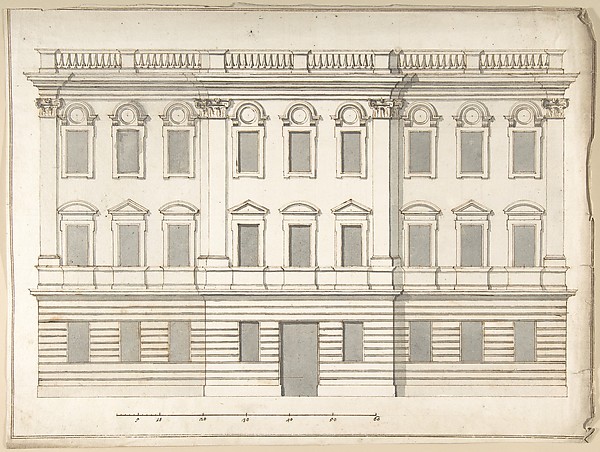 Pietro Paolo Coccetti (Cocchetti) — Design for Palace Façade
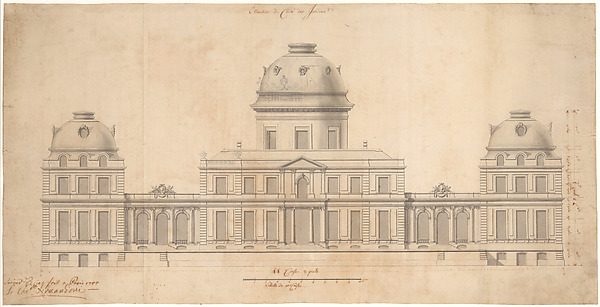 Giovanni Niccolò Servandoni — Design for the Garden Façade o
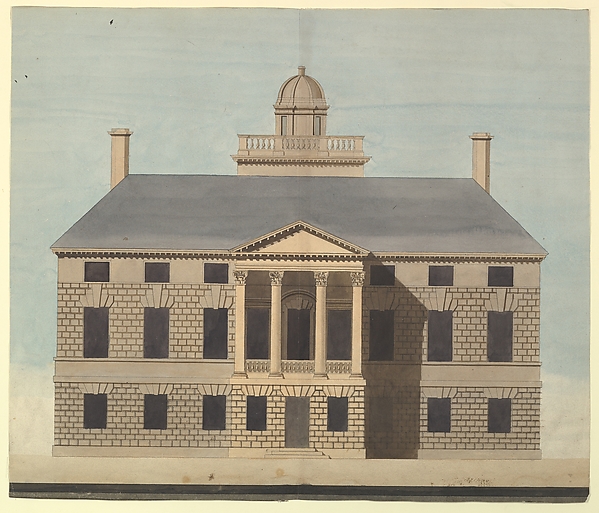 Charles James Richardson|John Thorpe — Album of Architectura
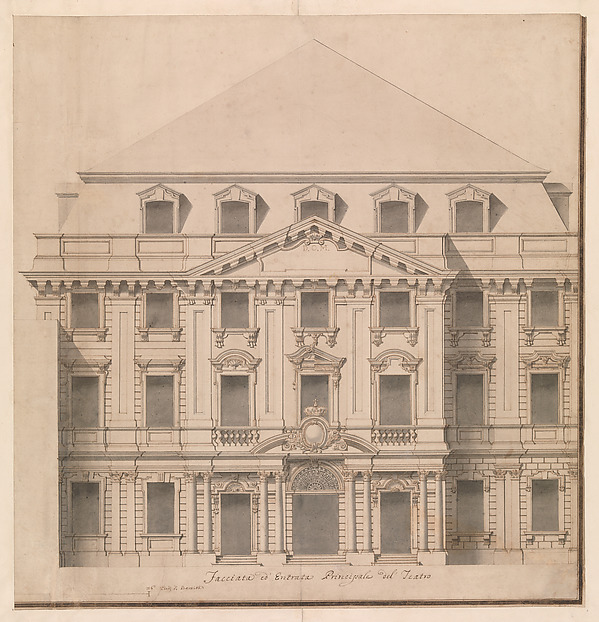 Giuseppe Galli Bibiena — View of a Theater (Bayreuth): Exte
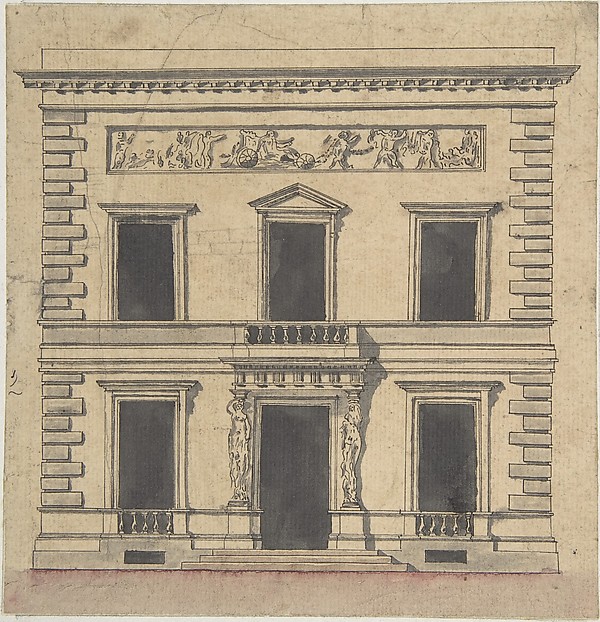 Claude Nicolas Ledoux — Design for a Stage Set