Thomas Chippendale

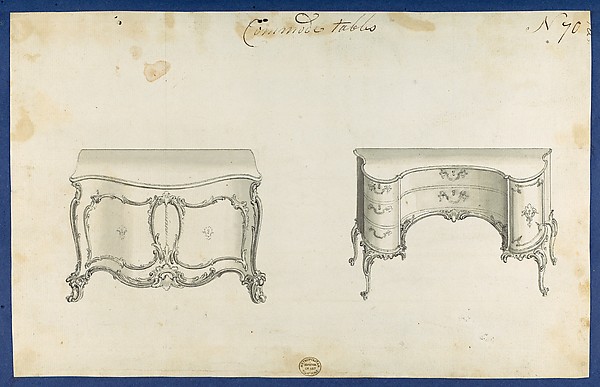
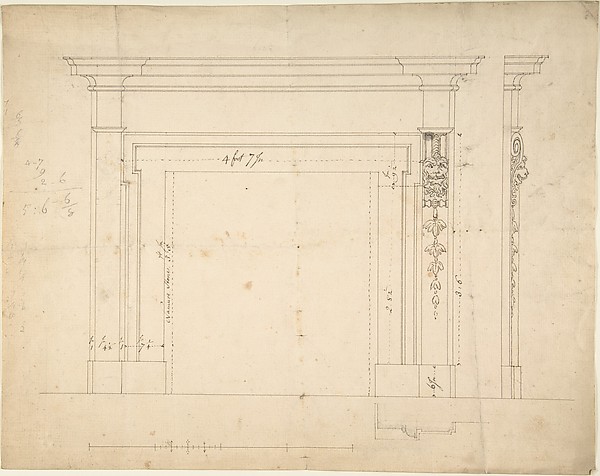
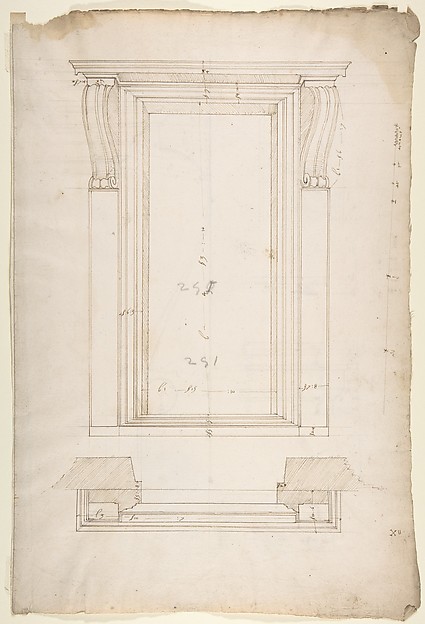
Moldings for Library Bookcase, from Chippendale Drawings, Vol. II

1753
Black ink
22 × 33.6 cm (8.7 × 13.2 in)

SEE IT IN PERSON

Not currently on view

In the collection of The Metropolitan Museum of Art, New York · as of July 2026

View at metmuseum.orgPlan a visit ↗

Discussion

Be the first to share your thoughts.

Sign in to join the discussion.

Community guidelines

More by Thomas Chippendale
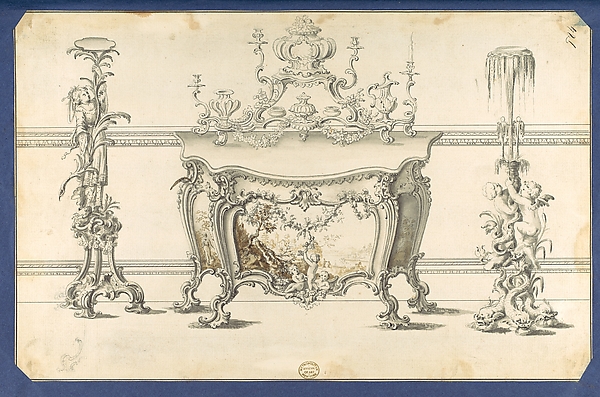
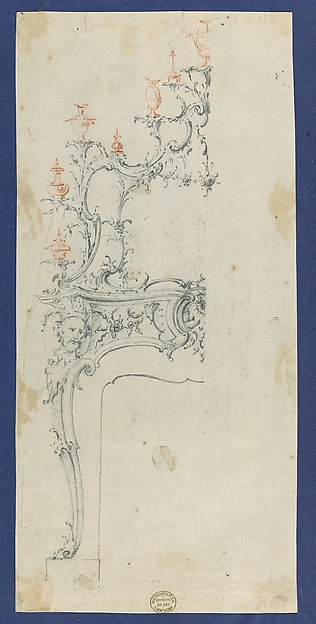
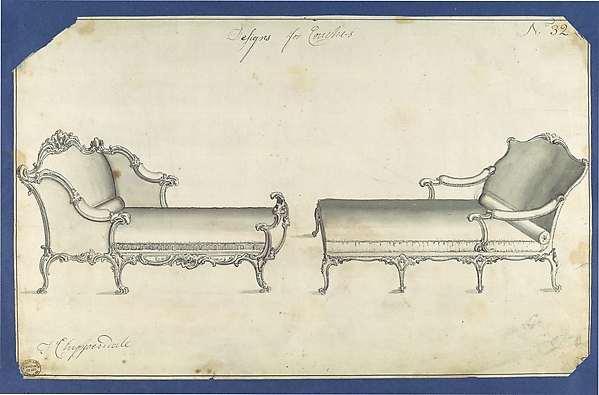
Commode Table and Candlestands, in Chippendale Drawings, Vol. ICommode Table and Candlestands, in Chippendale Drawings, VolToilet Table, from Chippendale Drawings, Vol. IIToilet Table, from Chippendale Drawings, Vol. IISofa, in Chippendale Drawings, Vol. ISofa, in Chippendale Drawings, Vol. ICommode Tables, from Chippendale Drawings, Vol. IICommode Tables, from Chippendale Drawings, Vol. IIChimneypiece, in Chippendale Drawings, Vol. IChimneypiece, in Chippendale Drawings, Vol. ITwo Couches, in Chippendale Drawings, Vol. ITwo Couches, in Chippendale Drawings, Vol. IChamber Organs, from Chippendale Drawings, Vol. IIChamber Organs, from Chippendale Drawings, Vol. IIChippendale Drawings, Vol. IIChippendale Drawings, Vol. II
More like this

Basilica Ulpia, cornice, elevation profile with ornamental detailing; Domus Turciorum, entablature, elevation profile (recto) Domus Turciorum, elevation, perspective (verso)Anonymous, French, 16th century — Basilica Ulpia, cornice, eDesign for a Corinthian Entablature for the Duke of Richmond, either for Richmond House, Whitehall, London, or Goodwood, SussexThomas Hardwick — Design for a Corinthian Entablature for thSt. Peter's, attic, window, elevation (recto) St. Peter's, apse, plan; window, cornice, elevation profile; arch frame, elevation profile (verso)Anonymous, French, 16th century — St. Peter's, attic, windowDesign for the Entrance of the Loggia of the Villa of Pope JuliusPietro Paolo Coccetti (Cocchetti) — Design for the Entrance Blown-up Detail of Design in Elevation for Colonnade in the Doric or Tuscan Order (recto); Blown-up Detail of Column on Podium in ElevationAnonymous, Italian, Piedmontese, 18th century — Blown-up DetS. Maria in Domnica, portico, plan; details, profile (recto) blank (verso)Anonymous, French, 16th century — S. Maria in Domnica, portiArch of Septimius Severus, entablature, elevation; attic, base, elevation (recto) Arch of Septimius Severus, archivolt, elevation; impost, elevation; entablature, elevation; column base, elevation; column, plan (verso)Anonymous, French, 16th century — Arch of Septimius Severus,Arco dei Pantani, Forum of Augustus, cornice, elevation; schematic elevation (recto) Temple of Apollo Sosiano, column base, elevation (verso)Anonymous, French, 16th century — Arco dei Pantani, Forum ofTomb of Cecchino Bracci, S. Maria in Araceoli, RomeJacques Androuet Du Cerceau|Anonymous, French, 16th century St. Peter's, apse, window, elevation (recto) Unidentified, portal, elevation (verso)Etienne DuPérac|Anonymous, French, 16th century — St. Peter'Design for a ChimneypieceSir William Chambers — Design for a ChimneypieceSan Lorenzo, New Sacristy, portal, plan; elevation (recto) San Lorenzo, New Sacristy, portal, details (verso)Anonymous, French, 16th century — San Lorenzo, New Sacristy,