More like this
 Anonymous, French, 16th century — S. Andrea via Flaminia, pl
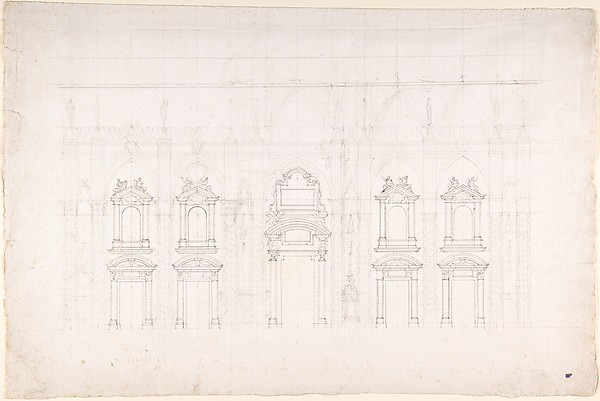 Luigi Vanvitelli — Detail study for the façade of Milan cath
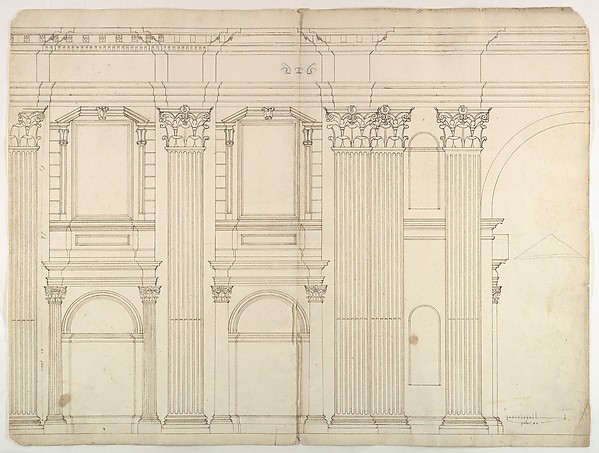 Anonymous, French, 16th century — Saint Peter's, apse, exter
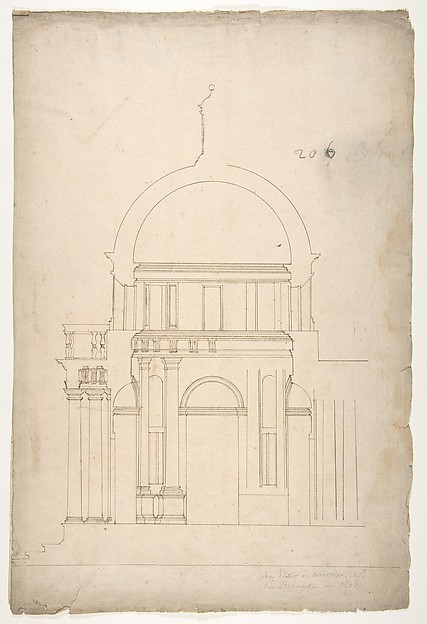 Anonymous, French, 16th century — S. Pietro in Montorio, Tem
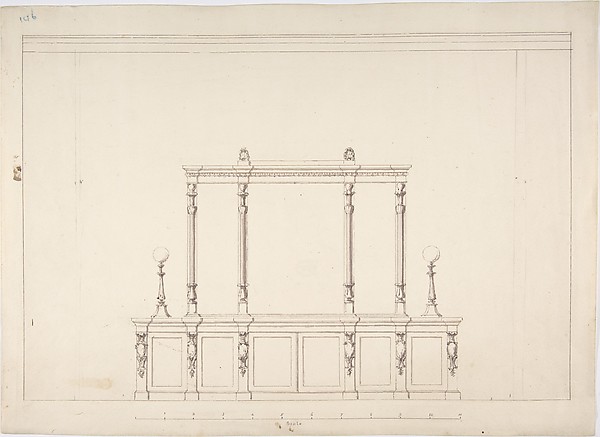 Anonymous, British, 19th century — Design for a Cabinet with
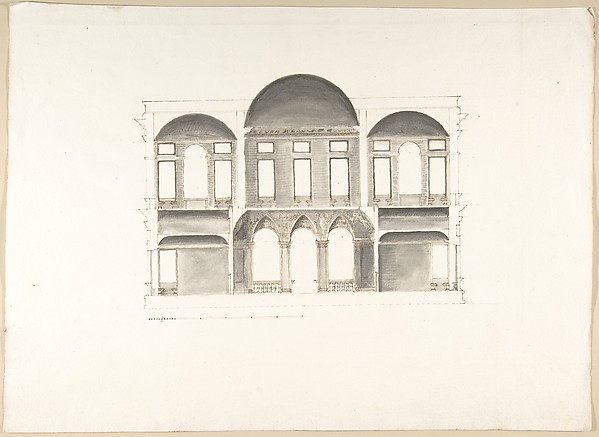 Pietro Paolo Coccetti (Cocchetti) — Section of a Palace (Pro
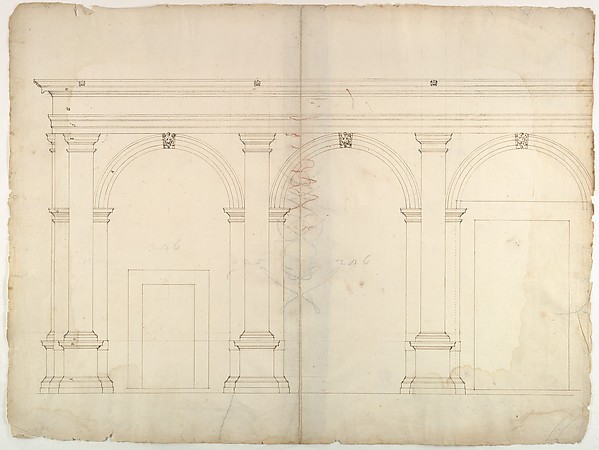 Anonymous, French, 16th century — S. Maria in Domnica, porti
 Anonymous, French, 18th century — Section of a Ballroom: Thr
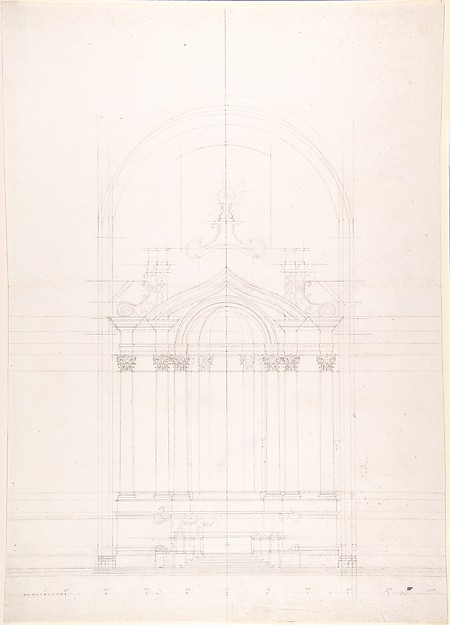 Luigi Vanvitelli — Design for the high altar of the Gesù Nuo
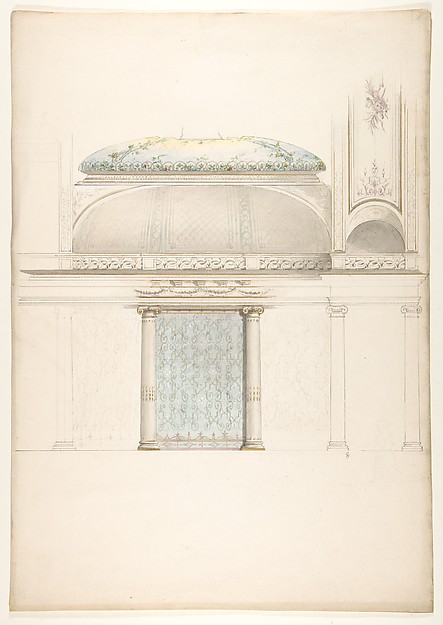 Jules-Edmond-Charles Lachaise|Eugène-Pierre Gourdet — Elevat
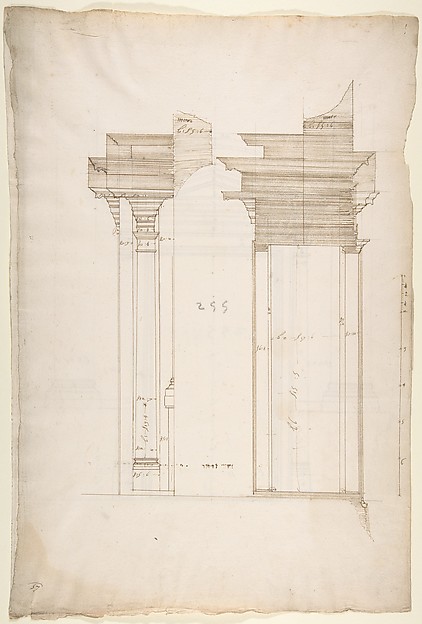 Anonymous, French, 16th century — San Lorenzo, Library, port
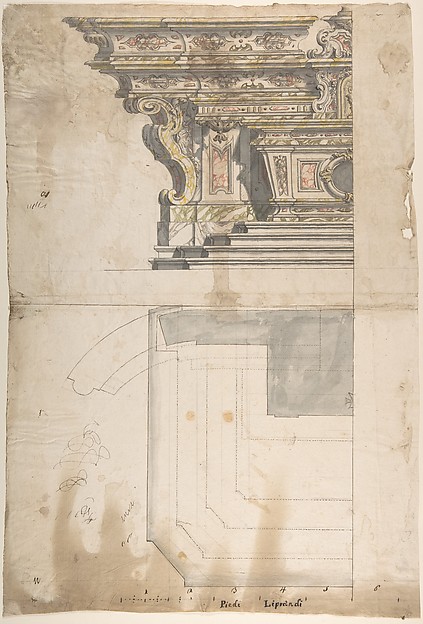 Anonymous, Italian, Piedmontese, 18th century — Design for o