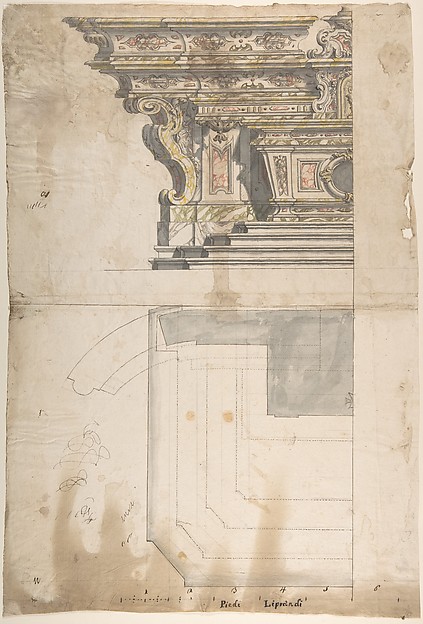
Jules-Edmond-Charles Lachaise|Eugène-Pierre Gourdet

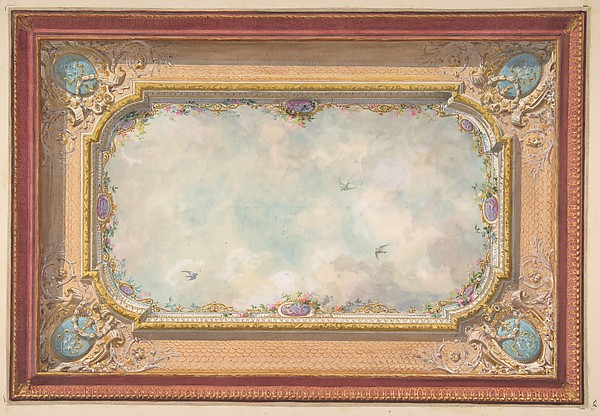
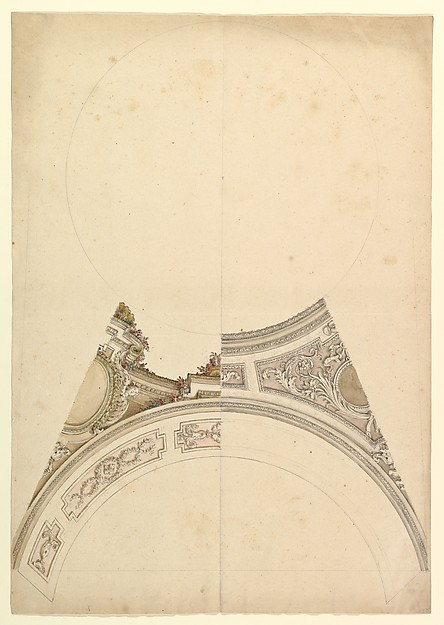
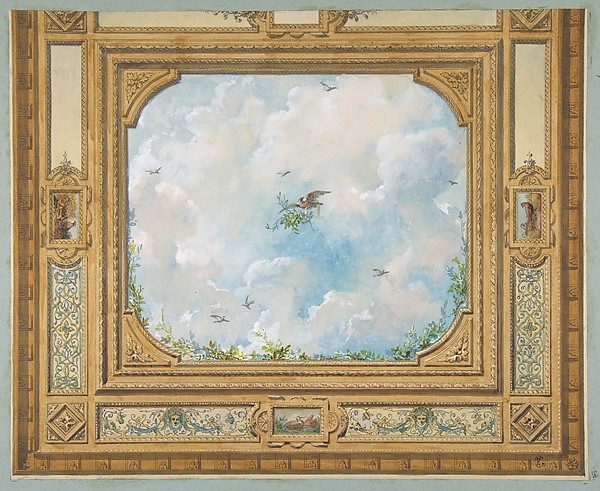
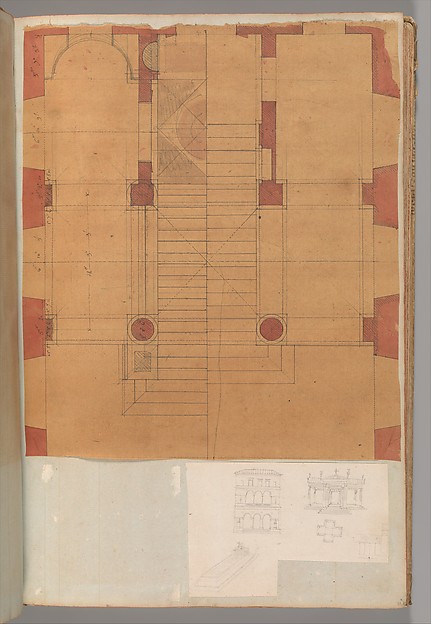
Perspectival study for one quadrant of a ceiling design including a trompe l'oeil balustrade

second half 19th century
graphite, pen and ink, and watercolor on wove paper

SEE IT IN PERSON

Not currently on view

In the collection of The Metropolitan Museum of Art, New York · as of July 2026

View at metmuseum.orgPlan a visit ↗

Discussion

Be the first to share your thoughts.

Sign in to join the discussion.

Community guidelines

More by Jules-Edmond-Charles Lachaise|Eugène-Pierre Gourdet
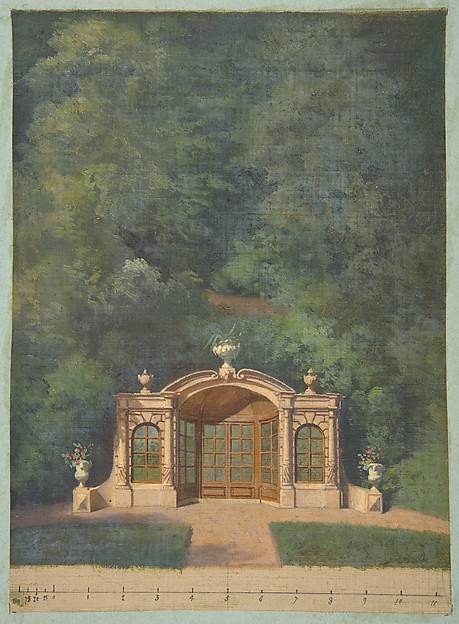
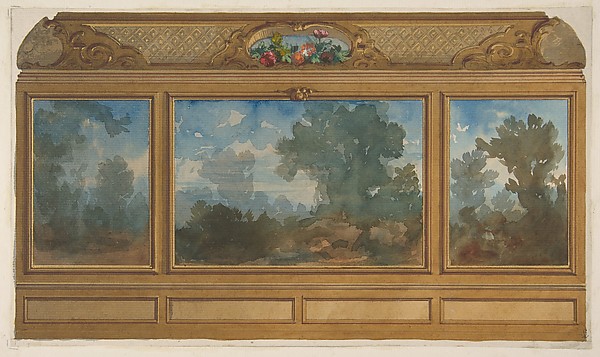
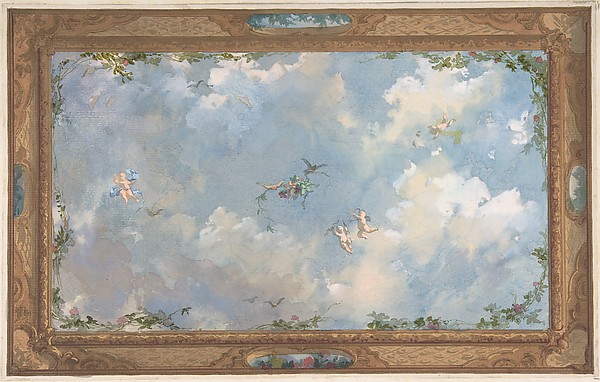
A garden pavilion in a forested landscapeA garden pavilion in a forested landscapeElevation of a paneled interior decorated with painted landscapes and coves with cartouches and flowersElevation of a paneled interior decorated with painted landsDesign for Salon Ceiling, Hôtel CandamoDesign for Salon Ceiling, Hôtel CandamoDesign for a ceiling with trompe l'oeil skyDesign for a ceiling with trompe l'oeil skyDesign for a ceiling decorated with clouds and birdsDesign for a ceiling decorated with clouds and birdsTrompe l'oeil design of birds and flowersTrompe l'oeil design of birds and flowersDesign for Grand Salon Ceiling, Hôtel HopeDesign for Grand Salon Ceiling, Hôtel HopeDesign for Trompe l'Oeil Stairway Ceiling, Hôtel HopeDesign for Trompe l'Oeil Stairway Ceiling, Hôtel Hope
More like this

Page from a Scrapbook containing Drawings and Several Prints of Architecture, Interiors, Furniture and Other ObjectsCharles Percier|Pierre François Léonard Fontaine — Page fromOntwerp voor een preekstoelPeter Bodechtal — Ontwerp voor een preekstoelArchitectural DrawingNicolas François Barbier — Architectural DrawingBasilica Ulpia, cornice, elevation profile with ornamental detailing; Domus Turciorum, entablature, elevation profile (recto) Domus Turciorum, elevation, perspective (verso)Anonymous, French, 16th century — Basilica Ulpia, cornice, eDesign for Wall Decoration with Doors on both Sides of a Tall and Narrow FrameAnonymous, Italian, Piedmontese, 18th century — Design for WS. Andrea via Flaminia, plan; section (recto) blank (verso)Anonymous, French, 16th century — S. Andrea via Flaminia, plDesign for CeilingLeonardo Marini — Design for CeilingOne Half Design for a Painted Ceiling with Central Oval Left BlankAnonymous, Italian, Piedmontese, 18th century — One Half DesArchitectural Design in SectionLeonardo Marini — Architectural Design in SectionS. Maria in Domnica, portico, plan; details, profile (recto) blank (verso)Anonymous, French, 16th century — S. Maria in Domnica, portiPlan and Elevation for a FountainAnonymous, French, 16th century|Jacques Androuet Du Cerceau Design for one Half of an Altar: Elevation and Ground PlanAnonymous, Italian, Piedmontese, 18th century — Design for o