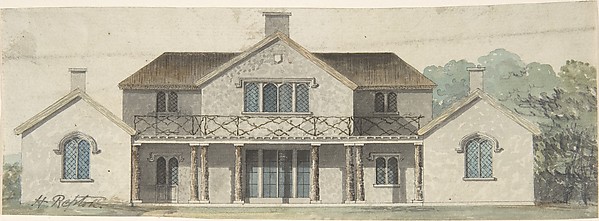
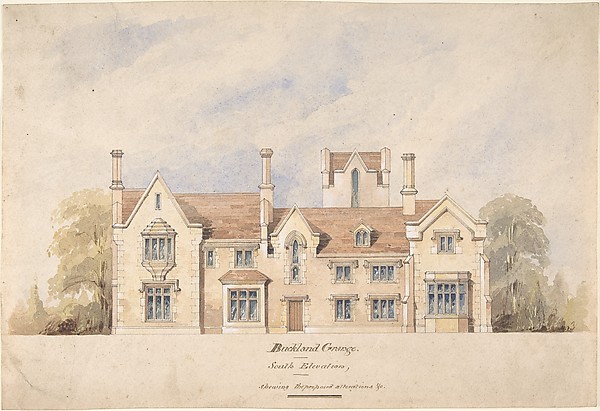
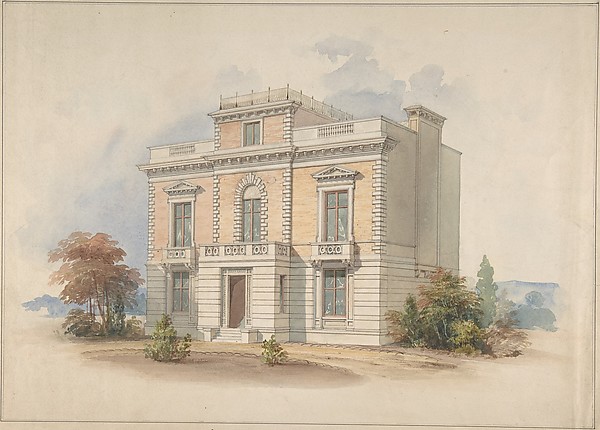
Anonymous, British, early 19th century

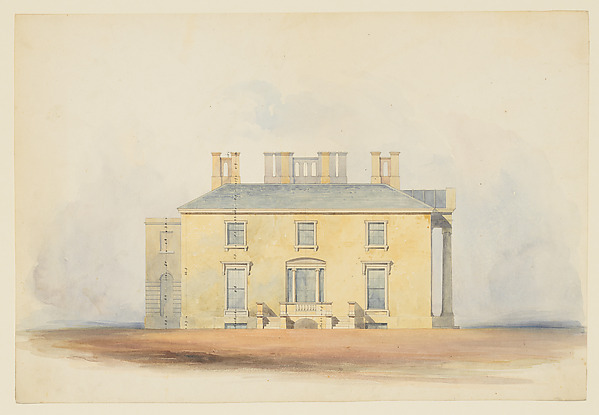
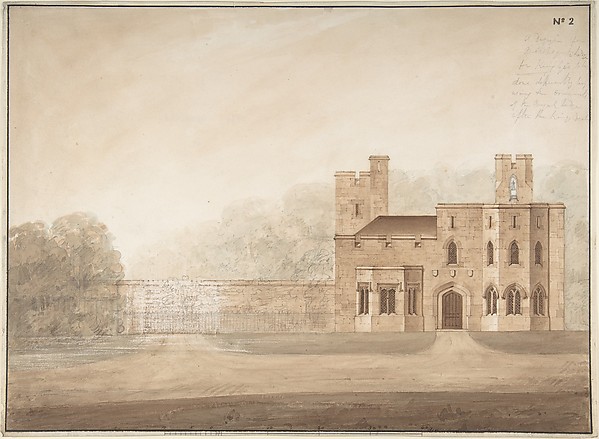
Design for a Tudoresque Villa, Elevation

19th century
Pen and ink and watercolor
33 × 40.7 cm (13 × 16 in)

SEE IT IN PERSON

Not currently on view

In the collection of The Metropolitan Museum of Art, New York · as of July 2026

View at metmuseum.orgPlan a visit ↗

Discussion

Be the first to share your thoughts.

Sign in to join the discussion.

Community guidelines

More by Anonymous, British, early 19th century
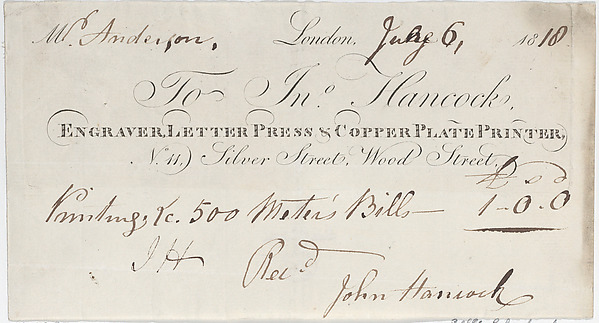
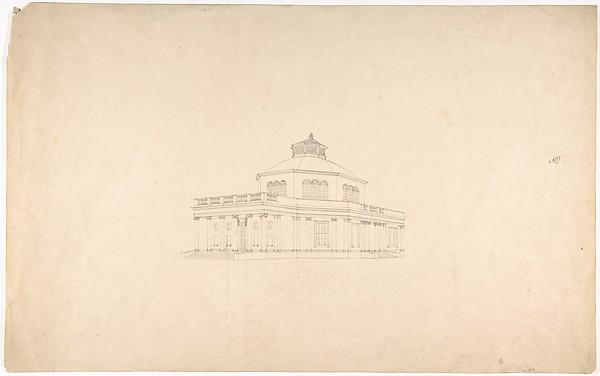
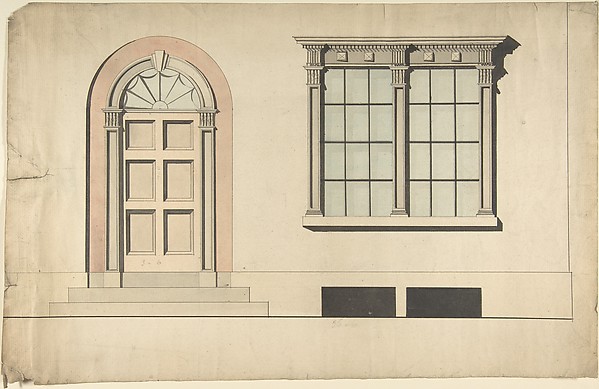
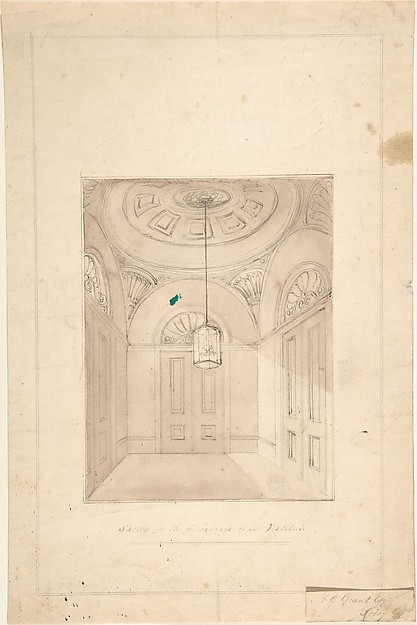
Study of a Piece of TurfStudy of a Piece of TurfStudy of a RockStudy of a RockThe South DownsThe South DownsDesign for a Greek Revival Entrance Screen, ElevationDesign for a Greek Revival Entrance Screen, ElevationTrade Card for John Hancock, Engraver, Letter Press & Copper Plate PrinterTrade Card for John Hancock, Engraver, Letter Press & CopperDesign for a Centrally Planned Domed Building with Porticos, PerspectiveDesign for a Centrally Planned Domed Building with Porticos,Design for an Exterior Doorway and WindowDesign for an Exterior Doorway and WindowDesign for a Vestibule for A. C. Grant, Priory Grove, PerspectiveDesign for a Vestibule for A. C. Grant, Priory Grove, Perspe
More like this

Design for a Classical Country House, Back ElevationAnonymous, British, 19th century — Design for a Classical CoCountry Estate with MansionUnknown artist — Country Estate with MansionDesign for Bishopsgate Lodge, at Windsor Castle, BerkshireSir Jeffery Wyatville — Design for Bishopsgate Lodge, at WinDesign for a Classical Country House, Side ElevationAnonymous, British, 19th century — Design for a Classical CoBelmead, Plantation Mansion for Philip St. George Cocke, Powhatan Co., Virginia (partial elevations of entrance facade, greenhouse facade and James River facade, shown as continuous)Alexander Jackson Davis — Belmead, Plantation Mansion for PhCountry houseAnonymous, British, 19th century — Country houseA Couple on the Path to a FortressUnknown artist — A Couple on the Path to a FortressDesign for a Classical Country House, Entrance ElevationAnonymous, British, 19th century — Design for a Classical CoVillageFrederick Wilton Litchfield Stockdale — VillageKnoll for William and Philip R. Paulding, Tarrytown (south and east [front] elevations)Alexander Jackson Davis — Knoll for William and Philip R. PaKirri Cottage for Julia Jackson DavisAlexander Jackson Davis — Kirri Cottage for Julia Jackson DaSchool House at Kings Norton Near BirminghamSamuel Austin — School House at Kings Norton Near Birmingham