More like this
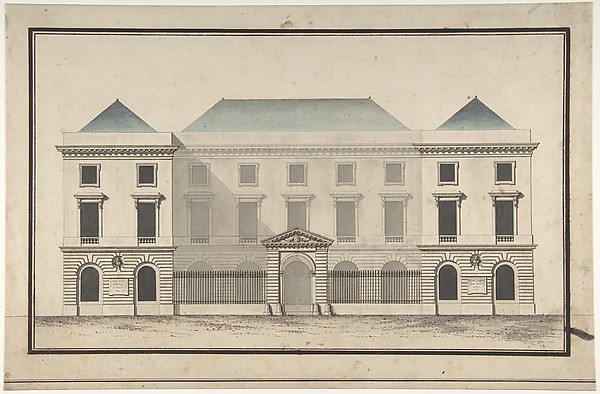 Jean François Chalgrin — Design for the Collège de France, P
 Alexander Jackson Davis — Design for a Double Townhouse (fro
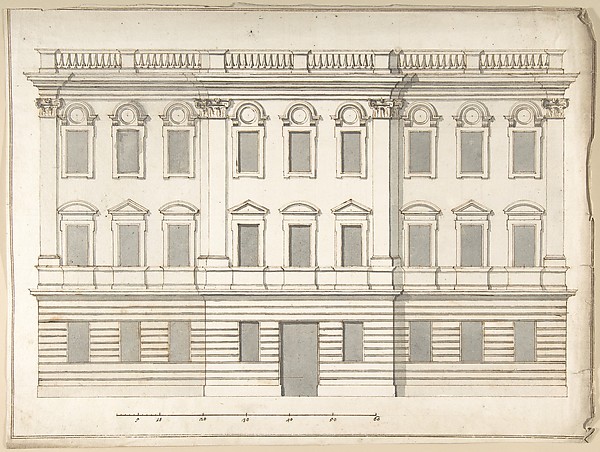 Pietro Paolo Coccetti (Cocchetti) — Design for Palace Façade
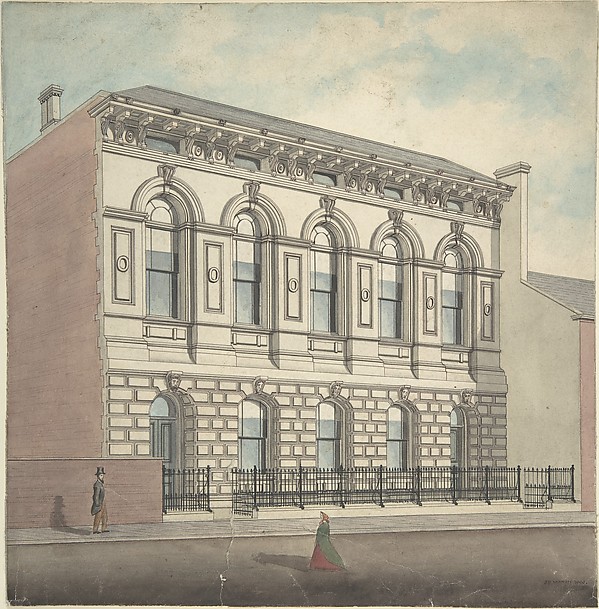 J. B. Marsh — Perspective elevation, from left, of stoneface
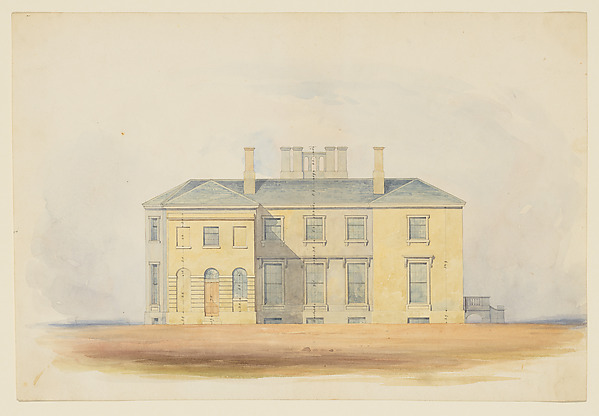 Anonymous, British, 19th century — Design for a Classical Co
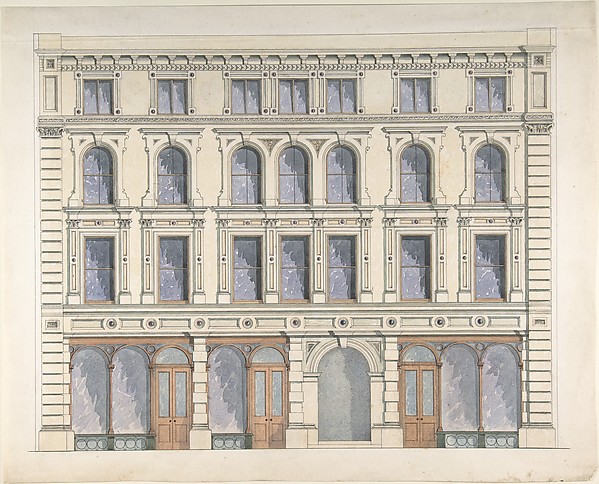 Anonymous, British, 19th century — Design for a City Buildin
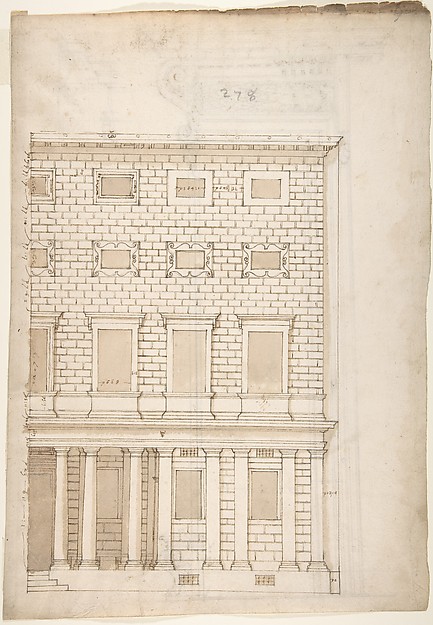 Anonymous, French, 16th century — Palazzo Massimo alle Colon
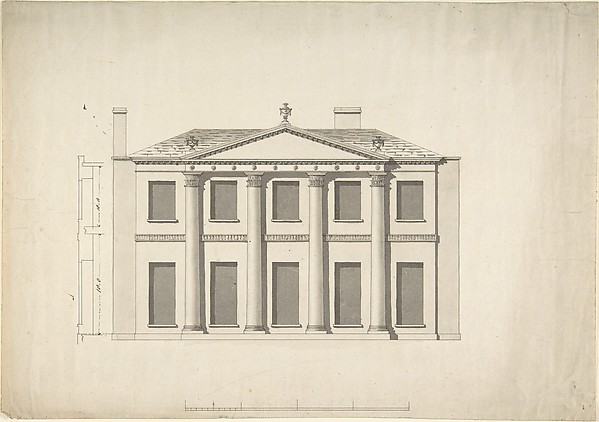 Anonymous, British, 18th century — Design for a Building Fac
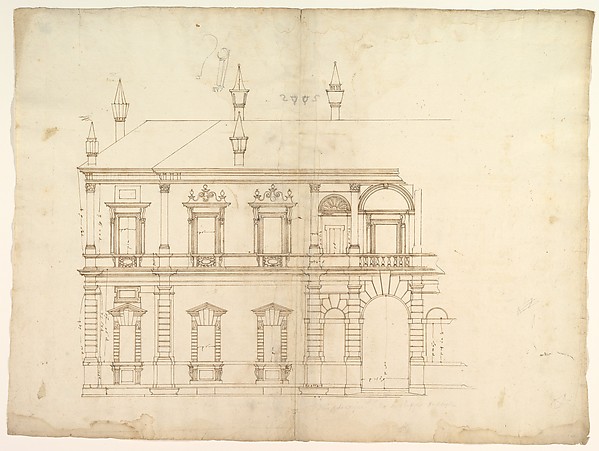 Anonymous, French, 16th century — Villa Giulia, Casino, elev
 Pietro Paolo Coccetti (Cocchetti) — Design for a Façade
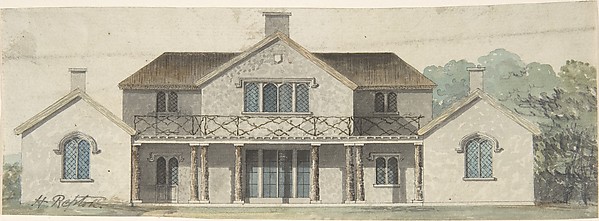 Humphry Repton — Design for a Cottage Ornée in the Tudoresqu
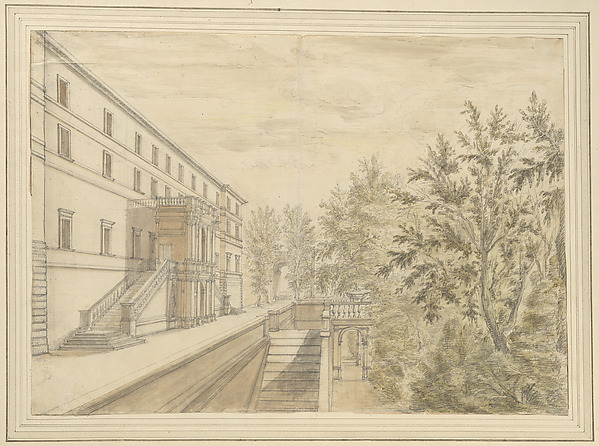 Israel Silvestre — View of the Garden Terrace of the Villa d