More like this
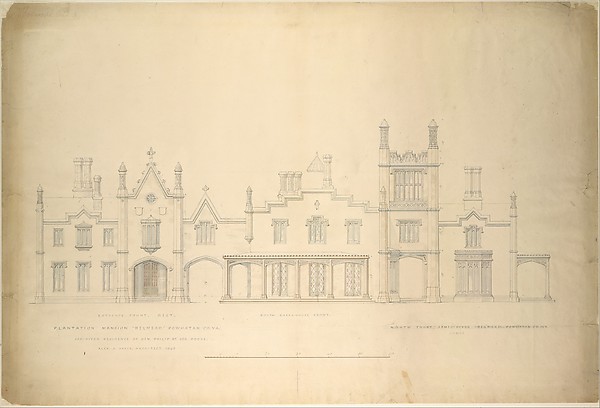 Alexander Jackson Davis — Belmead, Plantation Mansion for Ph
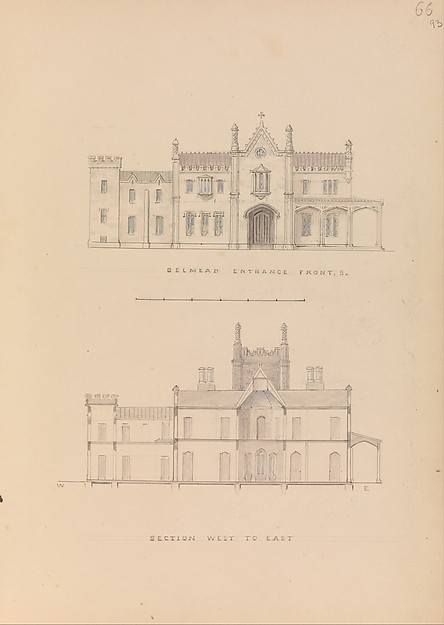 Alexander Jackson Davis — "Belmead", James River, Virginia:
 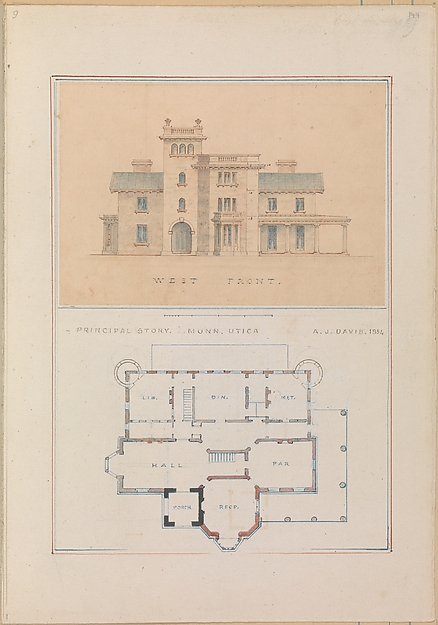 Alexander Jackson Davis — John Munn of Utica
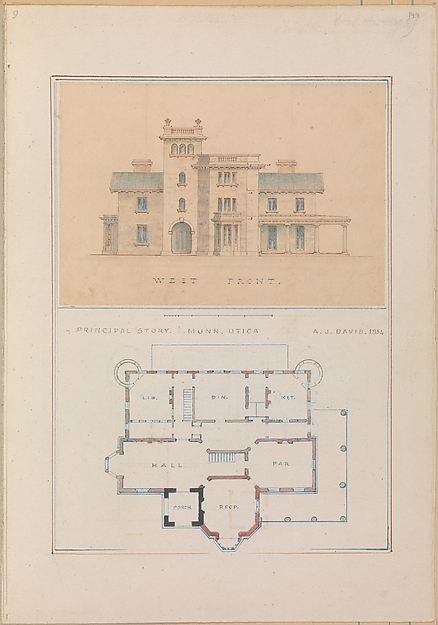 Alexander Jackson Davis — West Front and Principal Floor Pla
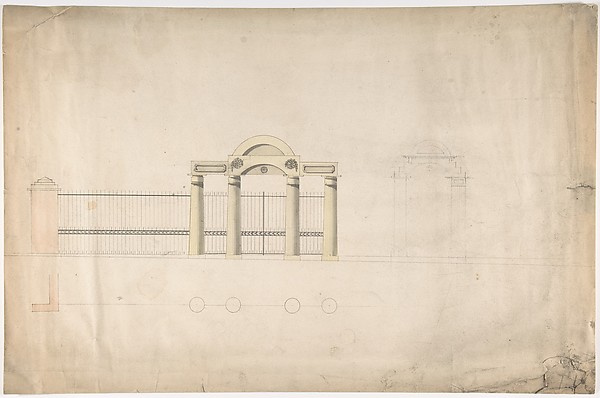 Anonymous, British, early 19th century — Design for a Greek
 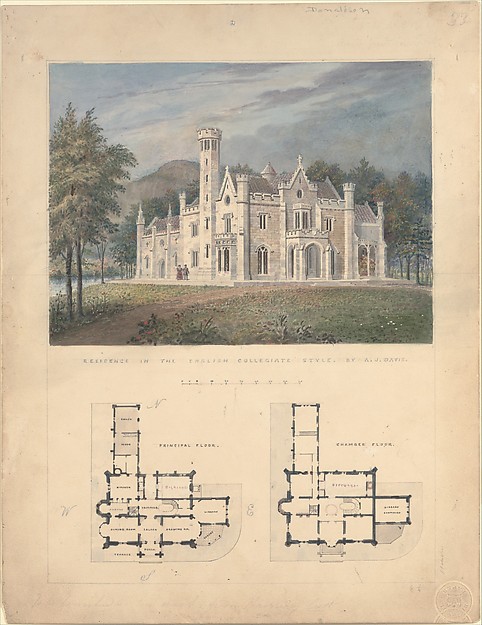 Alexander Jackson Davis — Villa for Robert Donaldson, Fishki
![Knoll for William and Philip R. Paulding, Tarrytown (south and east [front] elevations)](https://images.metmuseum.org/CRDImages/dp/web-large/DP-38860-001.jpg) Alexander Jackson Davis — Knoll for William and Philip R. Pa
Alexander Jackson Davis — Knoll for William and Philip R. Pa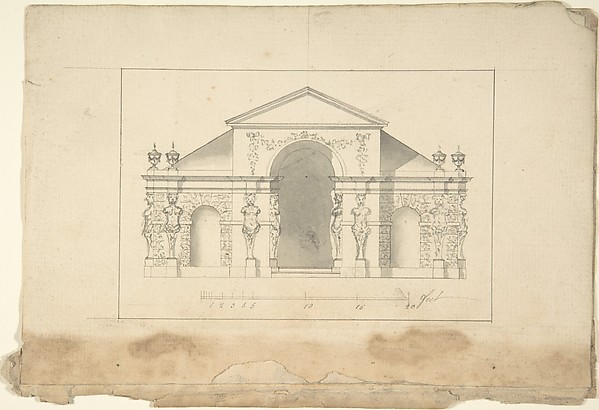 Robert Morris — Elevation of Garden Pavilion
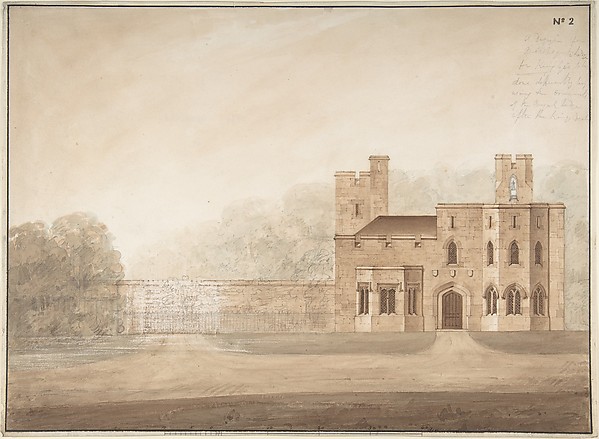 Sir Jeffery Wyatville — Design for Bishopsgate Lodge, at Win
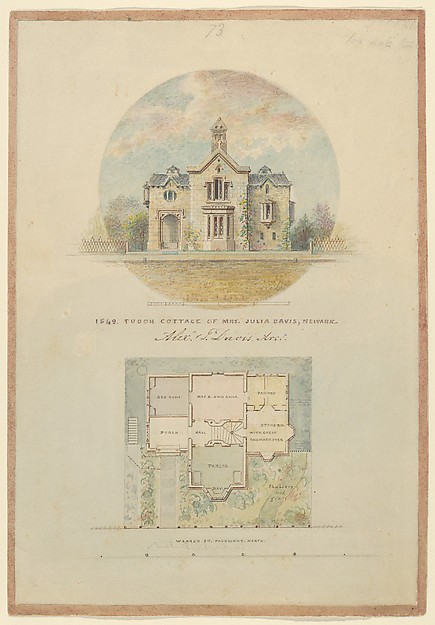 Alexander Jackson Davis — Kirri Cottage for Julia Jackson Da
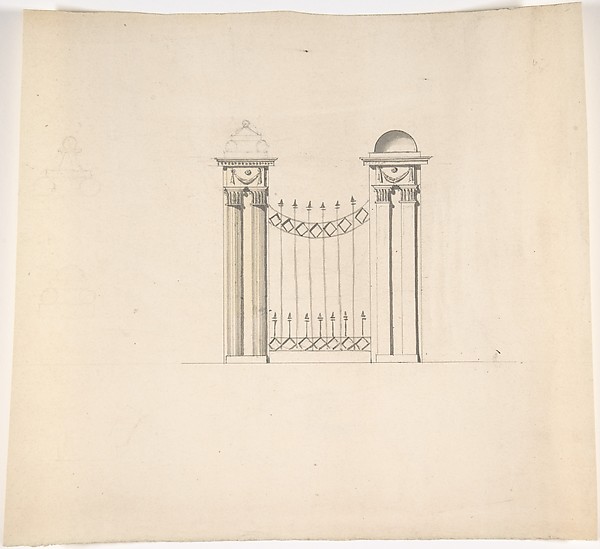 Anonymous, British, 18th century — Design for Gate Piers wit
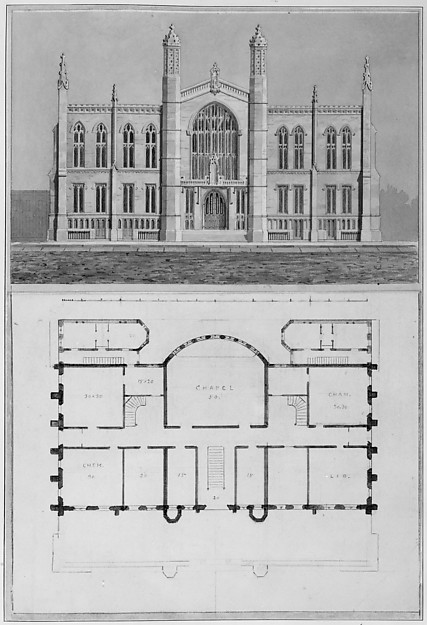 Alexander Jackson Davis — New York University College of Phy