More like this
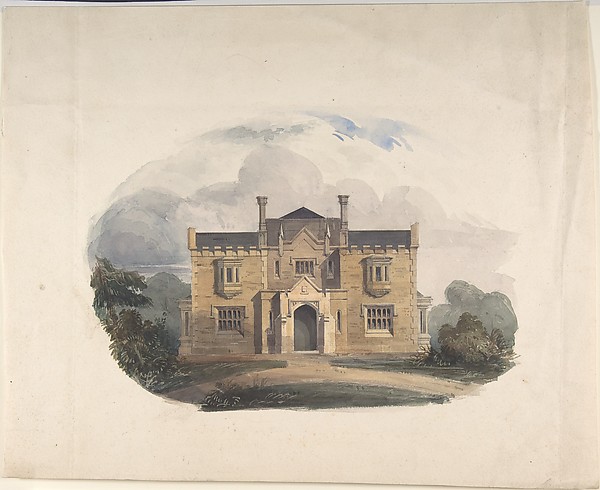 Anonymous, British, early 19th century — Design for a Tudore
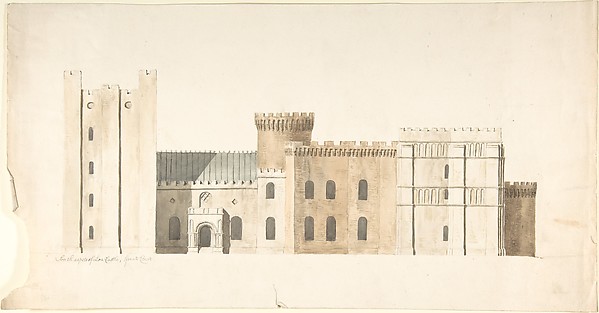 John Carter — South Aspects of Lea Castle, Worcestershire, G
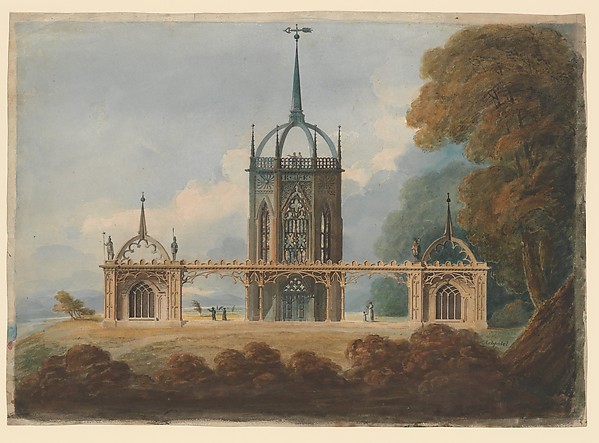 William Hurst Ashpitel — Design for a Gothic "Belle Vue"
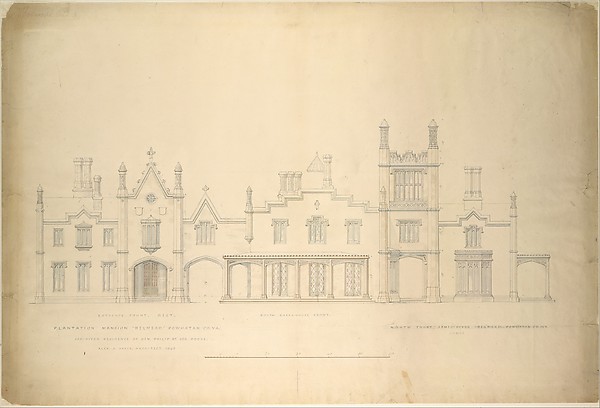 Alexander Jackson Davis — Belmead, Plantation Mansion for Ph
 Francis Towne — View Of Ludlow Castle
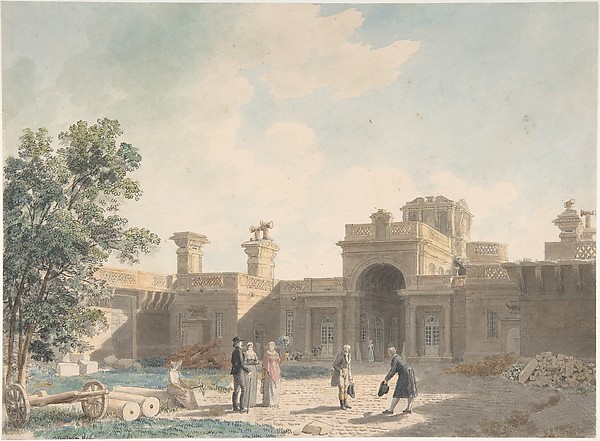 Jean Lubin Vauzelle — The Entrance Portico of the Château d'
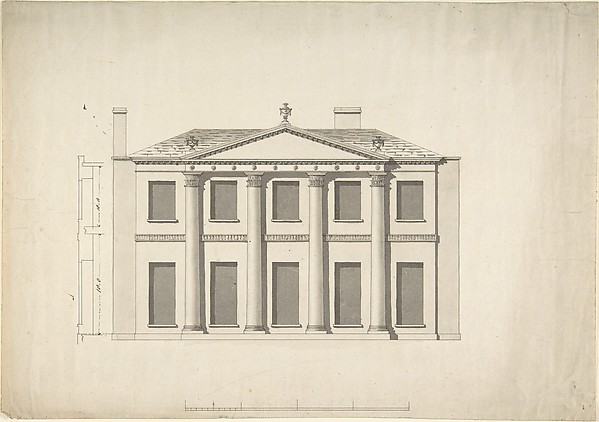 Anonymous, British, 18th century — Design for a Building Fac
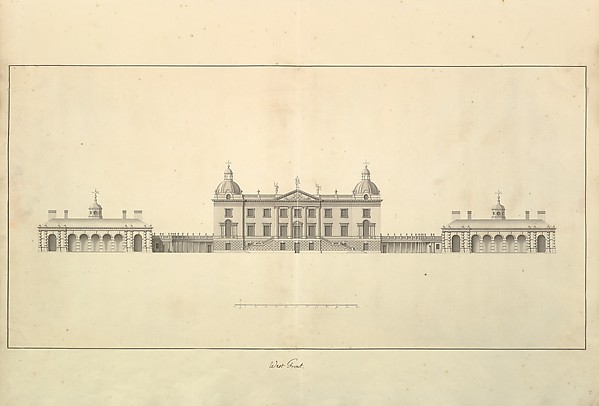 Isaac Ware — The West Front of Houghton Hall, Norfolk, Eleva
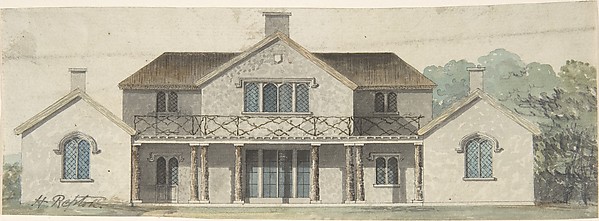 Humphry Repton — Design for a Cottage Ornée in the Tudoresqu
 Carl Gustav Carus — The Old Admiralty in London
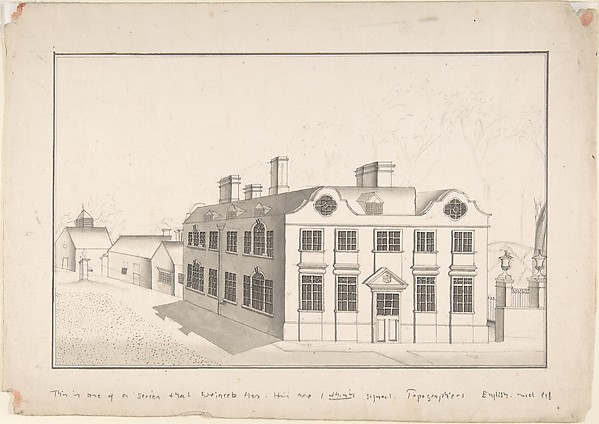 Anonymous, British, late 18th–early 19th century — A Jacobea
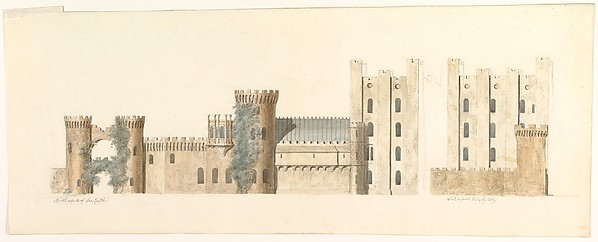 John Carter — North Aspects of Lea Castle and West Aspect of