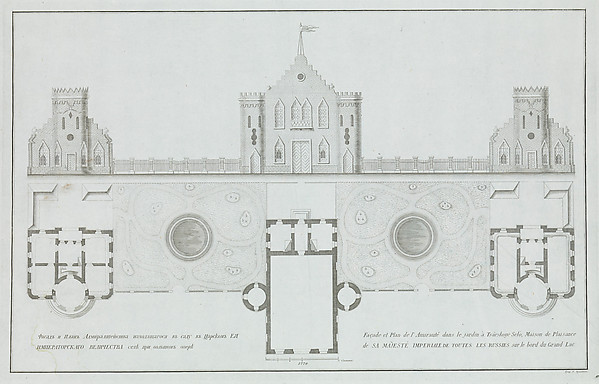
In the collection of The Metropolitan Museum of Art, New York — check current display status with the museum.
Be the first to share your thoughts.
Sign in to join the discussion.
 Isaac Ware — Houghton Hall, Norfolk, Ground Floor (Basement)
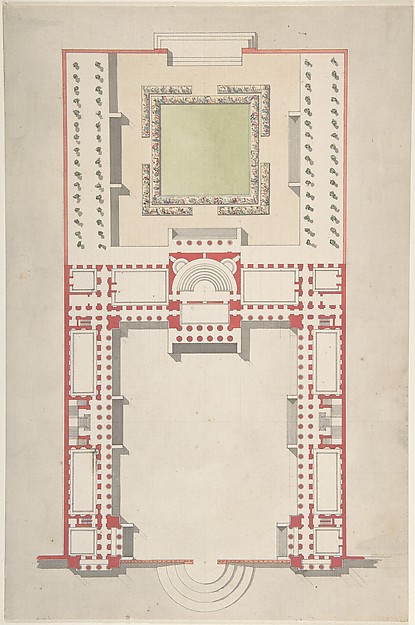 Jean Jacques Huvé|Paul Guillaume Lemoine — Architectural Gro
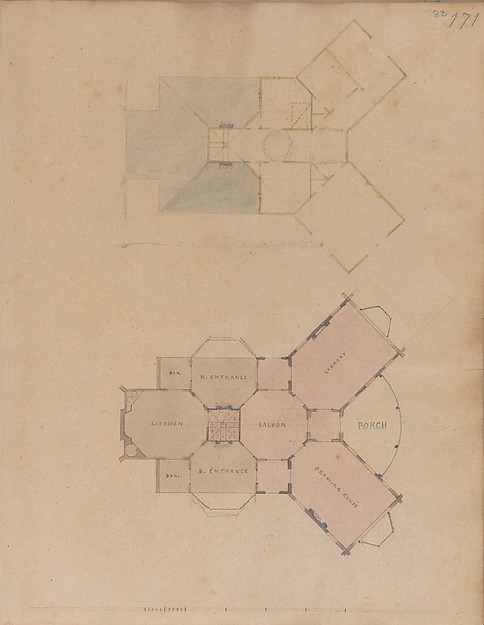 Alexander Jackson Davis — A. J. Davis, Scrapbook III: Hut CoAlexander Jackson Davis — Two Plans for an Unidentified Hous
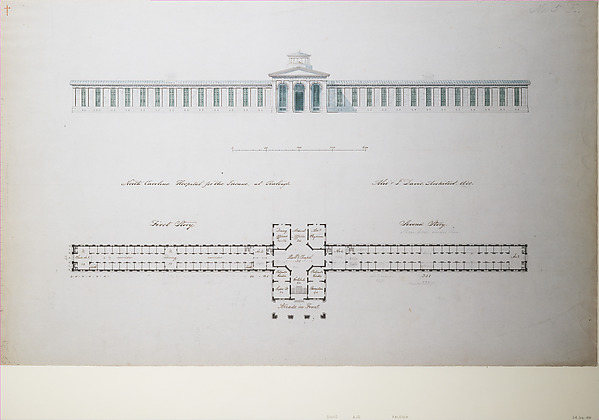 Alexander Jackson Davis — North Carolina Hospital for the In
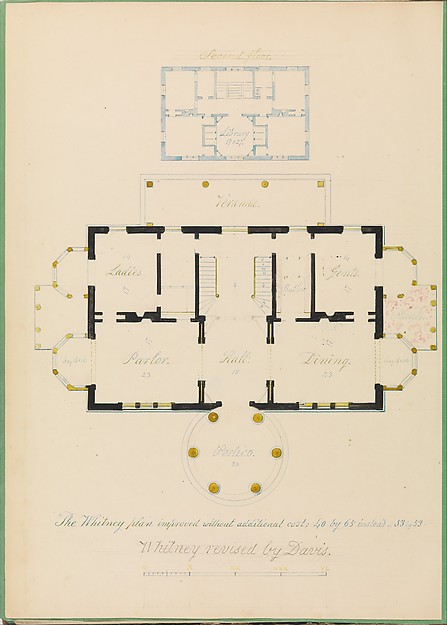 Alexander Jackson Davis — House for Henry Whitney, New Haven
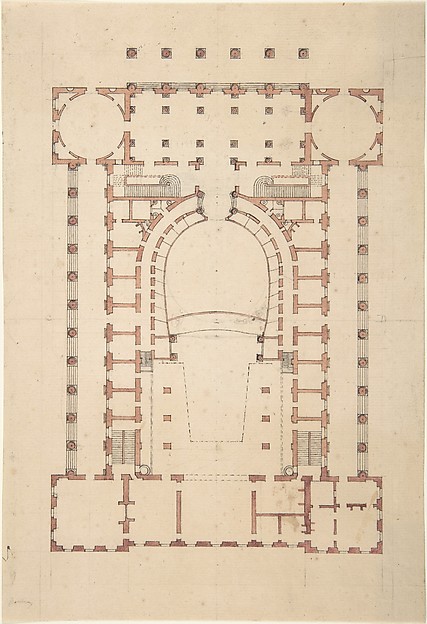 Anonymous, French, 18th century — Design for a Theatre
 Emanuele Filiberto|Andrea Palladio|Dominico de' Franceschi|G
 William Kent|Isaac Ware|Robert Walpole, 1st Earl of Orford —
 Anonymous, British, 18th century — Room Design Showing Plan
 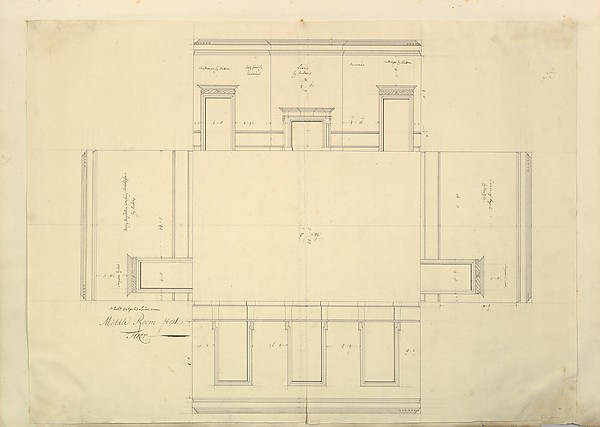 Isaac Ware|William Kent|Robert Walpole, 1st Earl of Orford —
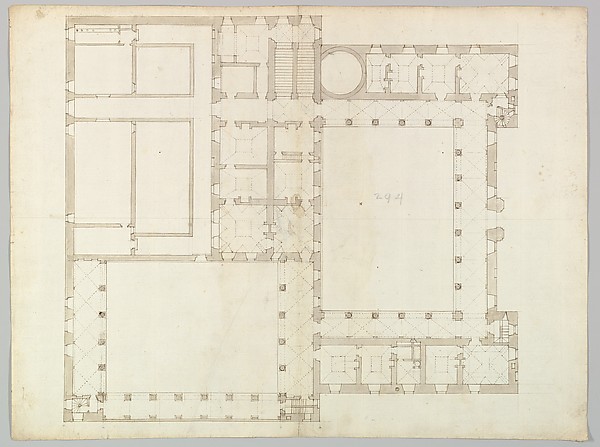 Anonymous, French, 16th century — Unidentified building, pla