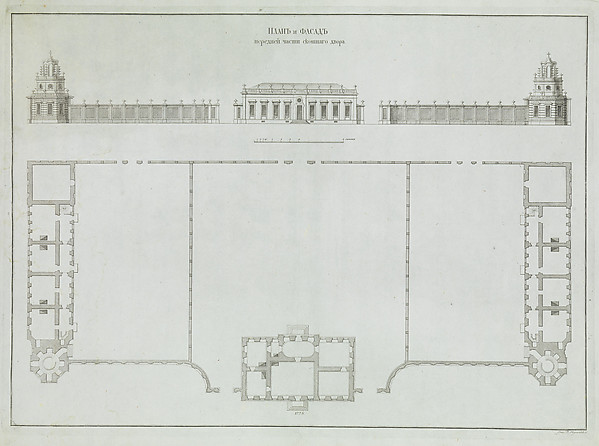
In the collection of The Metropolitan Museum of Art, New York — check current display status with the museum.
Be the first to share your thoughts.
Sign in to join the discussion.
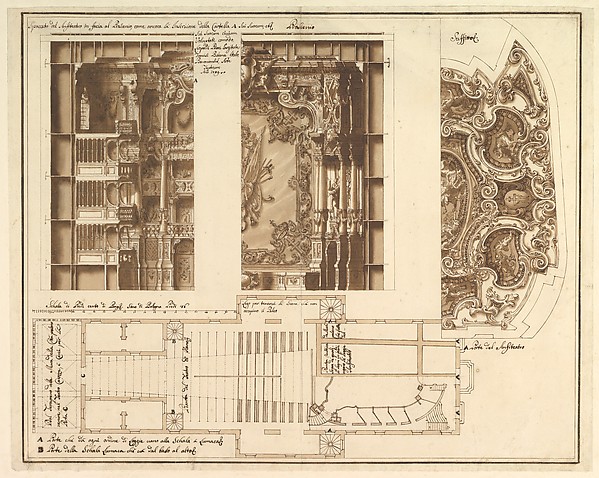 Francesco Galli Bibiena — Designs for the Theater at Nancy:
 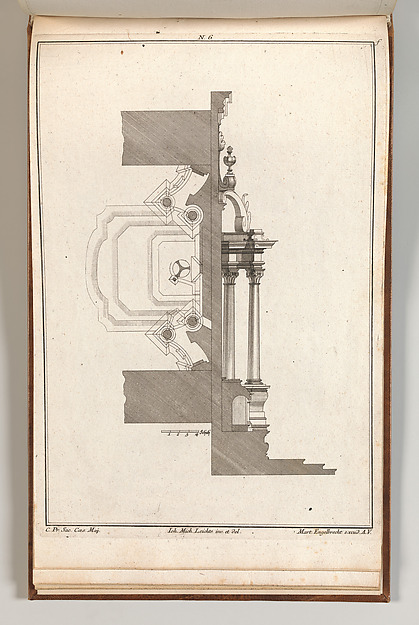 Johann Michael Leüchte|Martin Engelbrecht — Floorplan and Si
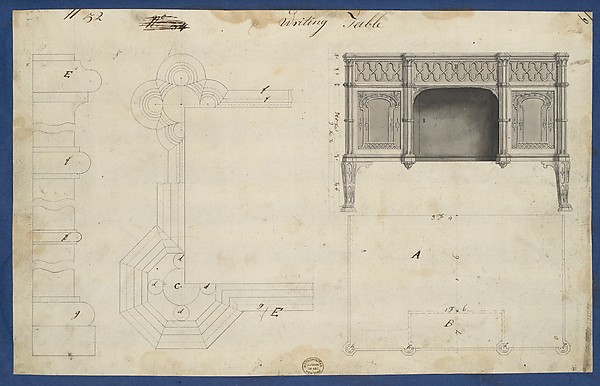 Thomas Chippendale — Writing Table, from Chippendale Drawing
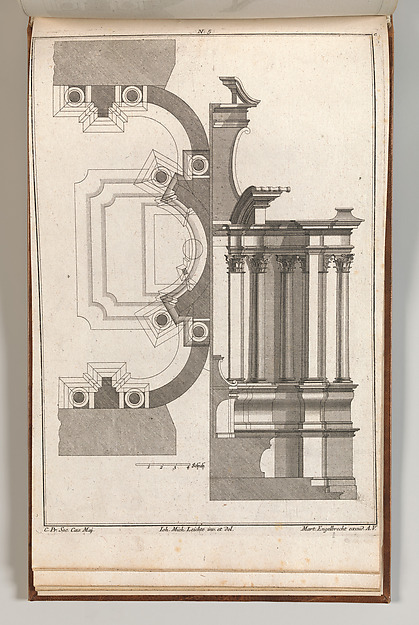 Johann Michael Leüchte|Martin Engelbrecht — Floorplan and Si
 Donato Giuseppe Frisoni — Design for the Salon of the Pleasu
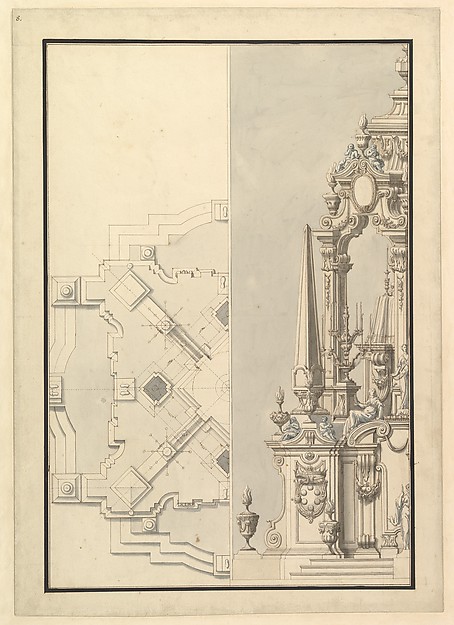 Giuseppe Galli Bibiena — Half Ground Plan and Half Elevation
 Isaac Ware — Houghton Hall, Norfolk, Ground Floor (Basement)
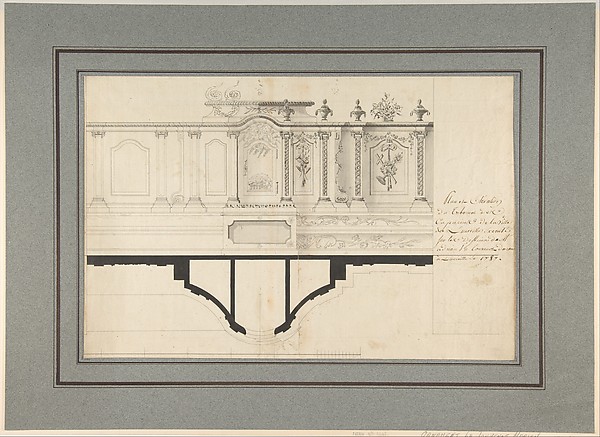 Adrian La Touvenot — Plan and Elevation of the Capuchin Tabe
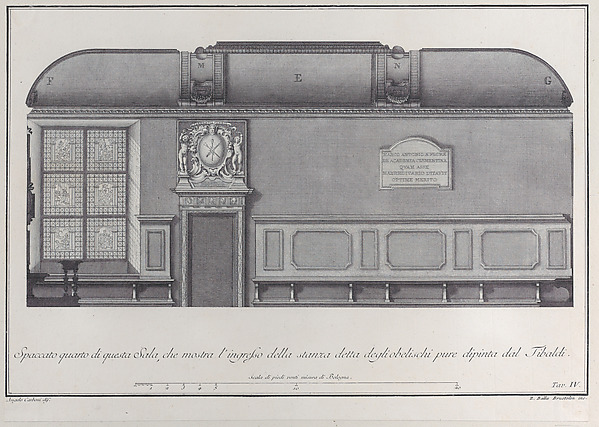 Giovanni Battista Brustolon|Angelo Carboni|Giampietro Zanott
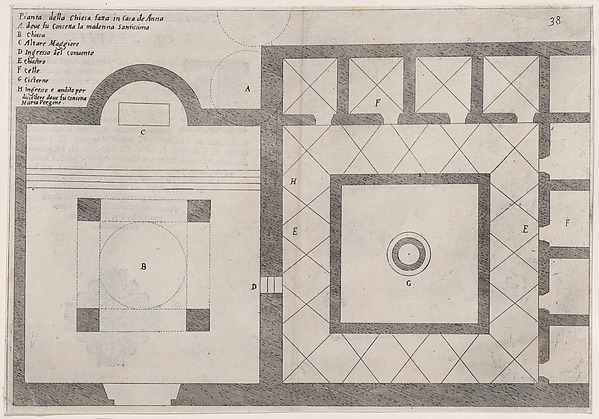 Jacques Callot|Bernardino Amico|Pietro Cecconcelli — 31st Pl
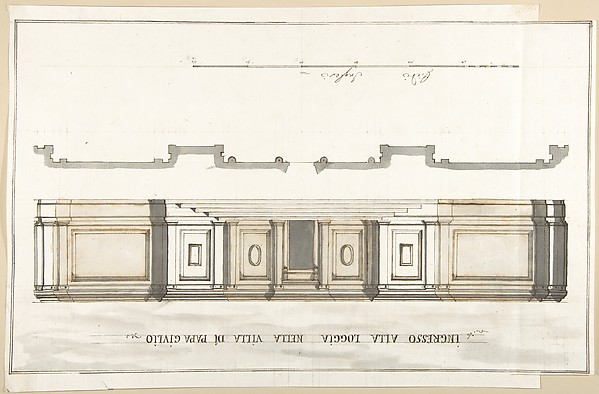 Pietro Paolo Coccetti (Cocchetti) — Design for the Entrance
 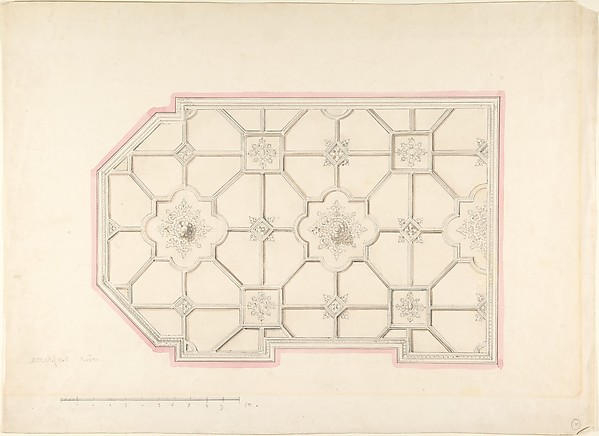 John Gregory Crace — Ceiling design