Alexander Jackson Davis

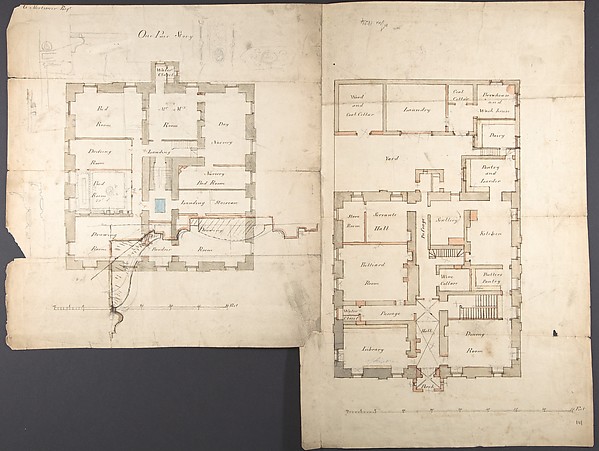
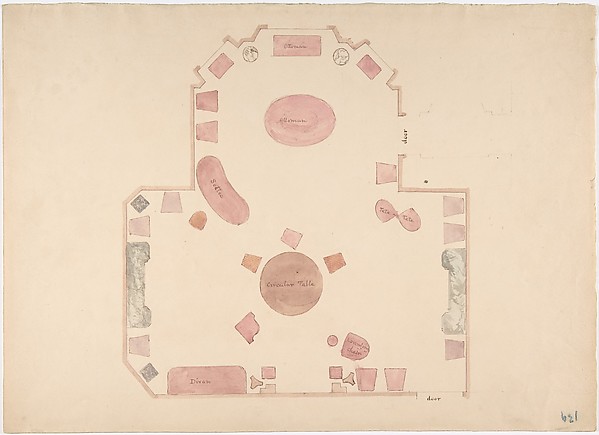
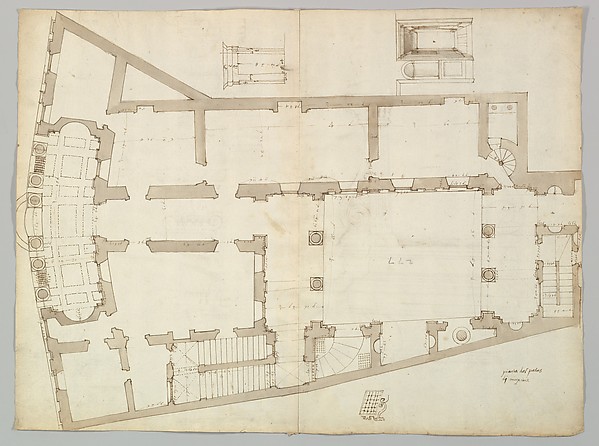
Whitby, William P. Chapman House, Rye, New York (plan and partial elevation)

1853
Watercolor and ink

SEE IT IN PERSON

Not currently on view

In the collection of The Metropolitan Museum of Art, New York · as of July 2026

View at metmuseum.orgPlan a visit ↗

Discussion

Be the first to share your thoughts.

Sign in to join the discussion.

Community guidelines

More by Alexander Jackson Davis

Pair of Side ChairsPair of Side ChairsEricstan, for John J. Herrick, Tarrytown, New York (perspective)Ericstan, for John J. Herrick, Tarrytown, New York (perspectCity Hall Park, New YorkCity Hall Park, New YorkGrace Hill for Edwin C. Litchfield, Brooklyn, New York (front elevation)Grace Hill for Edwin C. Litchfield, Brooklyn, New York (fronUnexecuted Design for Cross-Block Terrace Development (perspective)Unexecuted Design for Cross-Block Terrace Development (perspLibrary and Chapel, University of Michigan, Ann Arbor (front elevation)Library and Chapel, University of Michigan, Ann Arbor (frontGate Lodge for Amos G. Hull, Newburgh, New York (front elevation)Gate Lodge for Amos G. Hull, Newburgh, New York (front elevaDesign for the North Wing of the Library and Chapel Building at the University of Michigan, Ann ArborDesign for the North Wing of the Library and Chapel Building






More like this

Ground Floor Plan, Charlton House, WiltshireMatthew Brettingham, the younger|Charles James Richardson — Plans of the Ground and First Floors of the Chateau of MarlyAnge Jacques Gabriel|Ange Antoine Gabriel — Plans of the GroPlan of a Hotel and GardenAnonymous, French, 17th century|Anonymous, French, 18th centPlan and Elevation of Country HouseRobert Morris — Plan and Elevation of Country HouseStudies of the Pavilion at Fonthill, Wiltshire and Plans of the Ground and First Floors (recto); Studies for the Pavilion in Tudor-Gothic Style (verso)Anonymous, British, 19th century — Studies of the Pavilion aDesign for a Building Facade of Two Storeys and Five Bays, with a Pediment and an Adamesque Portico, Elevation and Wall PlanAnonymous, British, 18th century — Design for a Building FacGround Plan for Second Floor of a PalaceDegana|Raux — Ground Plan for Second Floor of a PalaceDesign for a TheatreAnonymous, French, 18th century — Design for a TheatreMaddingley, plate 57 from Britannia IllustrataJohannes Kip — Maddingley, plate 57 from Britannia IllustratRoom Design Showing Plan and Three Wall ElevationsAnonymous, British, 18th century — Room Design Showing Plan Plan of a RoomAnonymous, British, 19th century — Plan of a RoomThe West Front of Houghton Hall, Norfolk, ElevationIsaac Ware — The West Front of Houghton Hall, Norfolk, Eleva