More like this
![Lyndhurst for George Merritt, Tarrytown, New York (west [rear] elevation and plan)](https://images.metmuseum.org/CRDImages/dp/web-large/DP-38790-001.jpg) Alexander Jackson Davis — Lyndhurst for George Merritt, Tarr
Alexander Jackson Davis — Lyndhurst for George Merritt, Tarr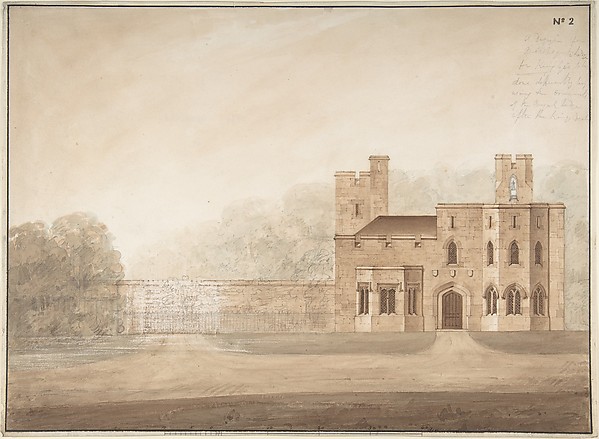 Sir Jeffery Wyatville — Design for Bishopsgate Lodge, at Win
![[Group of 5 Early Stereograph Views of British Hotels and Inns]](https://images.metmuseum.org/CRDImages/ph/web-large/DP72974.jpg) Unknown|F. G. O. Stuart|John Browning|E. W. Wyatt|J. Garnett
Unknown|F. G. O. Stuart|John Browning|E. W. Wyatt|J. Garnett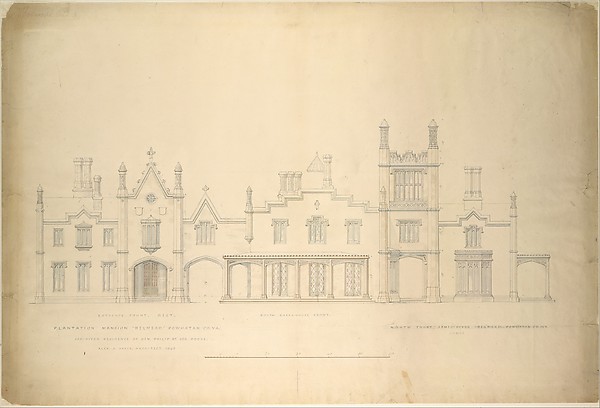 Alexander Jackson Davis — Belmead, Plantation Mansion for Ph
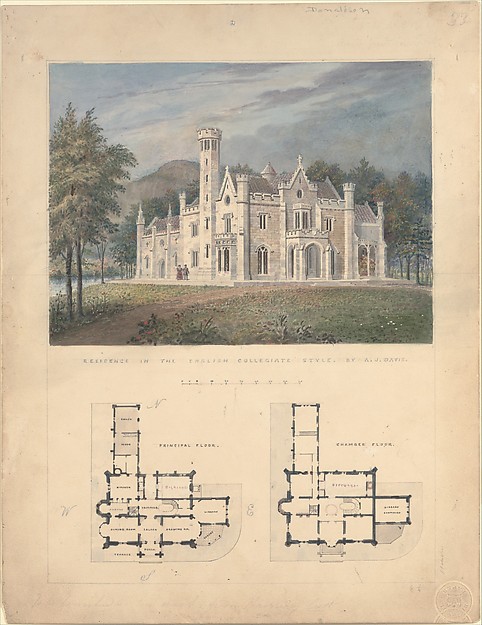 Alexander Jackson Davis — Villa for Robert Donaldson, Fishki
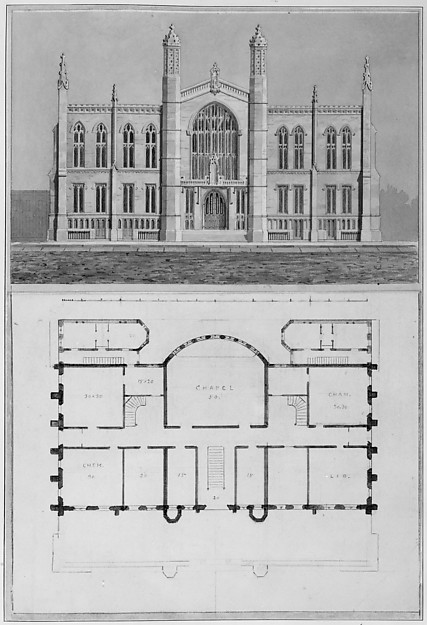 Alexander Jackson Davis — New York University College of Phy
 Alexander Jackson Davis — City Hall Park, New York
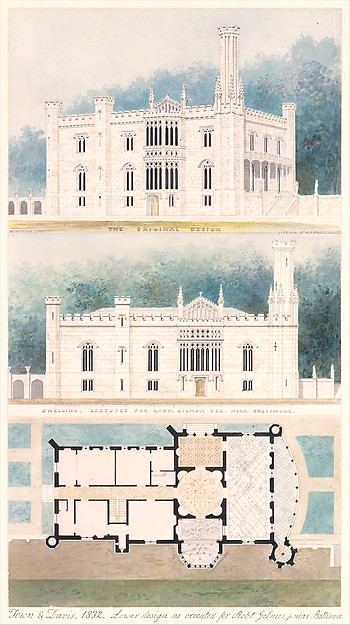 Alexander Jackson Davis — Glen Ellen for Robert Gilmor, Tows
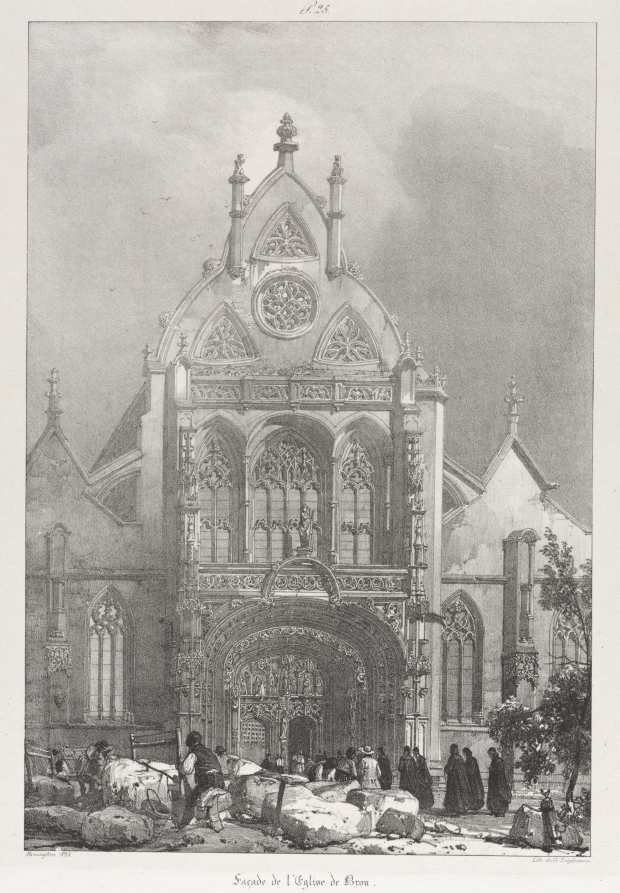 Richard Parkes Bonington (British, 1802–1828) — Picturesque
 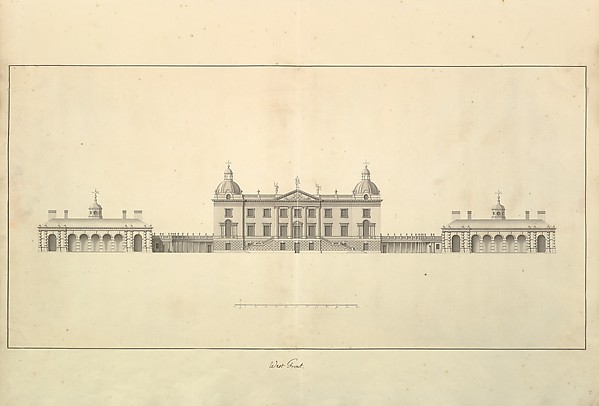 Isaac Ware — The West Front of Houghton Hall, Norfolk, Eleva
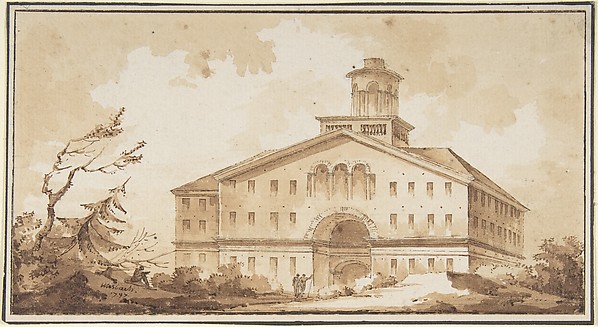 Misbach|Jonas Umbach|Anonymous, German, 18th century — A Bui
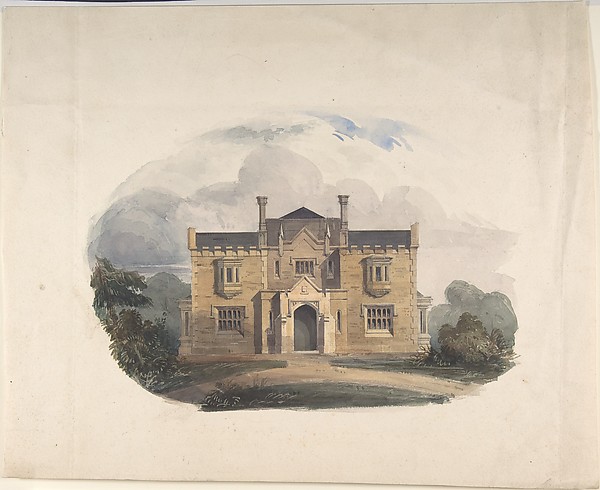 Anonymous, British, early 19th century — Design for a Tudore