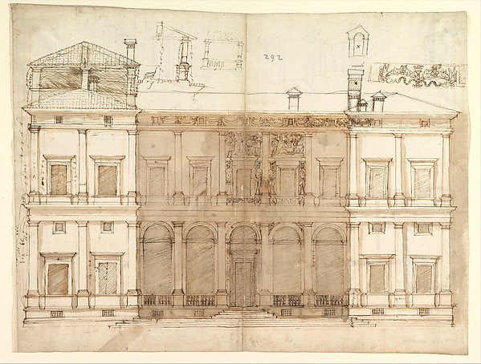
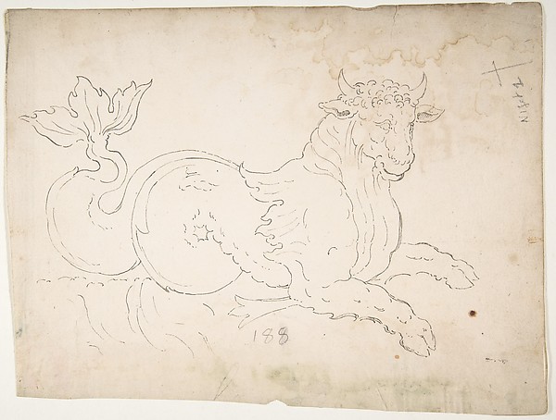
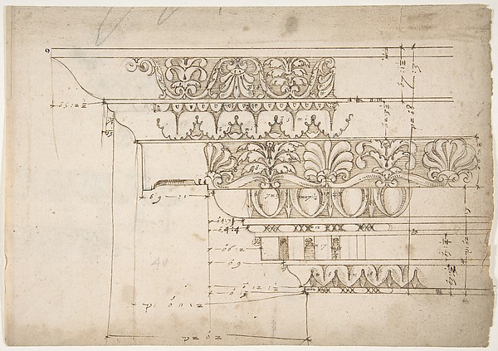
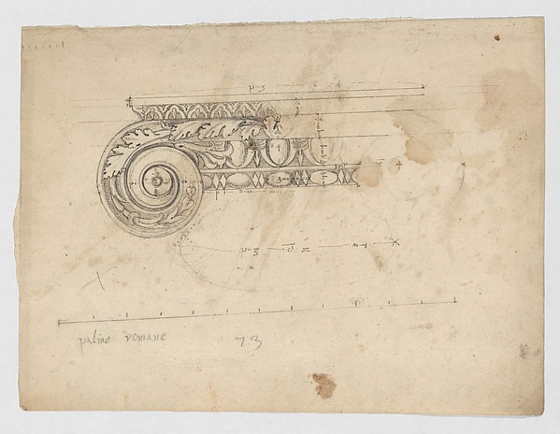
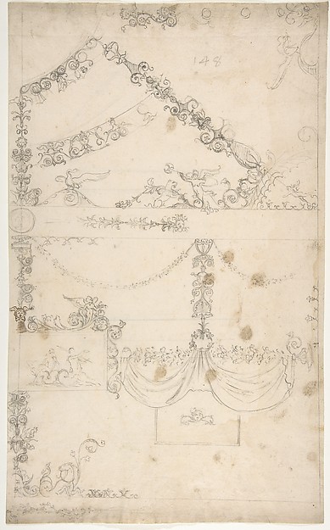
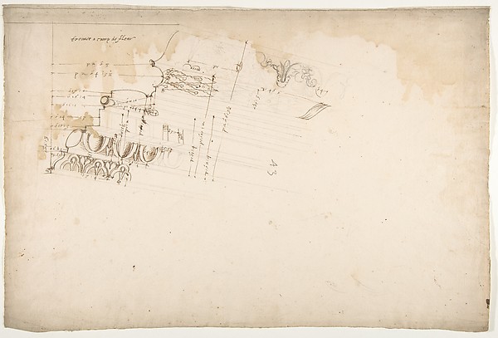
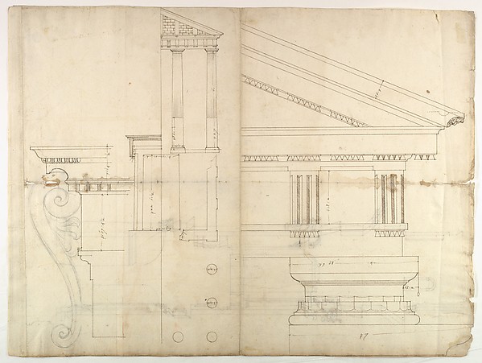
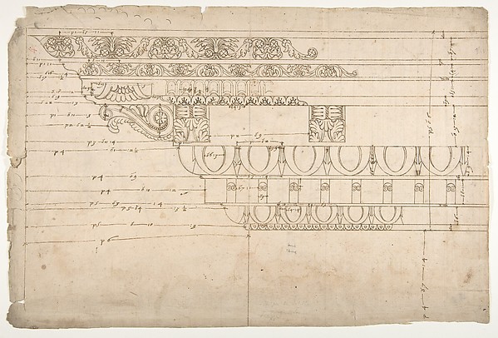
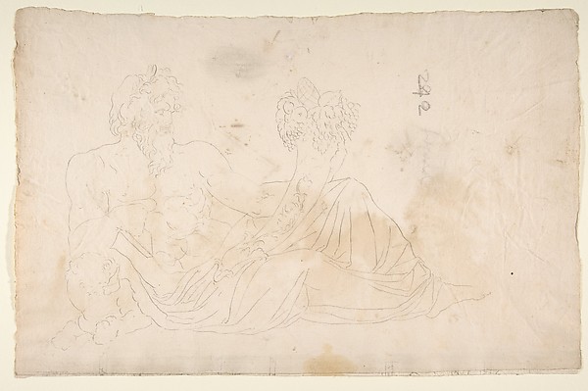
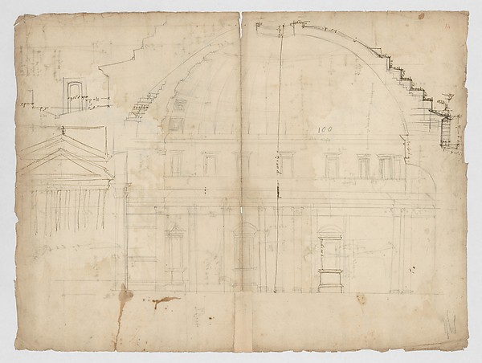
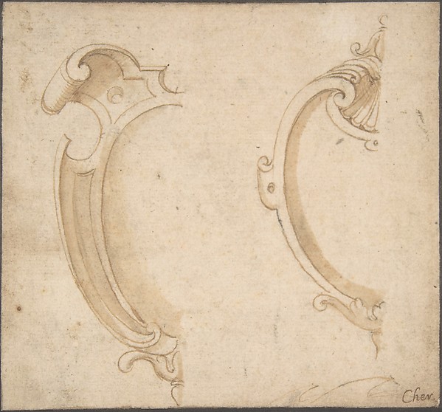
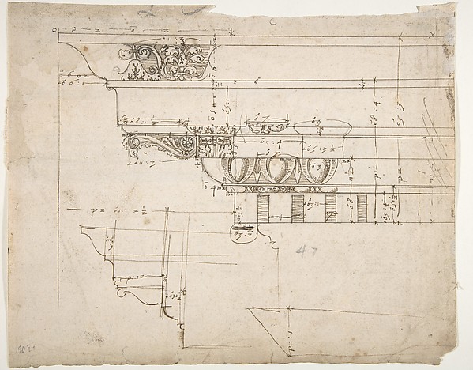
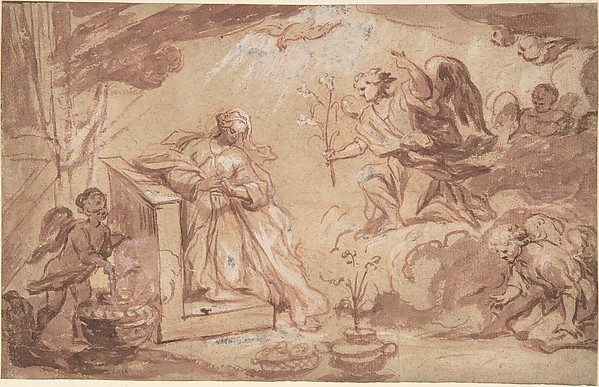
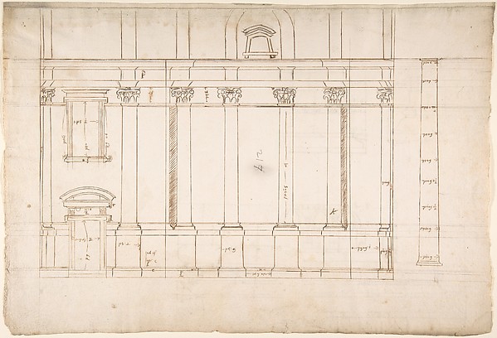
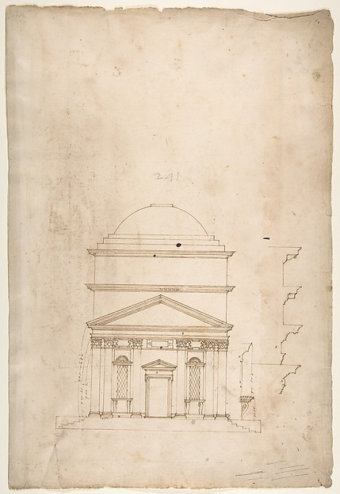
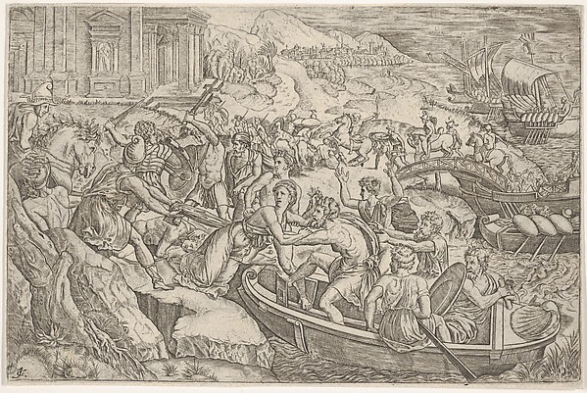
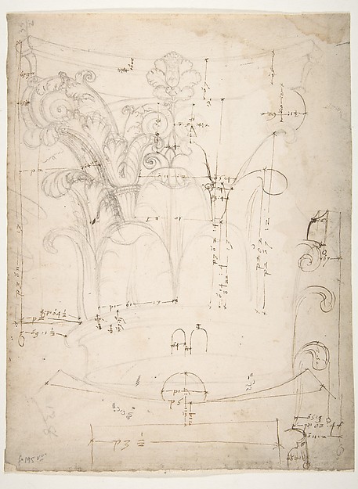
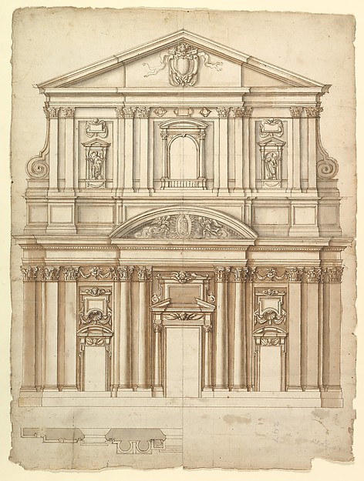
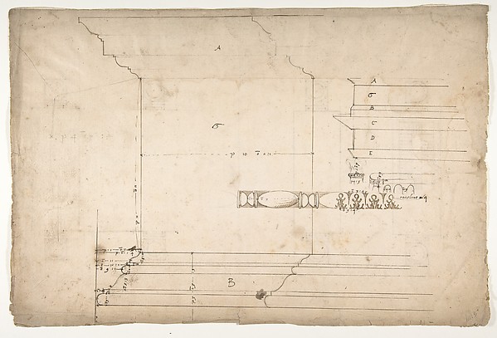
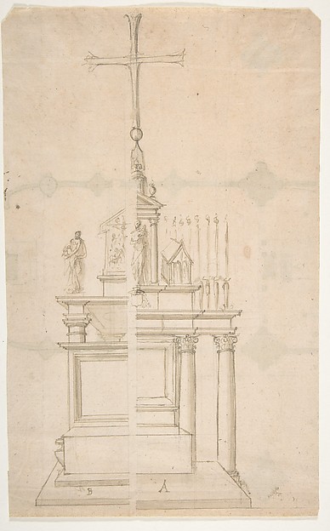
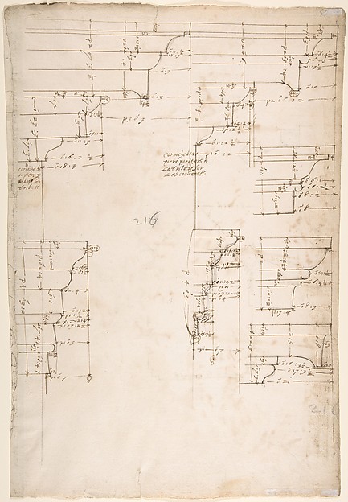
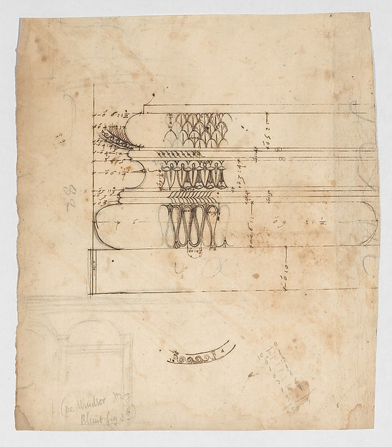
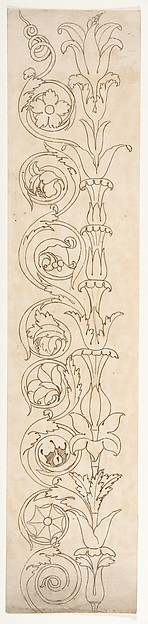
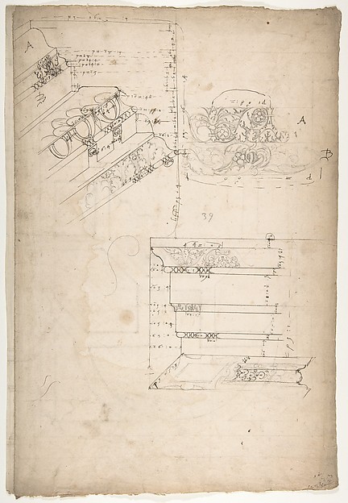
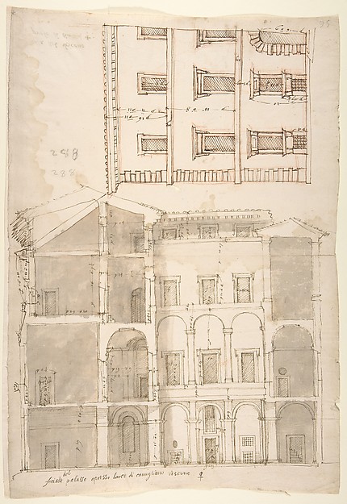
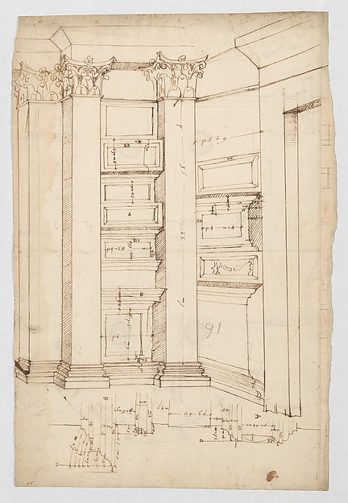
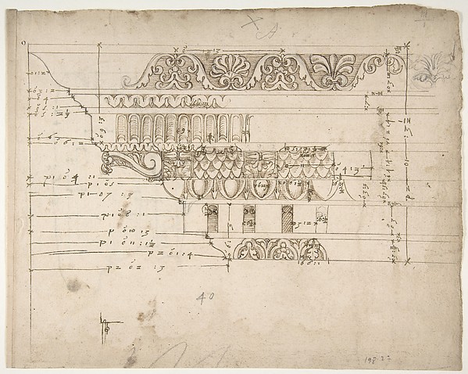
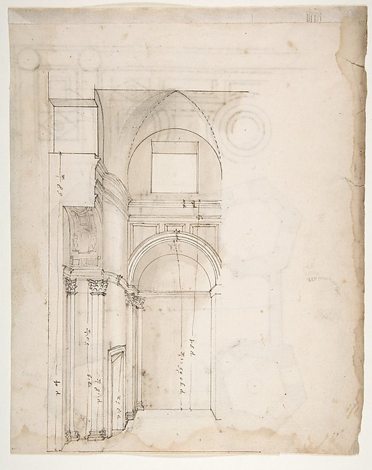
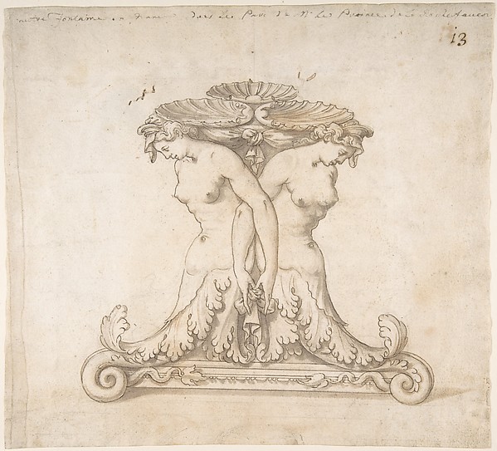
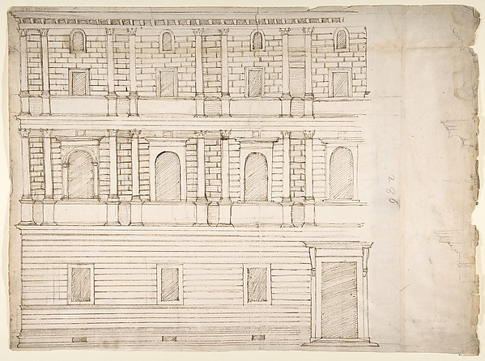
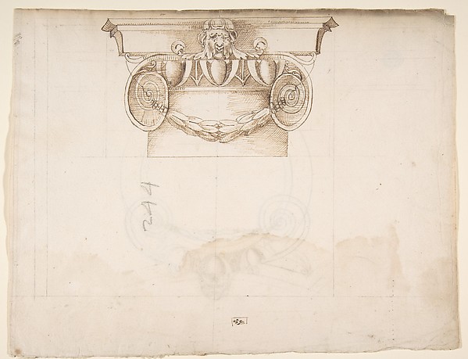
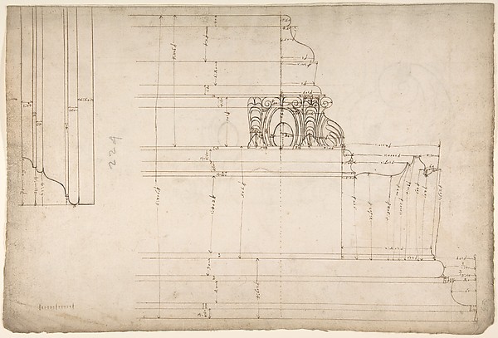
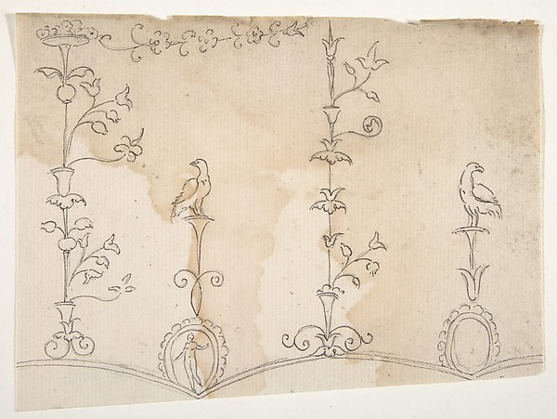
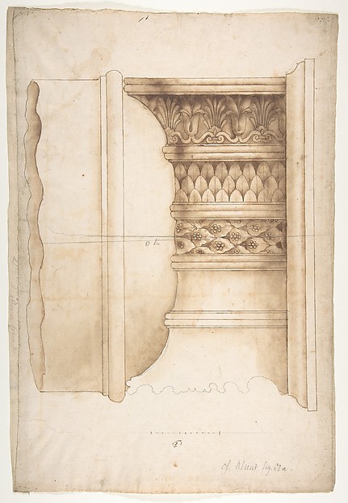
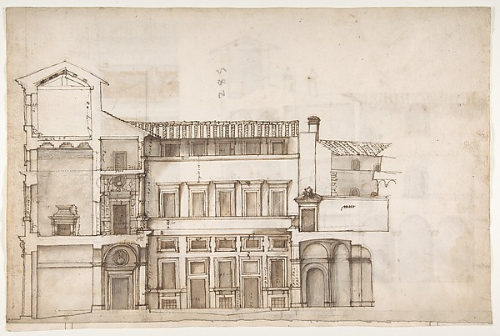
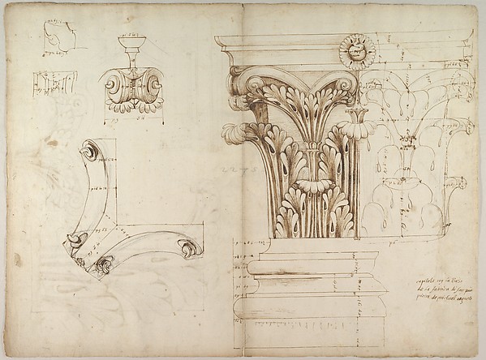
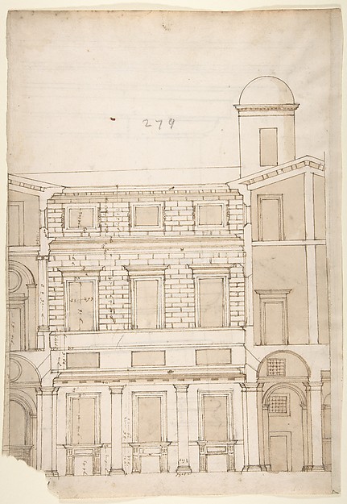
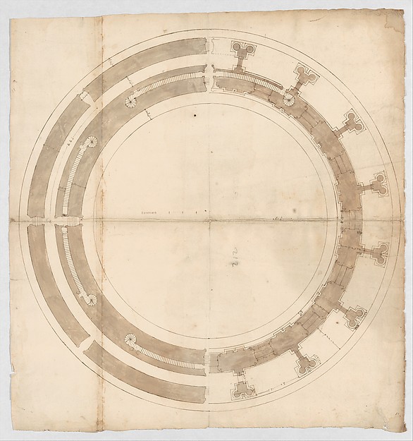
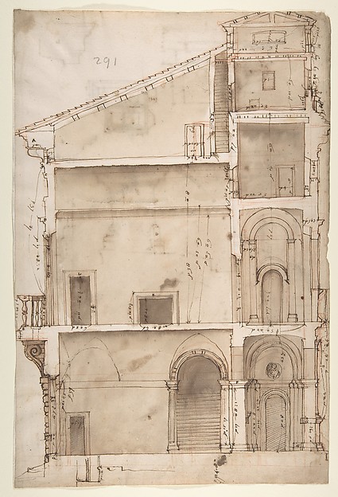
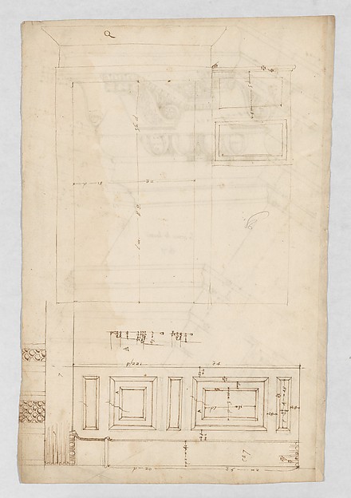
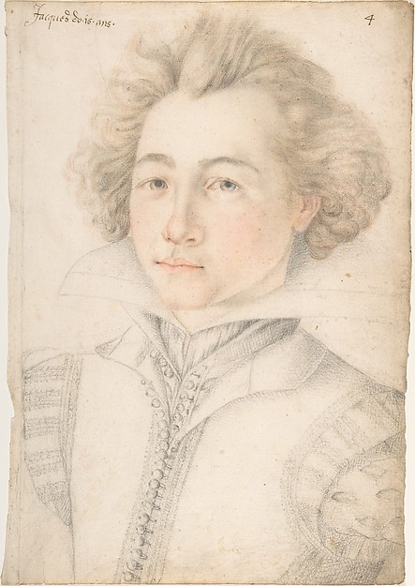
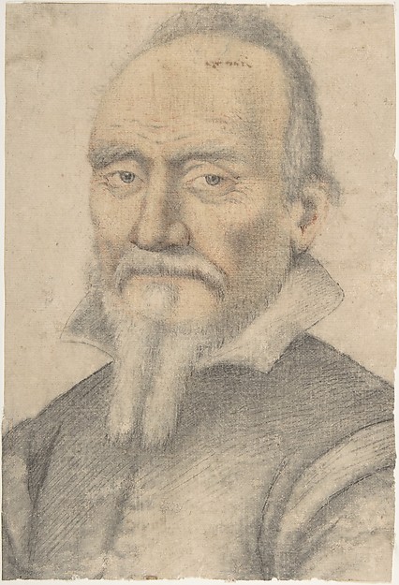
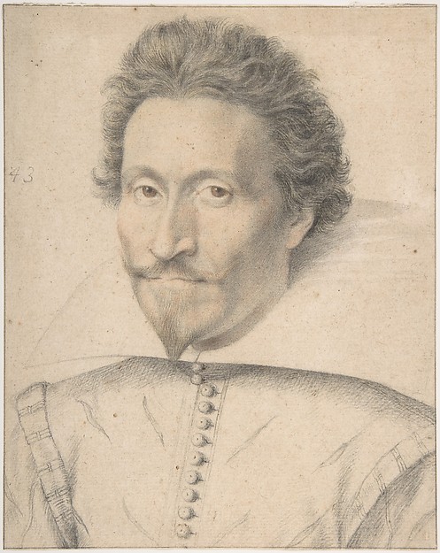
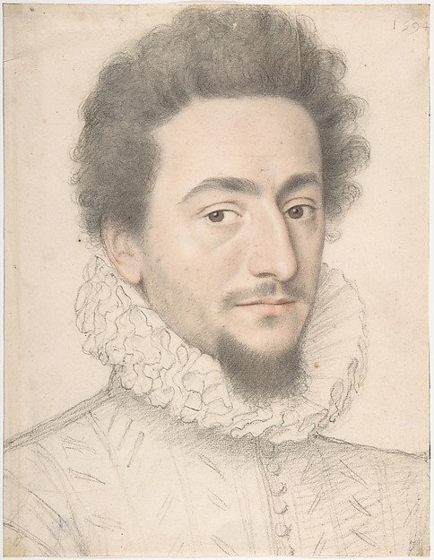
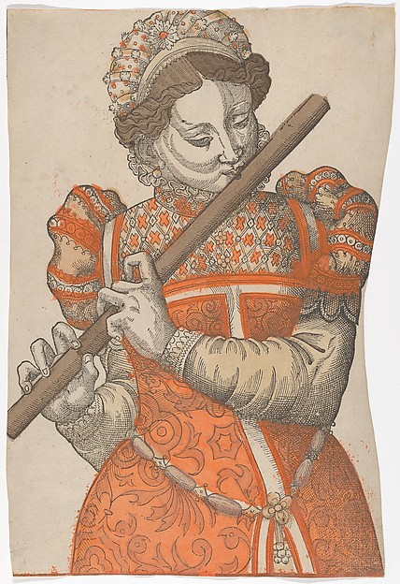
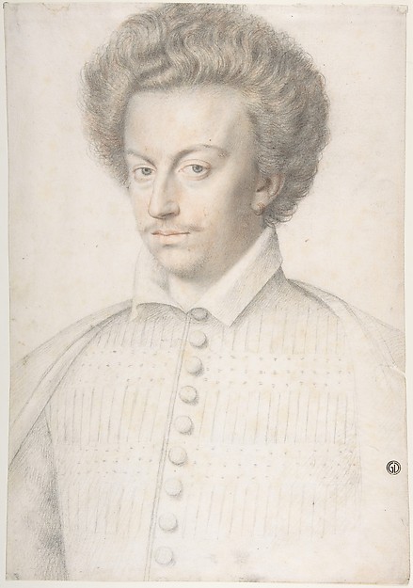
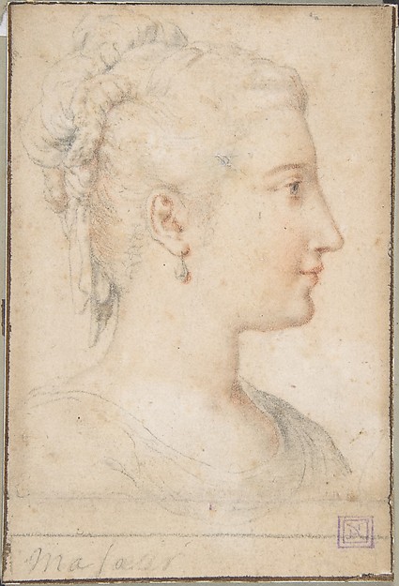
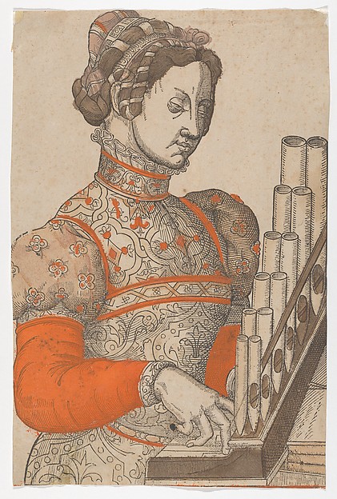
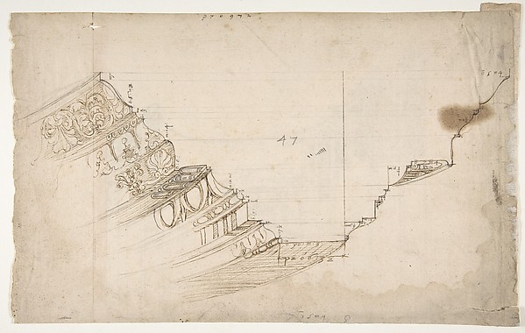
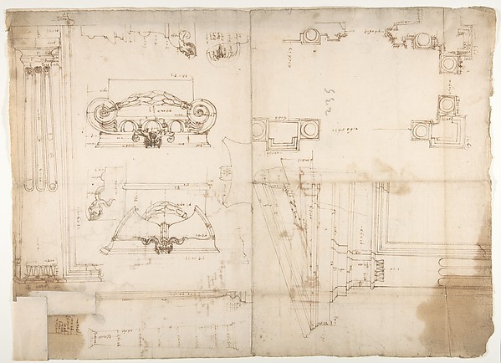
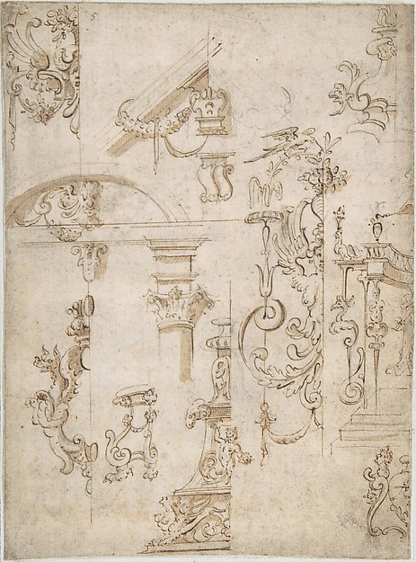
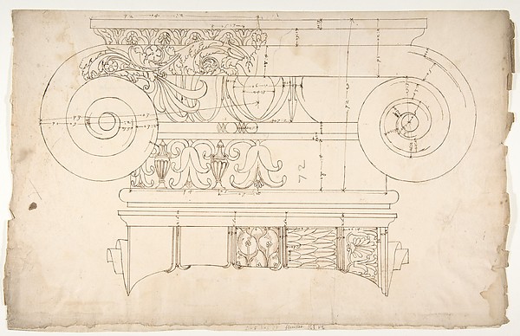
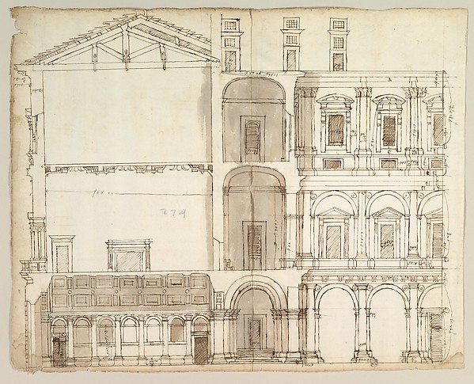
Portrait of Jacques d'OPortrait of a Man16th centuryPortrait of a ManPortrait of a Man1594Woman Playing the Flute16th centuryPortrait of a Man (Louis de Lorraine?, 1555–1588)Head of a Woman in Profile16th centuryWoman Playing a Portative Organ16th centuryOrnamental drawing16th centuryDecoration for Frieze16th centuryDomus Augustiana, cornice, profile projection (recto) Ara Grimani, base (verso)early to mid-16th century Palazzo dei Conservatori, portico, plan; portal, elevation; details, elevations (recto) Palazzo dei Conservatori, portico, elevation; details, profiles (verso)early to mid-16th century Ornamental sketches with a Griffin and Architectural Elements16th centuryUnidentified, Ionic capital, elevation, front and side (recto) Unidentifed, Ionic capital, section, detail; Ionic capital, elevation, detail (verso)ca. 1540–60Palazzo Farnese, section (recto) blank (verso)early to mid-16th century [Arch of Constantine], cornice, elevation in profile, ornamental detailing (recto) blank (verso)early to mid-16th century Villa of Agostino Chigi (La Farnesina), Rome, north façade, with ornamental detailing (recto); Villa of Agostino Chigi (La Farnesina), Rome, plan and moulding profiles (verso)early to mid-16th century Marine bull, detail (recto) blank (verso)early to mid-16th century Domus Augustiana, cornice, elevation in profile, ornamental detailing (recto) Unidentified, cornice, elevation in profile, ornamental detailing (verso)early to mid-16th century S. Maria in Trastevere, Ionic capital, volute, side elevation (recto) Unidentified, Ionic capital volute, construction diagram (verso)early to mid-16th century Domus Aurea, Volta Gialla, grotteschi, details (recto) Unidentified building, thermal window, elevation (verso)early to mid-16th century Unidentified, cornice, projection (recto) blank (verso)early to mid-16th century Temple of Hercules, Cori, plan, elevation; portal, details; Doric order, details (recto) St. Peter's, drum, section (verso)early to mid-16th century Temple of Minerva, elevation of cornice (recto) Temple of Minerva, elevation of capital and base (verso)early to mid-16th century River God (Tigris), sketch (recto) blank (verso)early to mid-16th century Pantheon, section (recto) Pantheon, capital, elevation; capital, detailsearly to mid-16th century Design for Two Cartouches16th centuryArco dei Pantani, Forum of Augustus, cornice, elevation; schematic elevation (recto) Temple of Apollo Sosiano, column base, elevation (verso)early to mid-16th century The AnnunciationSanta Maria Maggiore, Sforza Chapel, elevation (recto) Unknown, entablature, partial cornice, and column or pilaster base profile (verso)early to mid-16th century S. Andrea via Flaminia, elevation (recto) blank (verso)early to mid-16th century Abduction of HelenUnidentified Corinthian capital, elevation, section, and ceiling plan (recto) blank (verso)early to mid-16th century Santa Maria in Vallicella, elevation; plan (recto) blank (verso)late 16th centuryForum of Nerva, colonnade, profiles of attic and entablature, architrave and column detail (recto) Arch of Constantine, plan (verso)early to mid-16th century Elevation of a Main Altar with an Alternate Design16th centurySt. Peter's, tribune, exterior, entablature and cornice details (recto)Santa Maria Maggiore, Sforza Chapel, plan, detail (verso)early to mid-16th century Forum of Augustus, hemicycle, Attic base, elevation and sculpted detail; Ionic capital, elevation; Palazzo Baldassini, cortile, elevation (recto) blank (verso)early to mid-16th century Ornamental drawings (recto) blank (verso)early to mid-16th century Unidentified, cornice, projection; architrave, projection (recto) Unidentified, ceiling, plan (verso)early to mid-16th century Unknown, Corinthian capital, elevation (recto) Unknown, Corinthian capital, plan diagram and detail (verso)ca. 1540–60Saint Peter's, apse, exterior elevation (recto) blank (verso)early to mid-16th century Project for a Tombca. 1590–1600S. Costanza, drum, interior, elevation; column shafts, profiles; narthex, section; stair, detail plan (recto) stair, plans; window, elevation (verso)early to mid-16th century Unidentified Palace, section and half elevation (recto) blank (verso)early to mid-16th century Pantheon, vestibule, perspective; panel moulding, profiles (recto) Pantheon, rectangular niche, plan; half round niche, plan (verso)early to mid-16th century Arch of Camigliano, cornice, elevation in profile, ornamental detailing (recto) Unidentified, Doric capital; Arch of Camigliano, cornice, profile, sketch (verso)early to mid-16th century S. Giovanni Laterno, Oratorio della Santa Croce, section, perspective (recto) blank (verso)ca. 1540–60Drawing of a Fountain16th centuryPalazzo Giroud Torlioni, elevation, cornice details (recto) Calculation table (verso)early to mid-16th century Palazzo dei Conservatori, Ionic capital, elevation (recto) Palazzo dei Conservatori, Ionic capital, plan and projection (verso)early to mid-16th century St Peter's, cornice, exterior, profile (recto) Unidentified, moulding, elevation; Unidentified structure, plan (verso)early to mid-16th century Domus Aurea, unidentified, grotteschi, details (recto) blank (verso)early to mid-16th century Unidentified, Ionic capital, elevation (recto) blank (verso)early to mid-16th century Palazzo Pirro in Rome, section (recto) Palazzo Pirro in Rome, sections; profiles (verso)early to mid-16th century St. Peter's, Corinthian capital, elevation; base, elevation; volute, end elevation, profile, and view from below (recto) St. Peter's, Corinthian capital, acanthus leaf details and profiles of two cornice mouldings (verso)early to mid-16th century Palazzo Massimo alle Colonne, cortile, section (recto) Palazzo Massimo alle Colonne , first story loggia entablature, profile section and column shaft (verso)early to mid-16th century St. Peter's, drum, plans at two levels (recto) blank (verso)early to mid-16th century Palazzo Salviati in Rome, section (recto) Palazzo Salviati in Rome, details (verso)early to mid-16th century Pantheon, door elevation and details (recto) Pantheon, pilaster capital profile and projected elevation, column diagram, bronze door detail (verso)early to mid-16th century

![[Arch of Constantine], cornice, elevation in profile, ornamental detailing (recto) blank (verso)](https://images.metmuseum.org/CRDImages/dp/web-large/DP810832.jpg)