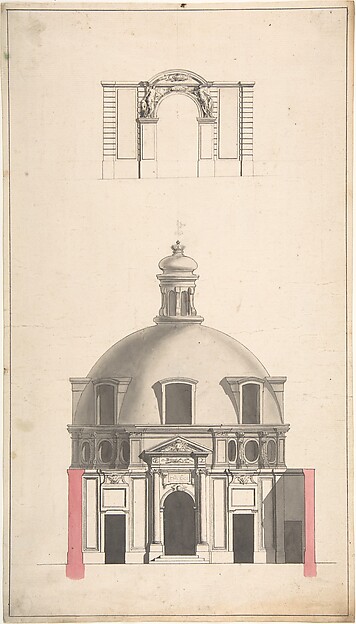
Thomas Chippendale

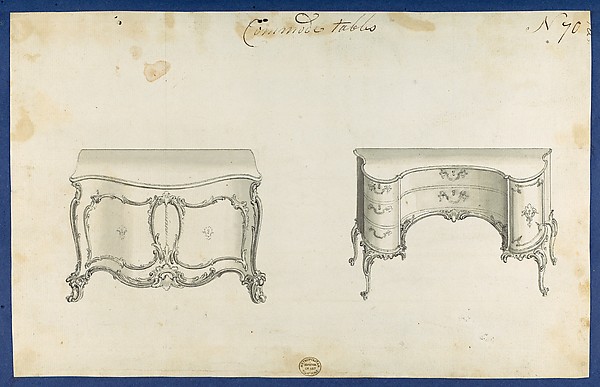
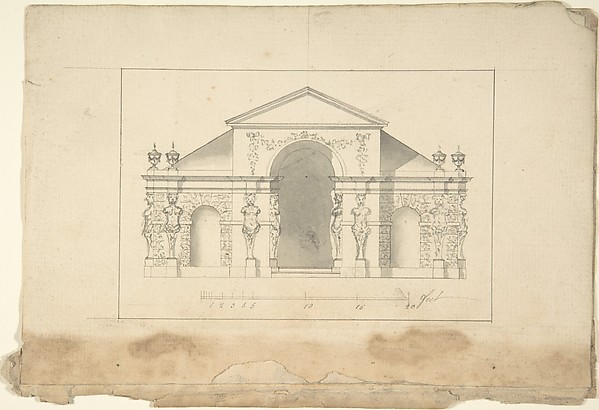
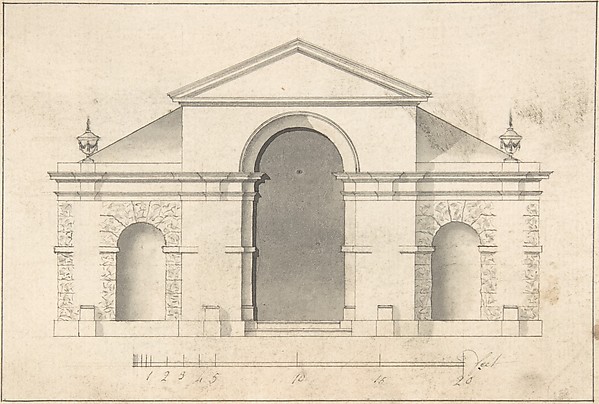
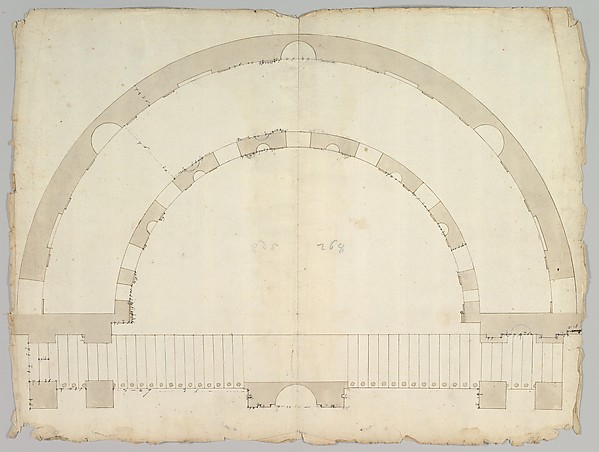
Outbuilding with Three Gears, from Chippendale Drawings, Vol. II

ca. 1760–1800
Black ink, gray ink, gray and tan washes
32.7 × 23.3 cm (12.9 × 9.2 in)

SEE IT IN PERSON

Not currently on view

In the collection of The Metropolitan Museum of Art, New York · as of July 2026

View at metmuseum.orgPlan a visit ↗

Discussion

Be the first to share your thoughts.

Sign in to join the discussion.

Community guidelines

More by Thomas Chippendale
Commode Table and Candlestands, in Chippendale Drawings, Vol. ICommode Table and Candlestands, in Chippendale Drawings, VolToilet Table, from Chippendale Drawings, Vol. IIToilet Table, from Chippendale Drawings, Vol. IISofa, in Chippendale Drawings, Vol. ISofa, in Chippendale Drawings, Vol. ICommode Tables, from Chippendale Drawings, Vol. IICommode Tables, from Chippendale Drawings, Vol. IIChimneypiece, in Chippendale Drawings, Vol. IChimneypiece, in Chippendale Drawings, Vol. ITwo Couches, in Chippendale Drawings, Vol. ITwo Couches, in Chippendale Drawings, Vol. IChamber Organs, from Chippendale Drawings, Vol. IIChamber Organs, from Chippendale Drawings, Vol. IIChippendale Drawings, Vol. IIChippendale Drawings, Vol. II

More like this

S. Andrea via Flaminia, plan; section (recto) blank (verso)Anonymous, French, 16th century — S. Andrea via Flaminia, plCortile del Belvedere, Upper Courtyard, stair, plan (recto) blank (verso)Anonymous, French, 16th century — Cortile del Belvedere, UppElevation of Garden PavilionRobert Morris — Elevation of Garden PavilionTreasury House, 10 Downing Street, London: Plan of Sir Robert Walpole's Dressing Room (Middle Room, West Front, First Floor)Isaac Ware|William Kent|Robert Walpole, 1st Earl of Orford —Treasury House, 10 Downing Street, London: Plan of the End Room Below (Northwest Corner Room, First Floor)William Kent|Isaac Ware|Robert Walpole, 1st Earl of Orford —A. J. Davis, Scrapbook III: Hut Cottages, Villas and Dwelling Houses, in Town and CountryAlexander Jackson Davis — A. J. Davis, Scrapbook III: Hut CoTwo Plans for an Unidentified HouseAlexander Jackson Davis — Two Plans for an Unidentified HousElevation of Garden PavilionRobert Morris — Elevation of Garden PavilionTreasury House, 10 Downing Street, London: Plan of the First-floor Parlor (Northeast Corner Room)Isaac Ware|William Kent|Robert Walpole, 1st Earl of Orford —Plan for Garden PavilionRobert Morris — Plan for Garden PavilionTreasury House, 10 Downing Street, London: Plan of the Great Middle Room (Sir Robert Walpole's Levee Room, Northwest Corner, First Floor)Isaac Ware|William Kent|Robert Walpole, 1st Earl of Orford —Elevation of the Amphitheatre and Entrance Gate of the Collège des Chirugies, ParisGabriel de Saint-Aubin|Jacques François Blondel — Elevation