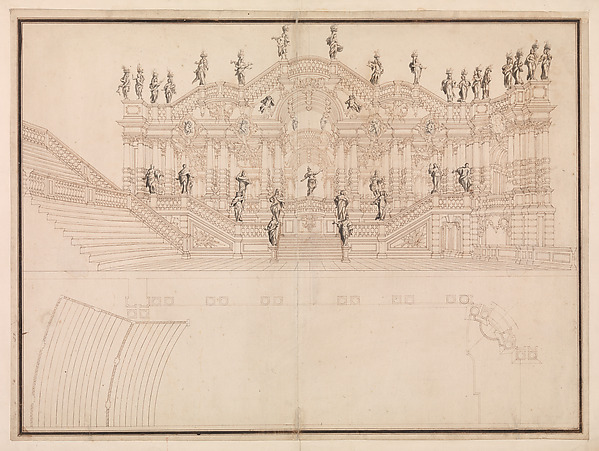
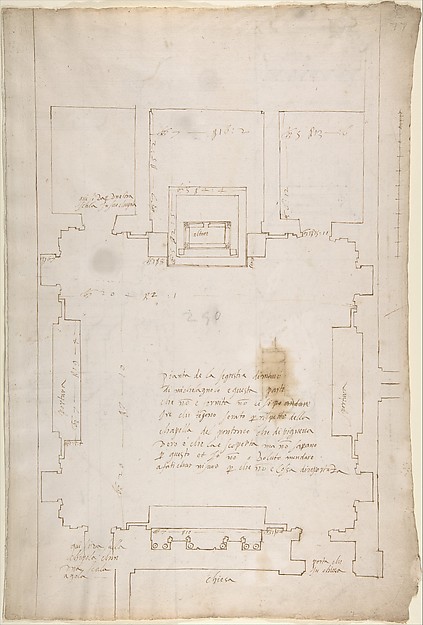
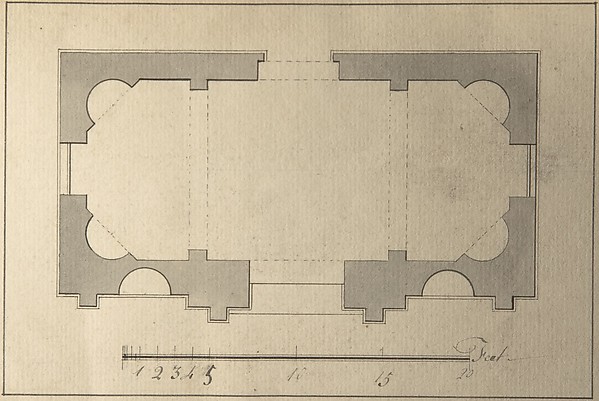
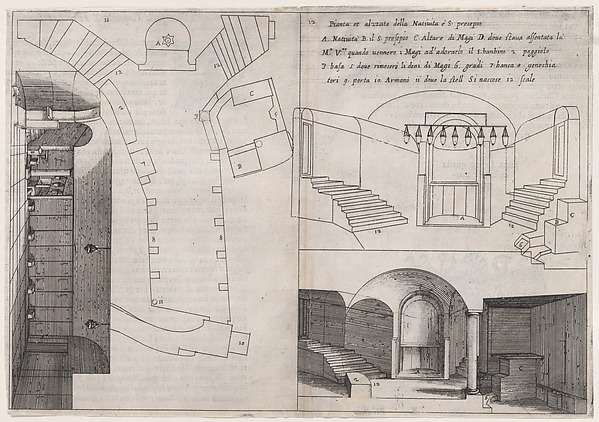
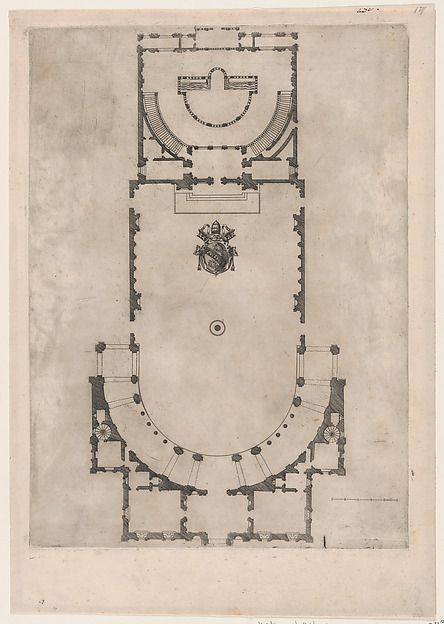
Giuseppe Galli Bibiena

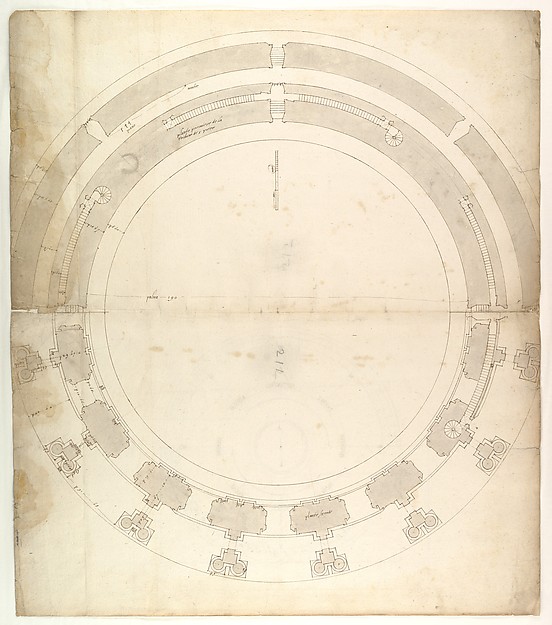
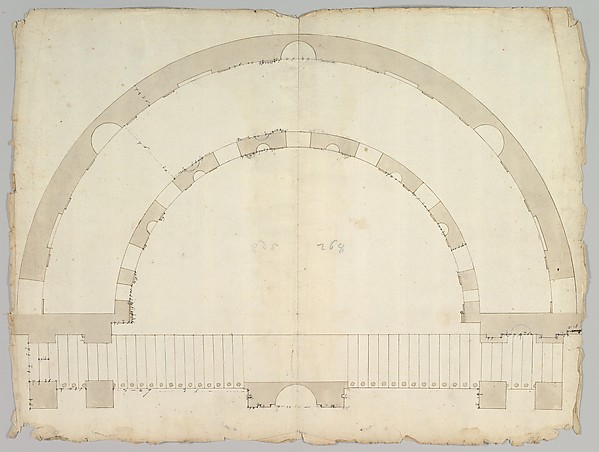
Ground Plan

ca. 1750
Pen and black ink
60.6 × 44.5 cm (23.9 × 17.5 in)

SEE IT IN PERSON

In the collection of The Metropolitan Museum of Art, New York — check current display status with the museum.

View at metmuseum.orgPlan a visit ↗

Discussion

Be the first to share your thoughts.

Sign in to join the discussion.

Community guidelines

More by Giuseppe Galli Bibiena

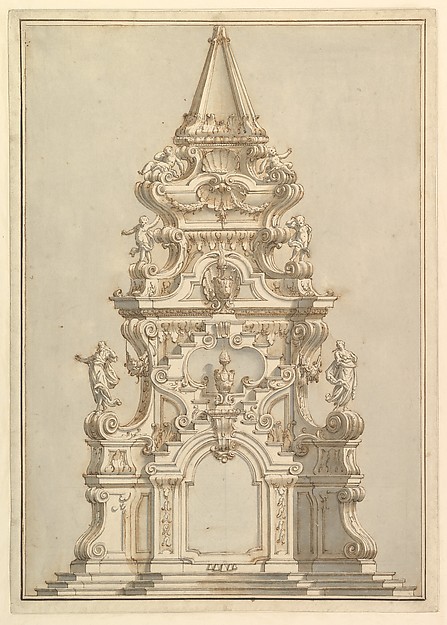
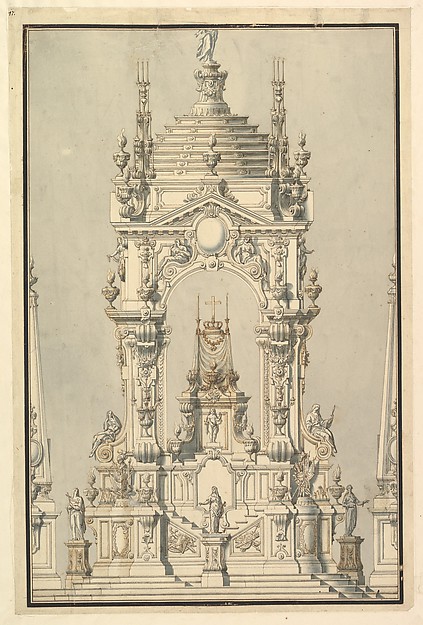
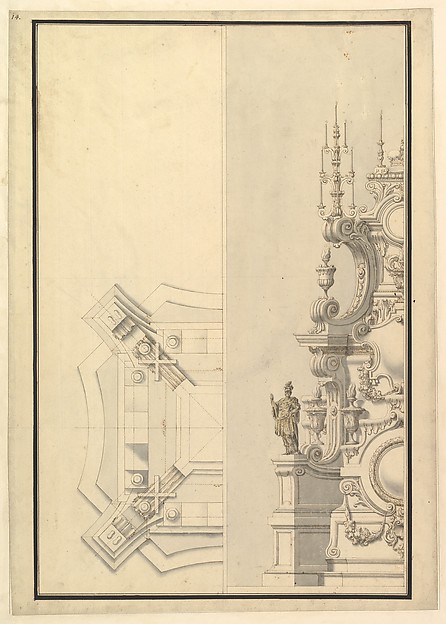
Design for Stage Set: Centralized Villa with Cupola ("Villa rotunda" Style) and Colonnaded Wings.Design for Stage Set: Centralized Villa with Cupola ("Villa Designs for Stage Set: Three Pavillions in Background with "Oriental" (Ogival) Cupolas with Two Small Fountains between Them. in Foreground, a large Fountain with Dolphins Surmounted by Neptune.Designs for Stage Set: Three Pavillions in Background with "Elevation and Section for a Catafalque for the Dauphin of France, d. 1711Elevation and Section for a Catafalque for the Dauphin of FrMonumental Vaulted Hall with StaircaseMonumental Vaulted Hall with StaircaseDesign for a Stage Set: Longitudinal Section and Plan of amphitheater and StageDesign for a Stage Set: Longitudinal Section and Plan of ampElevation for a Catafalque Surmounted by Squat Obelisk, Decorated with Statues of Putti and Female FiguresElevation for a Catafalque Surmounted by Squat Obelisk, DecoElevation of a Catafalque with royal Crown and Order of the Golden Fleece, for a Duke of Lorraine, probably Leopold (d. 1729)Elevation of a Catafalque with royal Crown and Order of the Half Ground Plan and Half Elevation of a Catafalque, surmounted by a royal CrownHalf Ground Plan and Half Elevation of a Catafalque, surmoun

More like this

Cortile del Belvedere, Upper Courtyard, stair, plan (recto) blank (verso)Anonymous, French, 16th century — Cortile del Belvedere, UppS. Andrea via Flaminia, plan; section (recto) blank (verso)Anonymous, French, 16th century — S. Andrea via Flaminia, plSan Lorenzo, New Sacristy, plan (recto) San Lorenzo, New Sacristy, details, elevation and section (verso)Anonymous, French, 16th century — San Lorenzo, New Sacristy,Plan for Garden PavilionRobert Morris — Plan for Garden Pavilion9th Plate, from Trattato delle Piante & Immagini de Sacri Edifizi di Terra Santa (Treatise of the Plans & Images of the Sacred Buildings of the Holy Land)Jacques Callot|Bernardino Amico|Pietro Cecconcelli — 9th PlaOutbuilding with Three Gears, from Chippendale Drawings, Vol. IIThomas Chippendale — Outbuilding with Three Gears, from ChipPantheon, partial plan; details (recto) Pantheon, rectangular niche, perspective; vault, detail (verso)Anonymous, French, 16th century — Pantheon, partial plan; deUnidentified, plan (recto) blank (verso)Anonymous, French, 16th century — Unidentified, plan (recto)St. Peter's, drum, plan, at two levels (recto) compass (verso)Anonymous, French, 16th century — St. Peter's, drum, plan, a24th Plate, from Trattato delle Piante & Immagini de Sacri Edifizi di Terra Santa (Treatise of the Plans & Images of the Sacred Buildings of the Holy Land)Jacques Callot|Bernardino Amico|Pietro Cecconcelli — 24th PlDesign for an Elevation of a Gateway, Abbey at Rebais (Seine et Marne)Claude Louis D'Aviler — Design for an Elevation of a GatewaySpeculum Romanae Magnificentiae: Ground plan of a building with the arms of Pope Julius III engraved at the centerAnonymous — Speculum Romanae Magnificentiae: Ground plan of