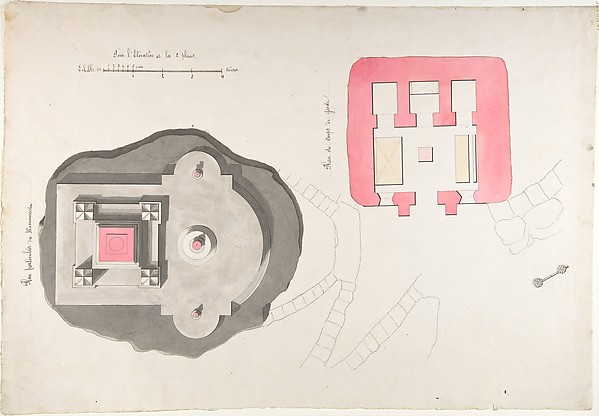
In the collection of The Metropolitan Museum of Art, New York — check current display status with the museum.
Be the first to share your thoughts.
Sign in to join the discussion.
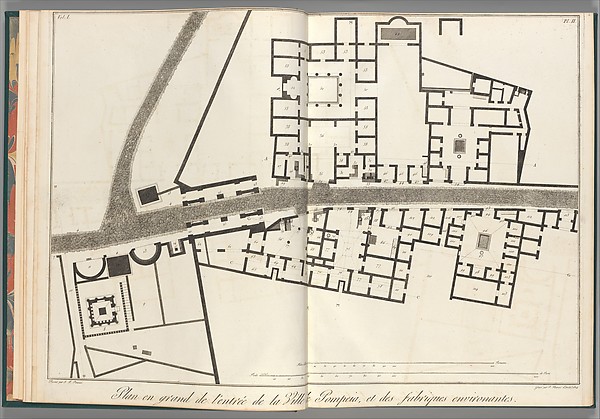 Francesco Piranesi|Giovanni Battista Piranesi — Large plan o
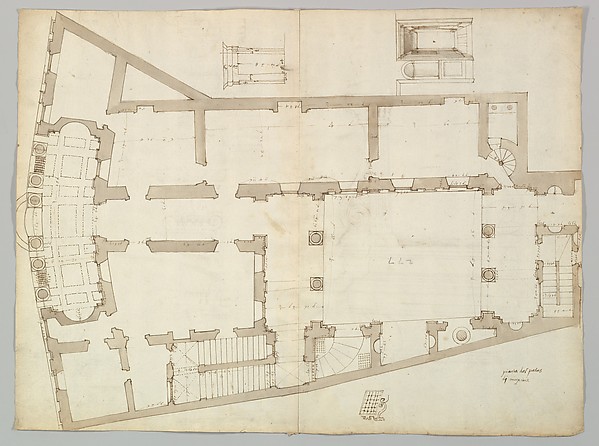 Anonymous, French, 16th century — Palazzo Massimo alle Colon
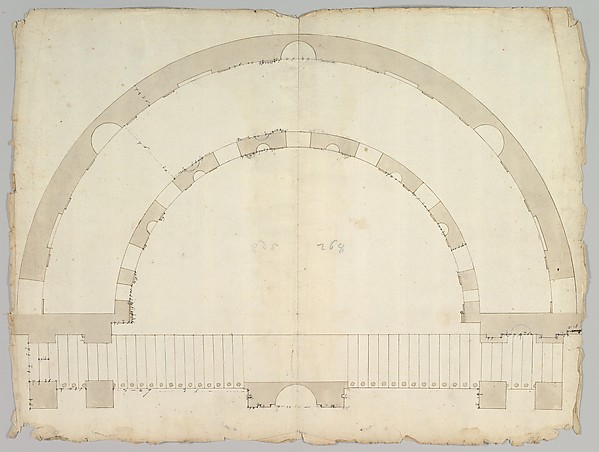 Anonymous, French, 16th century — Cortile del Belvedere, Upp
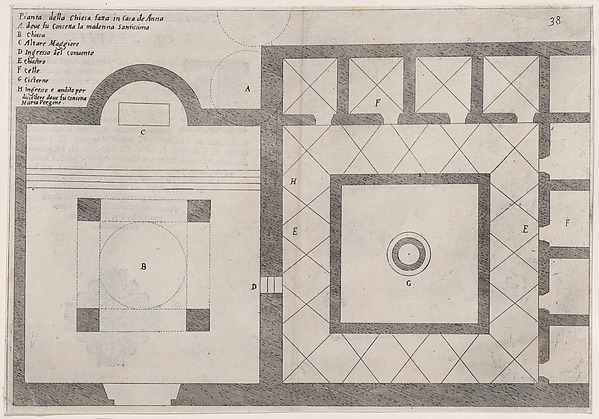 Jacques Callot|Bernardino Amico|Pietro Cecconcelli — 31st Pl
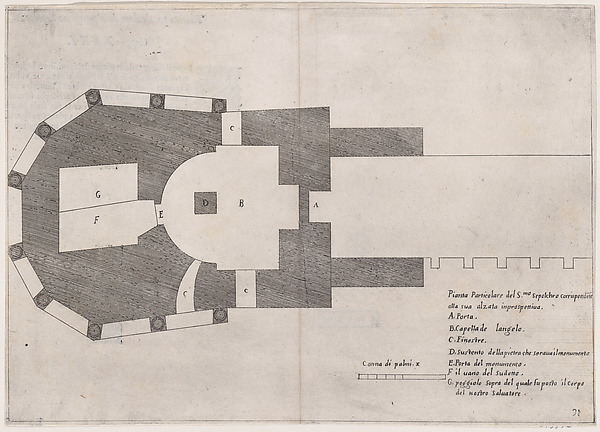 Jacques Callot|Bernardino Amico|Pietro Cecconcelli — 24th Pl
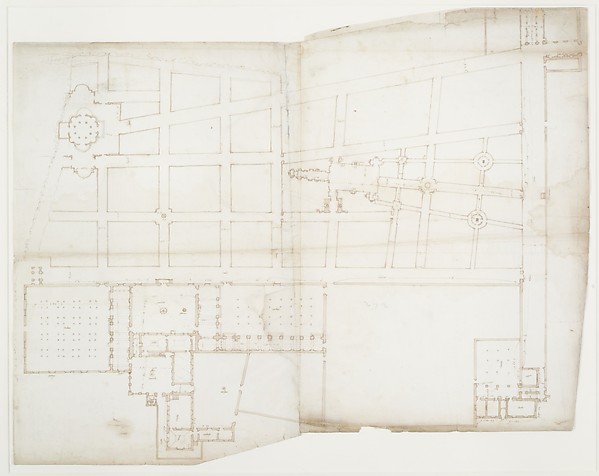 Anonymous, French, 16th century — Ville d'Este, Gardens, Qui
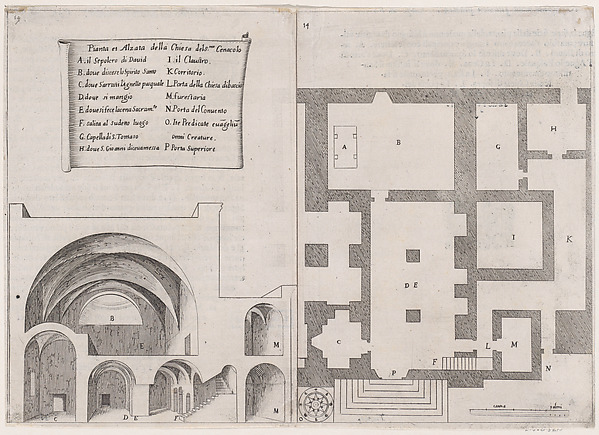 Jacques Callot|Bernardino Amico|Pietro Cecconcelli — 11th Pl
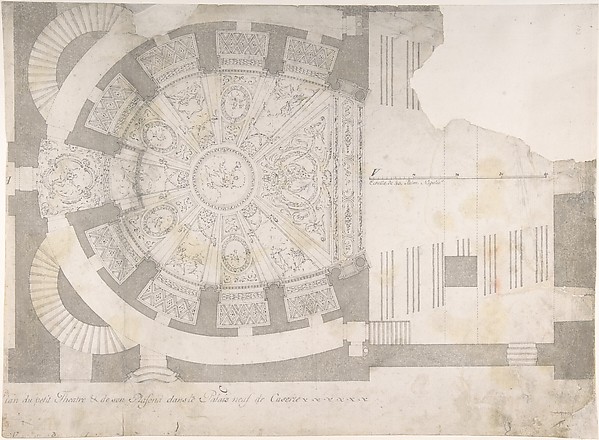 Luigi Vanvitelli — Projection of Ceiling Over Plan of the Sm
 Claude Louis D'Aviler — Design for an Elevation of a Gateway
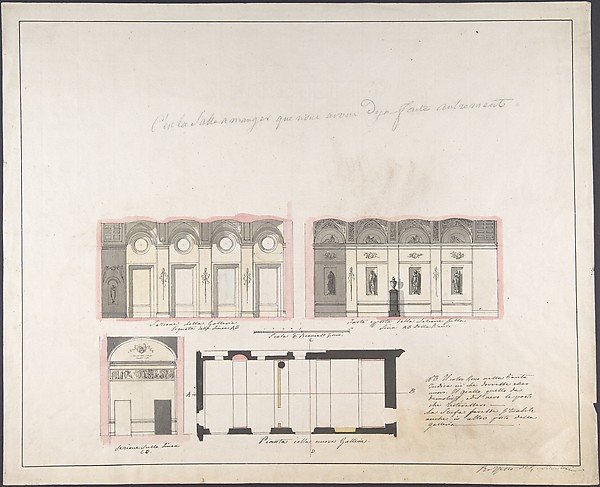 Giovanni Battista Silvestri — Plan "della nuova Galleria"
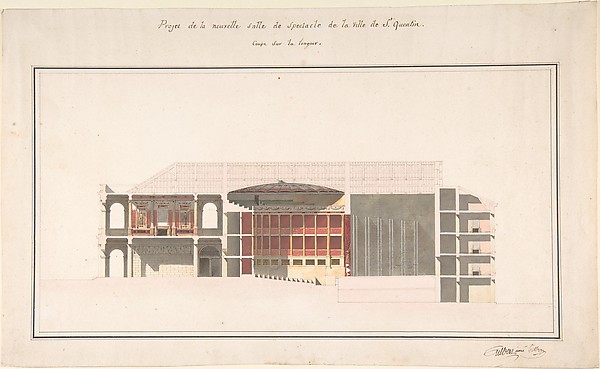 Emile-Jacques Gilbert|Louis Baptiste Gilbert — Project for t
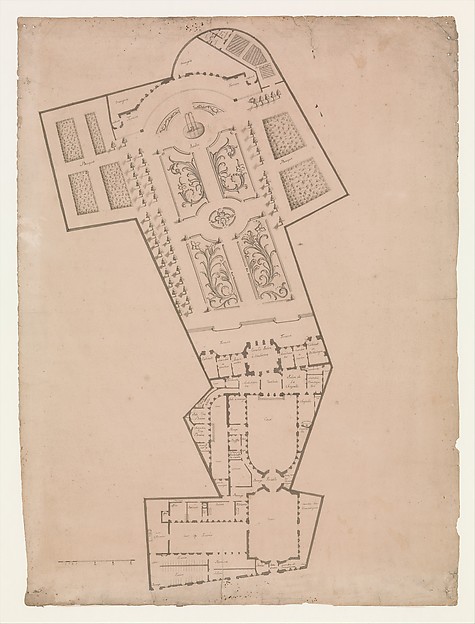 Anonymous, French, 17th century|Anonymous, French, 18th cent