More like this
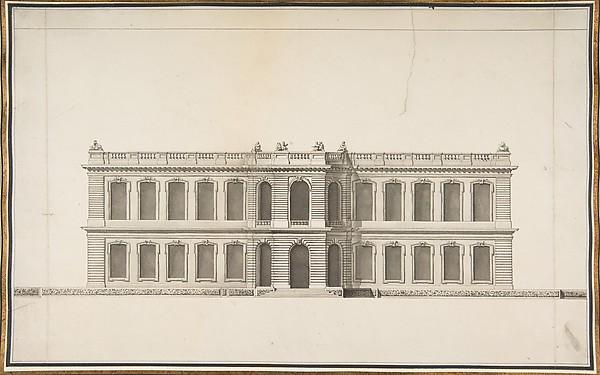 Anonymous, French, 18th century — Elevation of a House
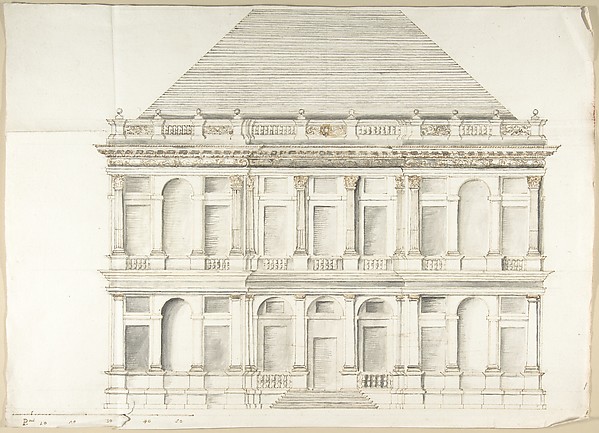 Pietro Paolo Coccetti (Cocchetti) — Two-Story Facade of a Pa
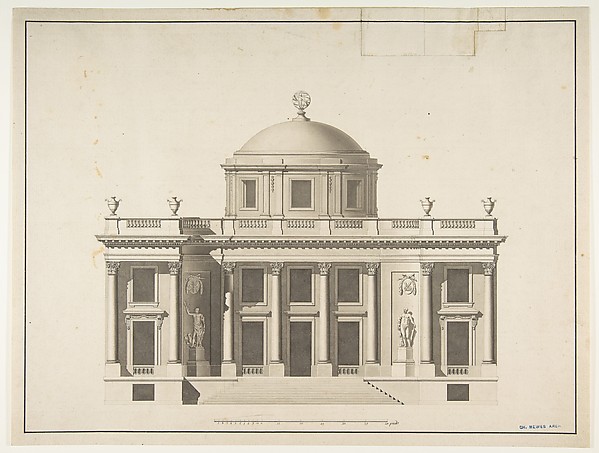 Anonymous, French, 18th century — Project for a Domed Buildi
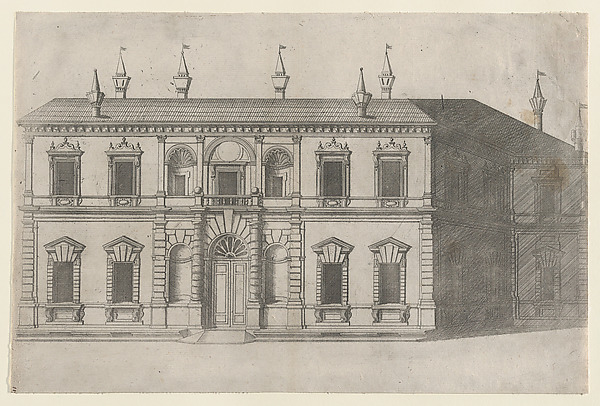 Anonymous — Speculum Romanae Magnificentiae: Villa di Papa G
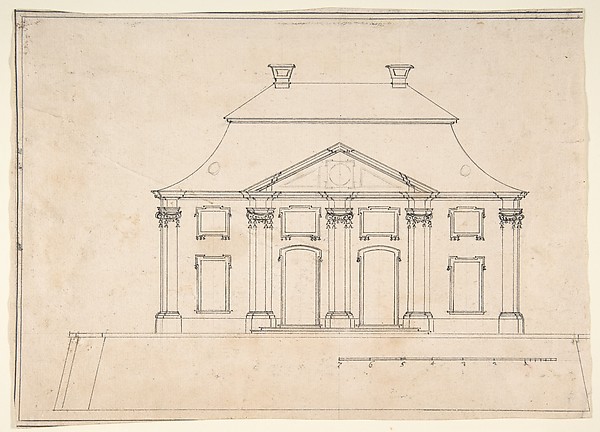 Anonymous, French, 19th century — Architectural Design for E
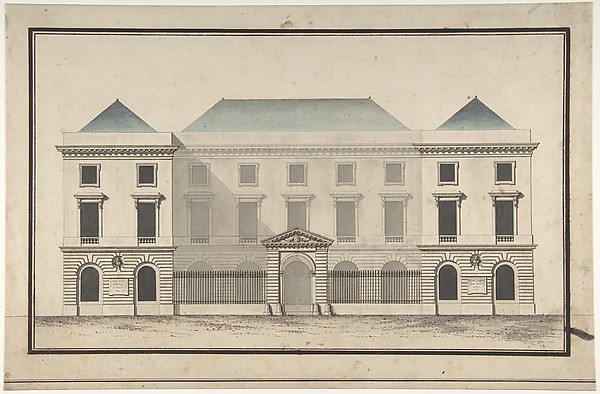 Jean François Chalgrin — Design for the Collège de France, P
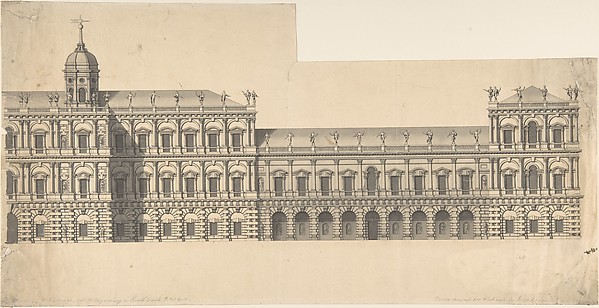 Henry Flitcroft — Whitehall Palace
 Pietro Paolo Coccetti (Cocchetti) — Design for a Façade
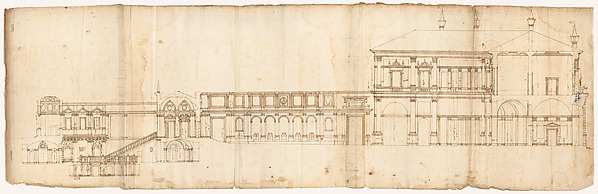 Anonymous, French, 16th century — Villa Giulia, section
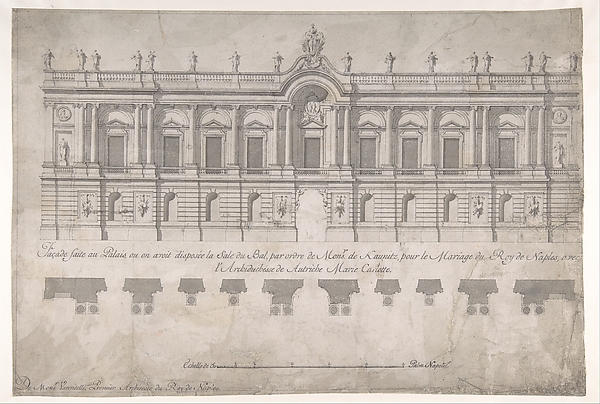 Luigi Vanvitelli — Façade of Palace decorated for the Marria
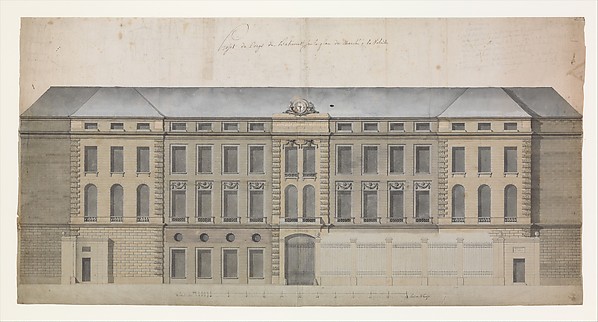 Célestin-Joseph Happe — Elevation of the Façade of the March
 Anonymous, French, 18th century — Section of a Ballroom: Thr