Anonymous, British, 19th century

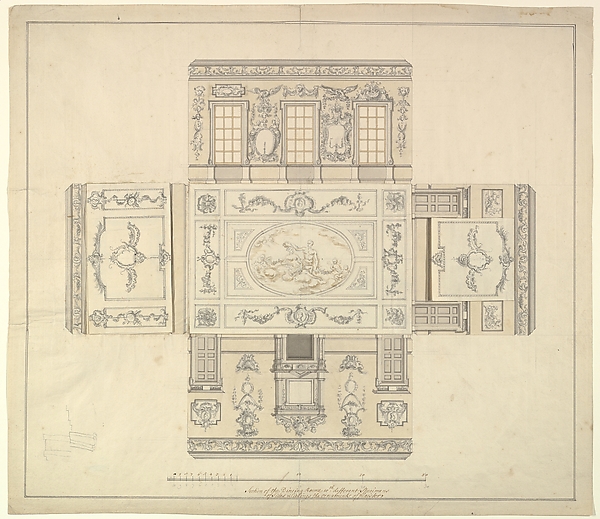
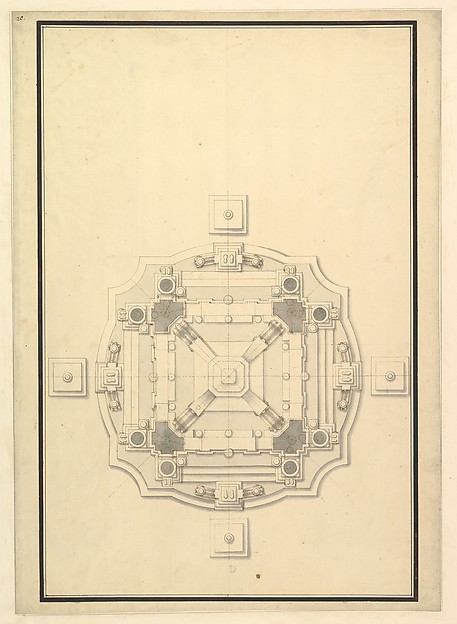
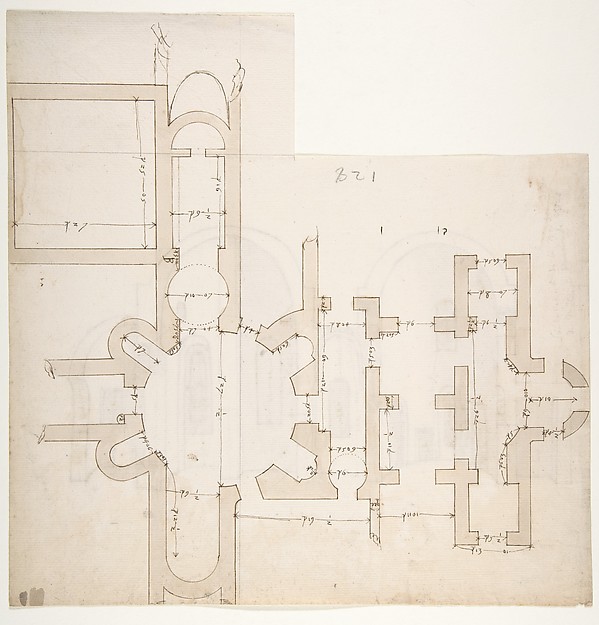
Octagonal Room with Sectional Views

19th century
Pen and ink with watercolor
43.2 × 42.9 cm (17 × 16.9 in)

SEE IT IN PERSON

In the collection of The Metropolitan Museum of Art, New York — check current display status with the museum.

View at metmuseum.orgPlan a visit ↗

Discussion

Be the first to share your thoughts.

Sign in to join the discussion.

Community guidelines

More by Anonymous, British, 19th century
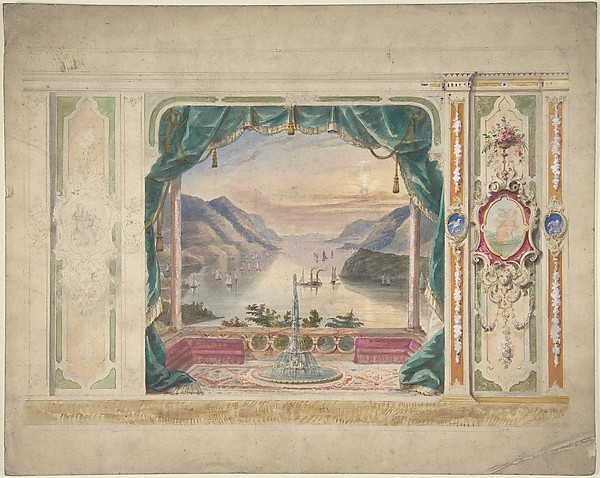
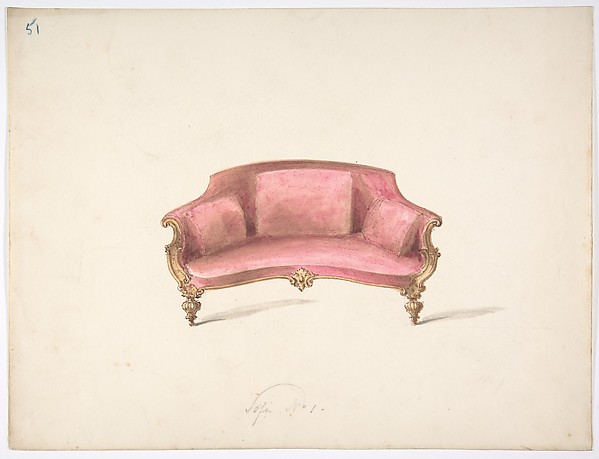
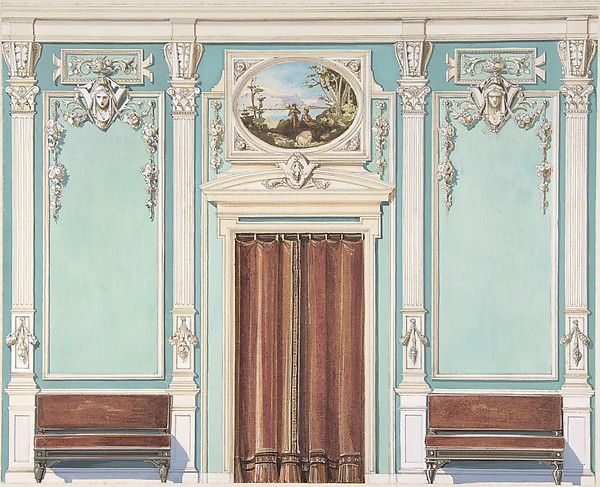
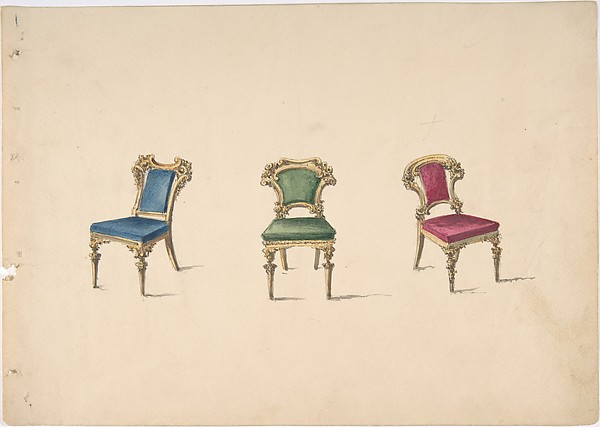
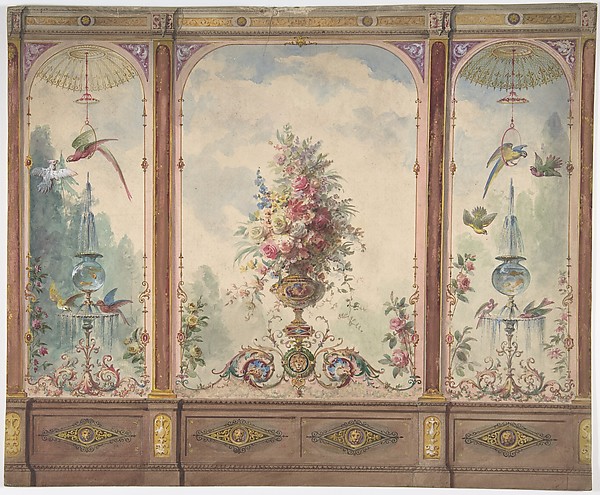
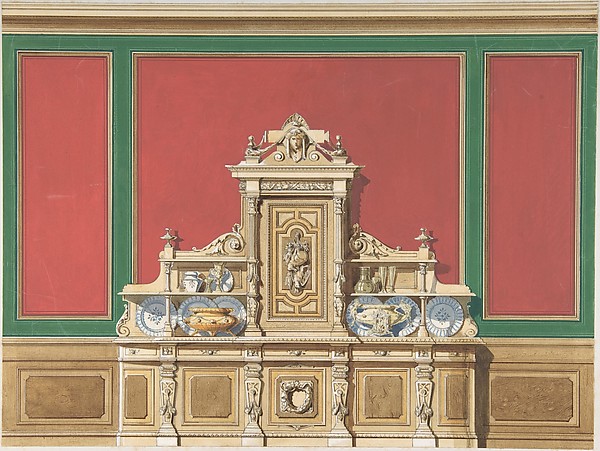
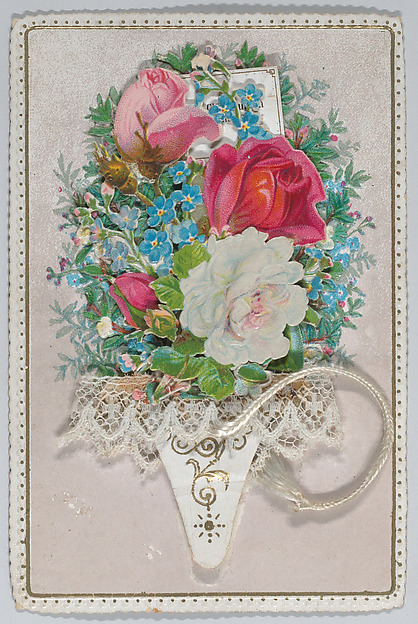
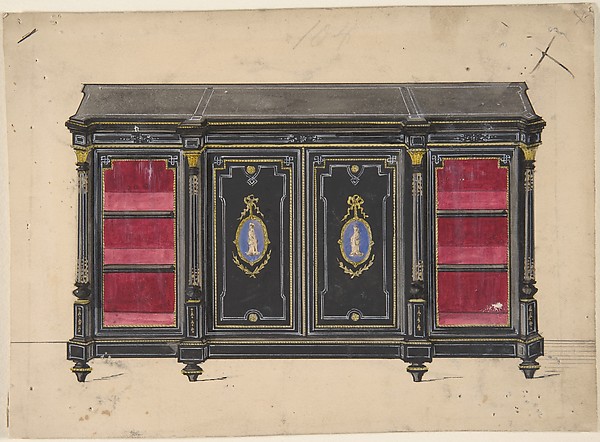
Wall Design with a Trompe l'Oeil Balcony Overlooking a Mountainous HarborWall Design with a Trompe l'Oeil Balcony Overlooking a MountDesign for a Curved-back Sofa Upholstered in RedDesign for a Curved-back Sofa Upholstered in RedInterior Design with a Central Door with Brown Curtains Flanked by Benches, against an Aquamarine Wall, with an Overdoor PaintingInterior Design with a Central Door with Brown Curtains FlanDesign for Three Chairs with Blue, Green and Red UpholsteryDesign for Three Chairs with Blue, Green and Red UpholsteryDesign for a Wall with a Flower Vase, Birds, Two Gold Fish and Globe FountainsDesign for a Wall with a Flower Vase, Birds, Two Gold Fish aInterior Design for Large Display Cabinet against Red and Green PanellingInterior Design for Large Display Cabinet against Red and GrValentine - Name Day Celebration - bouquet with tasselValentine - Name Day Celebration - bouquet with tasselCabinet Design with Porcelain Plaques and Red InteriorCabinet Design with Porcelain Plaques and Red Interior

More like this

S. Andrea via Flaminia, plan; section (recto) blank (verso)Anonymous, French, 16th century — S. Andrea via Flaminia, plS. Giovanni Laterano, Centocelle, plan (recto) S. Giovanni Laterano, Centocelle, section (verso)Anonymous, French, 16th century — S. Giovanni Laterano, CentTreasury House, 10 Downing Street, London: Plan of the End Room Below (Northwest Corner Room, First Floor)William Kent|Isaac Ware|Robert Walpole, 1st Earl of Orford —Page from a Scrapbook containing Drawings and Several Prints of Architecture, Interiors, Furniture and Other ObjectsCharles Percier|Pierre François Léonard Fontaine — Page fromTreasury House, 10 Downing Street, London: Plan of Sir Robert Walpole's Dressing Room (Middle Room, West Front, First Floor)Isaac Ware|William Kent|Robert Walpole, 1st Earl of Orford —Treasury House, 10 Downing Street, London: Plan of the Great Middle Room (Sir Robert Walpole's Levee Room, Northwest Corner, First Floor)Isaac Ware|William Kent|Robert Walpole, 1st Earl of Orford —Dining Room at Kirtlington Park, OxfordshireJohn Sanderson — Dining Room at Kirtlington Park, OxfordshirCortile del Belvedere, Upper Courtyard, stair, plan (recto) blank (verso)Anonymous, French, 16th century — Cortile del Belvedere, UppTomb of Annia Regilla, plan (recto) Arch of the Argentarii, ornamental details, elevation (verso)Anonymous, French, 16th century — Tomb of Annia Regilla, plaS. Maria in Domnica, portico, plan; details, profile (recto) blank (verso)Anonymous, French, 16th century — S. Maria in Domnica, portiSt. Peter's, drum, plan, at two levels (recto) compass (verso)Anonymous, French, 16th century — St. Peter's, drum, plan, aGround Plan for a CatafalqueGiuseppe Galli Bibiena — Ground Plan for a Catafalque