More like this
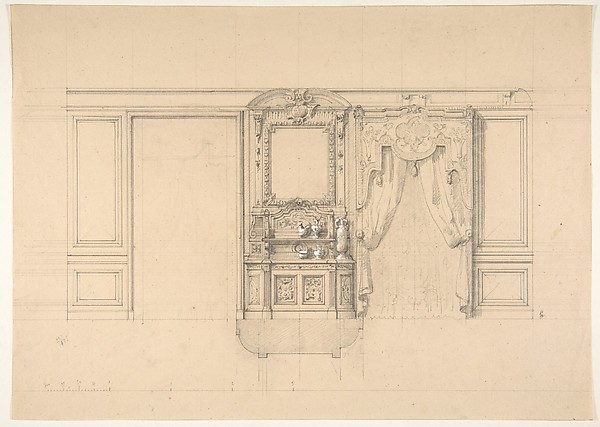 Jules-Edmond-Charles Lachaise|Eugène-Pierre Gourdet — Elevat
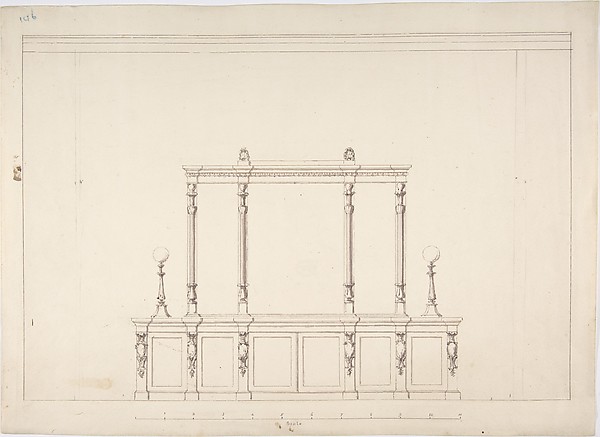 Anonymous, British, 19th century — Design for a Cabinet with
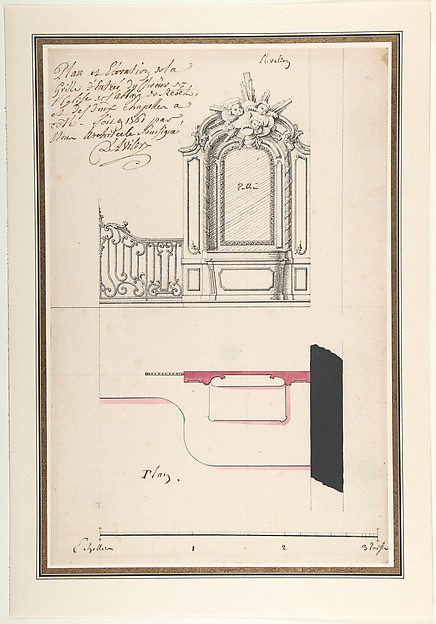 Claude Louis D'Aviler — Design for an Altar and Choir Grill,
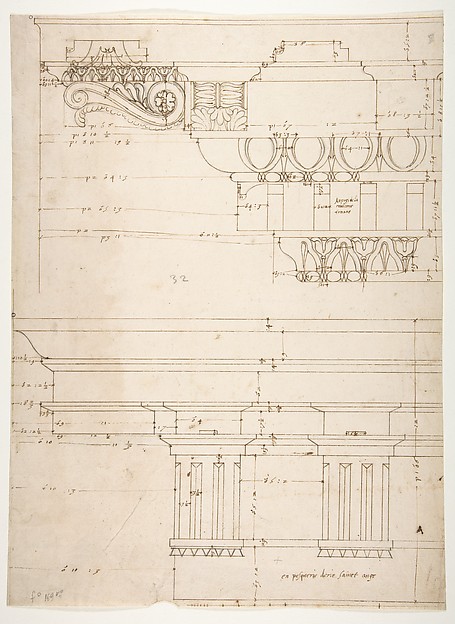 Anonymous, French, 16th century — Basilica Ulpia, cornice, e
 Anonymous, British, 18th century — Room Design Showing Plan
 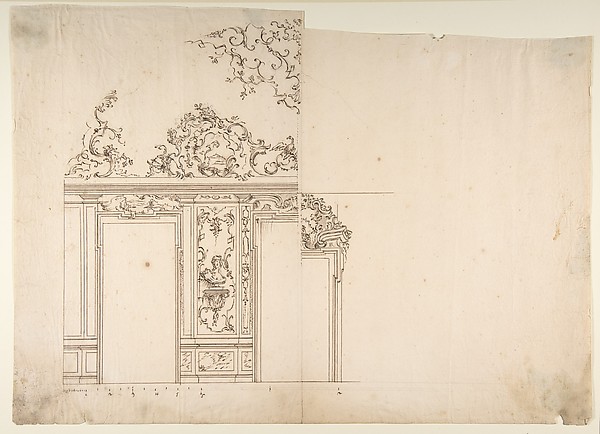 Leonardo Marini — Design for Door
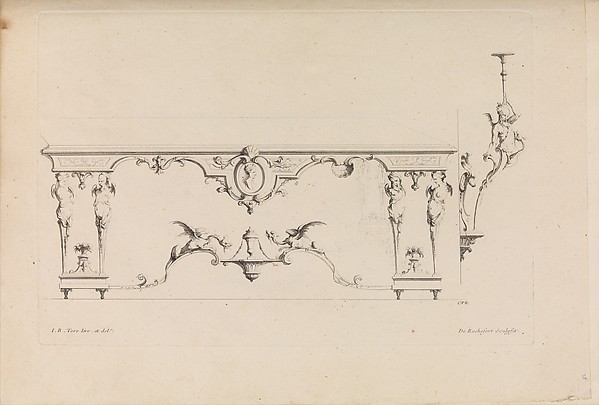 Jean Bernard Toro|de Rochefort|Jacques-Nicolas Le Pas Dubuis
 Anonymous, Italian, Piedmontese, 18th century — Design for a
![Gothick [Gothic] Cabinet, from Chippendale Drawings, Vol. II](https://images.metmuseum.org/CRDImages/dp/web-large/DP118197.jpg) Thomas Chippendale — Gothick [Gothic] Cabinet, from Chippend
Thomas Chippendale — Gothick [Gothic] Cabinet, from Chippend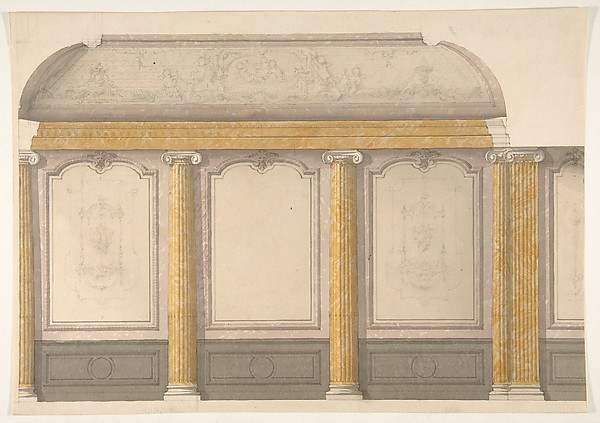 Jules-Edmond-Charles Lachaise|Eugène-Pierre Gourdet — Design
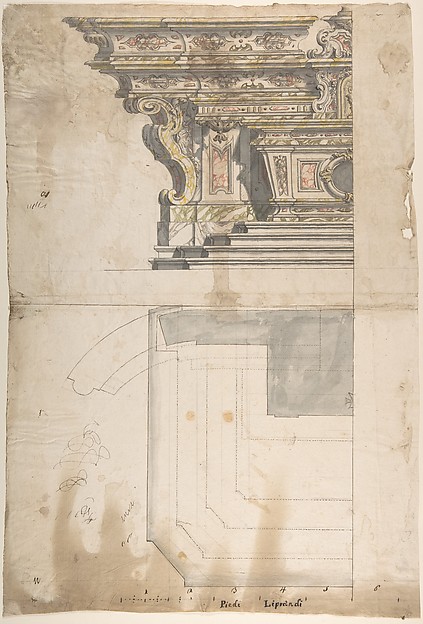 Anonymous, Italian, Piedmontese, 18th century — Design for o
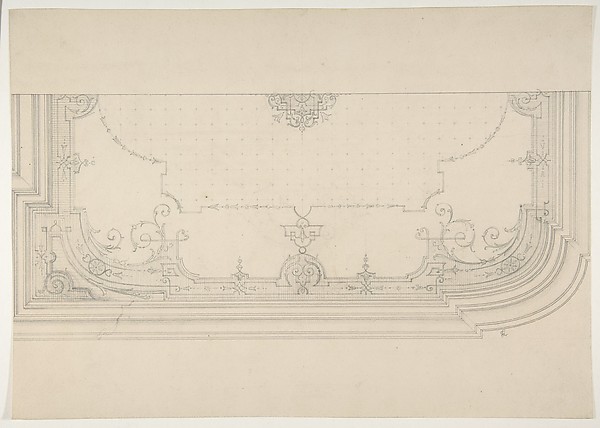 Jules-Edmond-Charles Lachaise|Eugène-Pierre Gourdet — Design