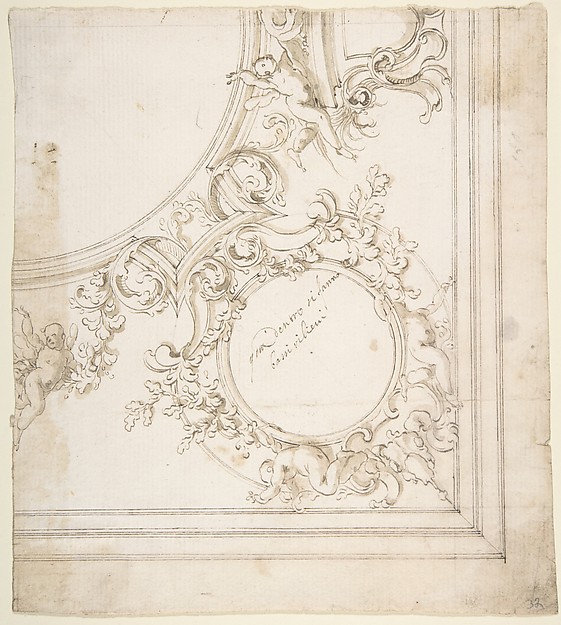
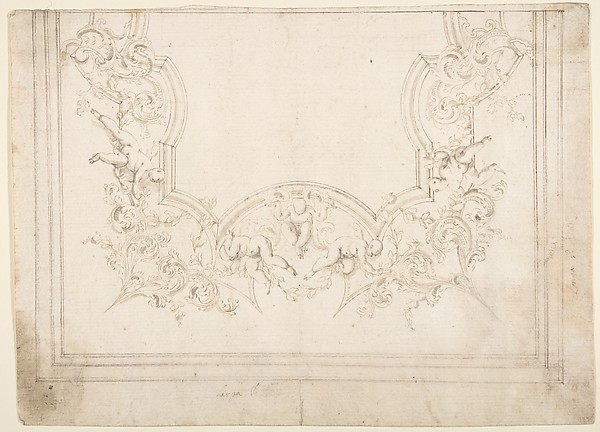
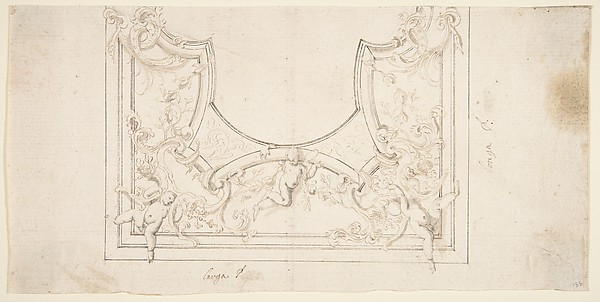
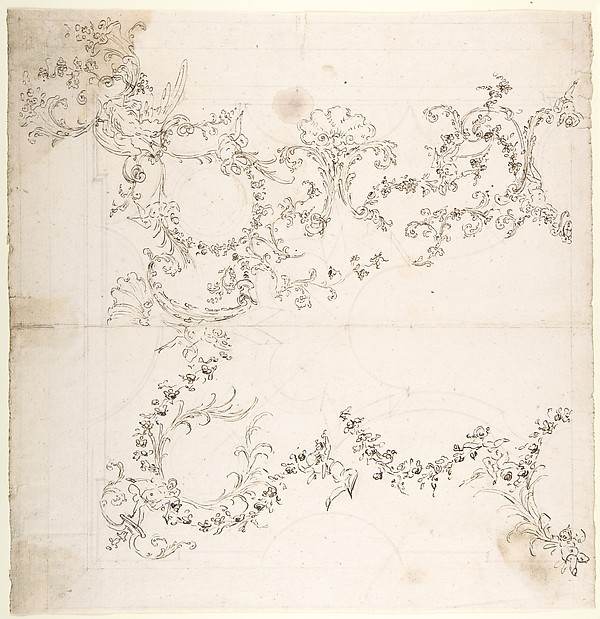
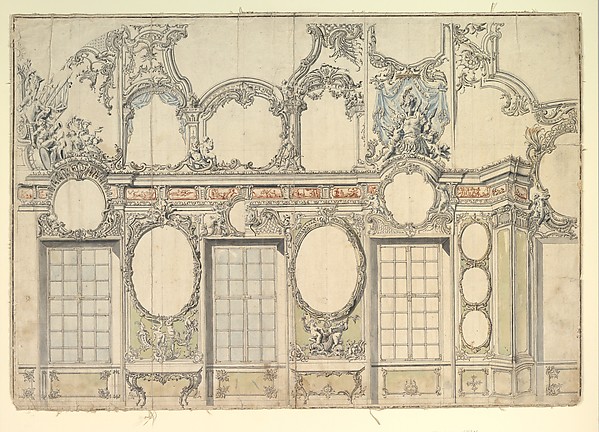
Donato Giuseppe Frisoni

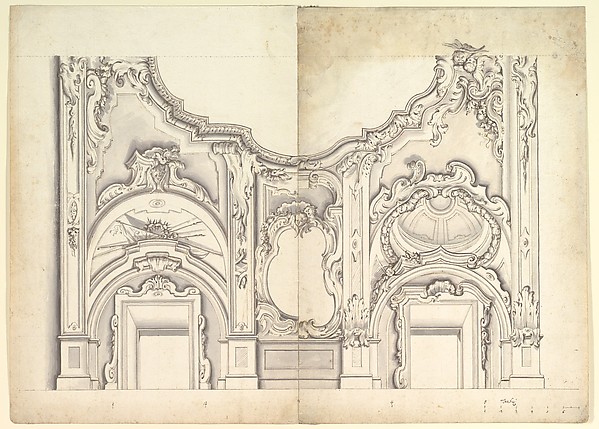
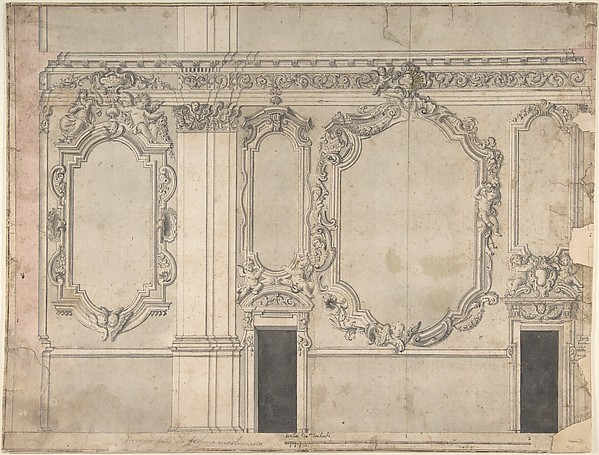
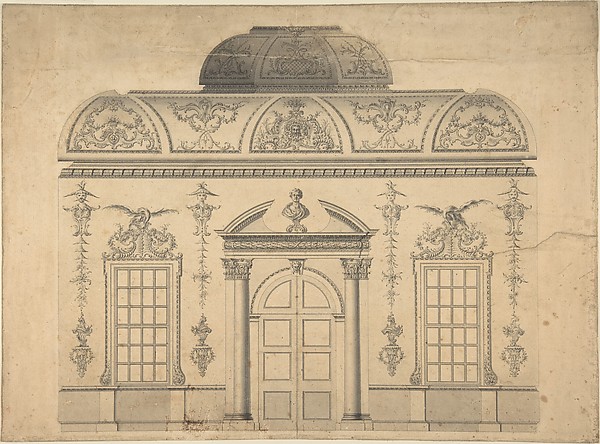
Design for the Salon of the Pleasure Pavilion, Favorita, at Ludwigsburg, 1718

1718
Pen with brown and gray ink, brush with gray, rose, and yellow green wash, highlighted with gold, over ruled construction; design framed with pen and brown ink outlines
49.5 × 64.5 cm (19.5 × 25.4 in)

SEE IT IN PERSON

Not currently on view

In the collection of The Metropolitan Museum of Art, New York · as of July 2026

View at metmuseum.orgPlan a visit ↗

Discussion

Be the first to share your thoughts.

Sign in to join the discussion.

Community guidelines

More by Donato Giuseppe Frisoni

Design for One Half of a Ceiling with Elaborate Medaillons and Figures.Design for One Half of a Ceiling with Elaborate Medaillons aOne Half Design for a Ceiling with Floral and Strapwork Motifs (recto); Slight Scribbles (verso).One Half Design for a Ceiling with Floral and Strapwork MotiDesign for a Ceiling Decoration.Design for a Ceiling Decoration.Design for a Ceiling Decoration.Design for a Ceiling Decoration.Design for a Ceiling DecorationDesign for a Ceiling DecorationDesign for a Ceiling Decoration.Design for a Ceiling Decoration.Design for a Ceiling Decoration with Putti and Garland Motifs.Design for a Ceiling Decoration with Putti and Garland MotifDesign for a Ceiling Decoration.Design for a Ceiling Decoration.
More like this

Central Salon of the Alexander Palace at Tsarskoe SeloGiacomo Quarenghi — Central Salon of the Alexander Palace atTwo Alternate Designs for the Vault of a Chapel with the instruments of the PassionAnonymous, Italian, Piedmontese, 18th century — Two AlternatRoom Design Showing Plan and Three Wall ElevationsAnonymous, British, 18th century — Room Design Showing Plan Design for a Wall Elevation over Two FloorsAnonymous, Italian, 17th century — Design for a Wall ElevatiElevation and transverse section of a domed and colonnaded hallJules-Edmond-Charles Lachaise|Eugène-Pierre Gourdet — ElevatSection of a House with Portico Seen at Right.Giovanni Battista Galliani — Section of a House with PorticoDesign for an Interior Wall ElevationAnonymous, Italian, Piedmontese, 18th century — Design for aDesign for the Interior of a Gallery of a PalaceLeonardo Marini — Design for the Interior of a Gallery of a Design for the Decoration of the Window Door Wall of a Rococo Room with a Coved Ceiling and Coved Central Fanlight (Section)Thomas Lightoler — Design for the Decoration of the Window DSection of a Ballroom: Three Doorways between Sets of Two ColumnsAnonymous, French, 18th century — Section of a Ballroom: ThrDesign for Section of a Rococo Room, with a Coved Ceiling and Ornamented Corinthian DoorwayThomas Lightoler — Design for Section of a Rococo Room, withDesign for an Interior WallAnonymous, Italian, Piedmontese, 18th century — Design for a