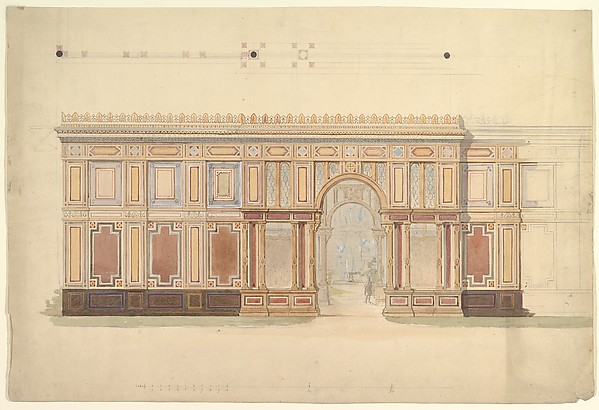
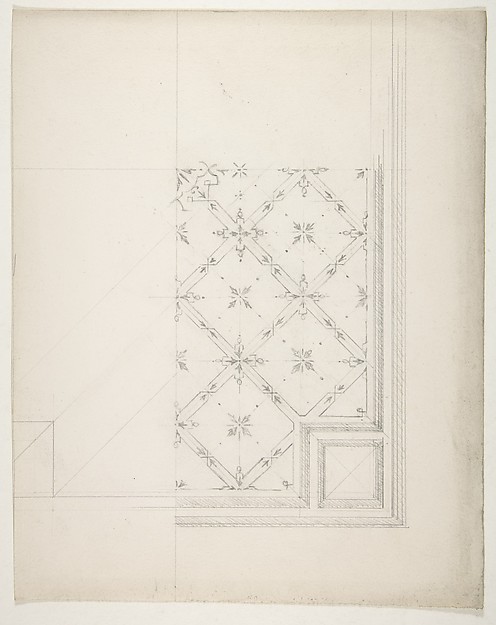
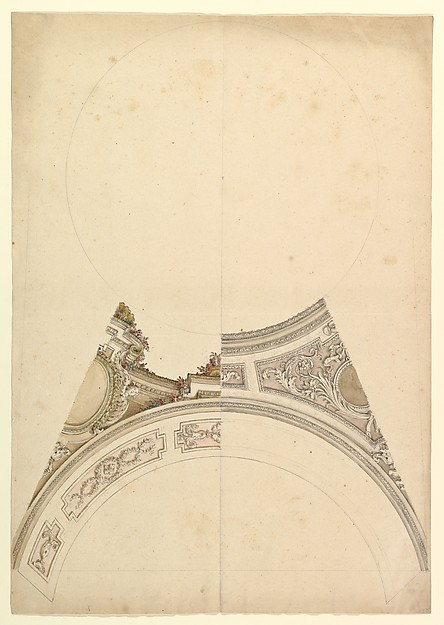
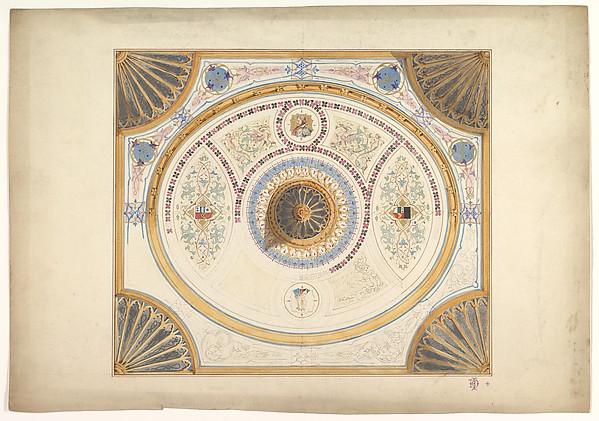
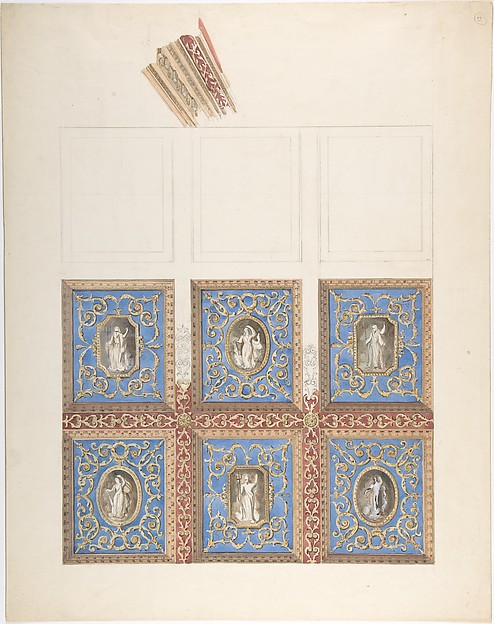
John Gregory Crace

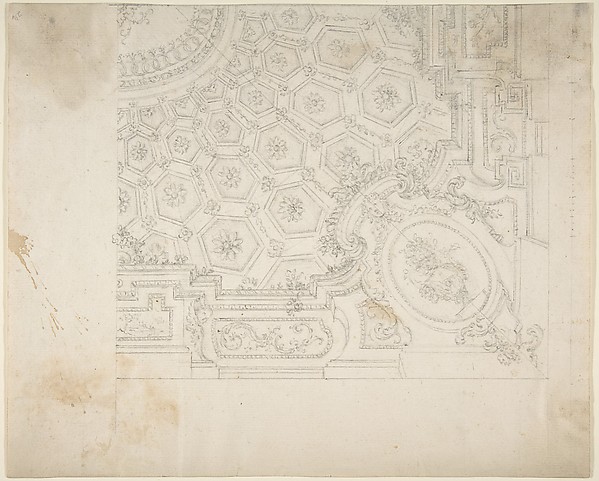
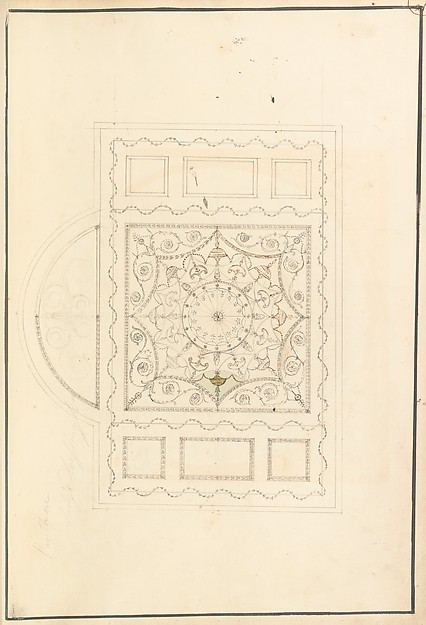
Ceiling design

19th century
Graphite, brush and wash and watercolor
33.3 × 45.7 cm (13.1 × 18 in)

SEE IT IN PERSON

Not currently on view

In the collection of The Metropolitan Museum of Art, New York · as of July 2026

View at metmuseum.orgPlan a visit ↗

Discussion

Be the first to share your thoughts.

Sign in to join the discussion.

Community guidelines

More by John Gregory Crace

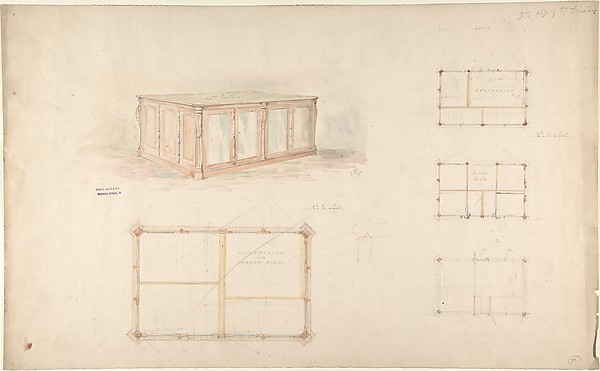
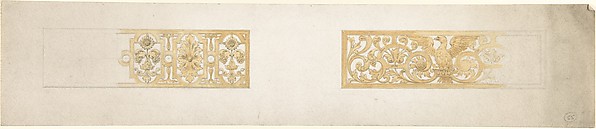
Interior: Fireplace wallInterior: Fireplace wallElevation and Cross-Section of of Gallery WallElevation and Cross-Section of of Gallery WallInterior with coffered ceiling and Corinthian order applied to wallsInterior with coffered ceiling and Corinthian order applied Design for Ceiling with Two Portraits and Fan Supports at CornersDesign for Ceiling with Two Portraits and Fan Supports at CoThe Court of Lions in the Alhambra, SpainThe Court of Lions in the Alhambra, SpainCarved and Painted Ceiling with Six Figural Medallions, for Cleish CastleCarved and Painted Ceiling with Six Figural Medallions, for Design for desk and/or portfolio cabinetDesign for desk and/or portfolio cabinetTwo Rectangular Ornaments with Strapwork, Foliage and an EagleTwo Rectangular Ornaments with Strapwork, Foliage and an Eag
More like this

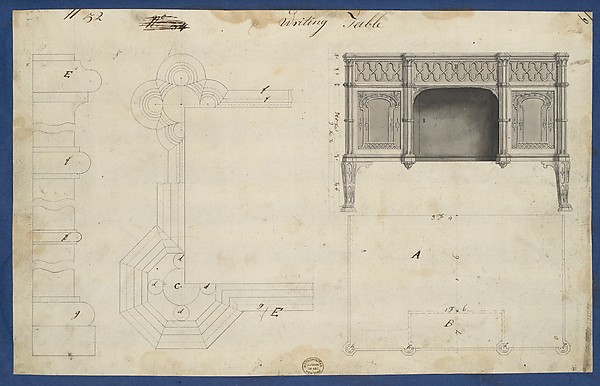
Design for Ceiling of Ladies' Dressing Room at the Pantheon, Oxford Street, LondonJames Wyatt — Design for Ceiling of Ladies' Dressing Room atTwo designs for a ceilingJules-Edmond-Charles Lachaise|Eugène-Pierre Gourdet — Two dePartial design for the decoration of a ceilingJules-Edmond-Charles Lachaise|Eugène-Pierre Gourdet — PartiaDesign for CeilingLeonardo Marini — Design for CeilingOntwerp voor een preekstoelPeter Bodechtal — Ontwerp voor een preekstoelWriting Table, from Chippendale Drawings, Vol. IIThomas Chippendale — Writing Table, from Chippendale DrawingDesign for the Salon of the Pleasure Pavilion, Favorita, at Ludwigsburg, 1718Donato Giuseppe Frisoni — Design for the Salon of the PleasuCeiling DesignLeonardo Marini — Ceiling DesignDesign for a Church with a Central Octagonal PlanAnonymous, Italian, 16th to early 17th century — Design for Details of the Coffered and Beamed Ceiling in Santa Maria Maggiore, RomeCharles Percier|Pierre François Léonard Fontaine|Anonymous, Plan (Probably of the Building in Accession Number 60.632.62)Pietro Paolo Coccetti (Cocchetti) — Plan (Probably of the BuUnidentified building, plan (recto) blank (verso)Anonymous, French, 16th century — Unidentified building, pla