Orders of Architecture, Roman Doric Order from Baths of Diocletian, Rome, Italy, Elevation
April 1, 1870
Ink and ink wash on drawing paper
60 × 45 cm (23.6 × 17.7 in)
SEE IT IN PERSON
Not currently on view
In the collection of Art Institute of Chicago, Chicago · as of July 2026
Discussion
Be the first to share your thoughts.
Sign in to join the discussion.
More by Carl (Charles) J. Furst
 Design Projects, Building Elevation Study
 Design Studies, Elevation of a Villa, Presentation Elevation
 Design Projects, Table and Chair Elevations
 Design Projects, House Elevation Studies
 Design Projects, Pavilion Plan and Elevation
 Design Projects, Elevation Studies and Plan
 Design Studies, Section Through House, Presentation
 Design Projects, Building Elevation Studies and Plan
More like this
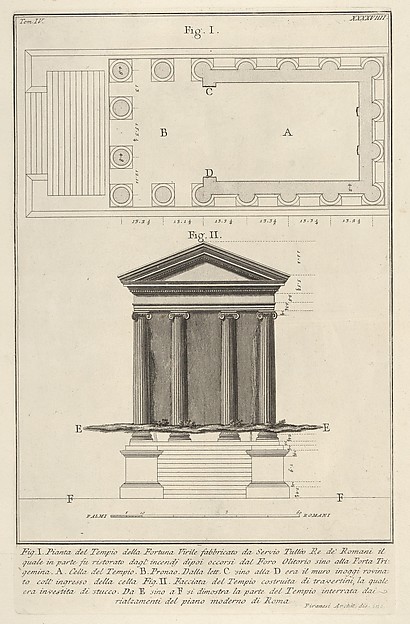 Giovanni Battista Piranesi — Plan and facade of the Temple o
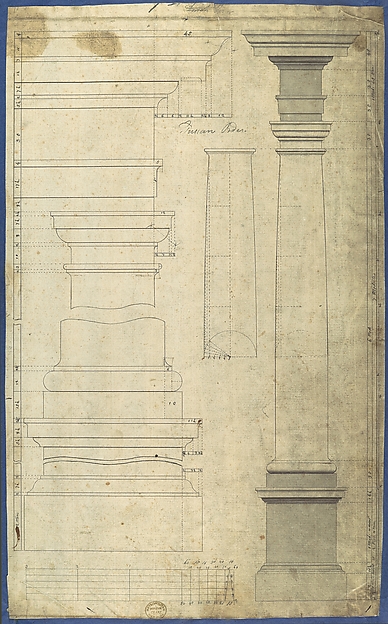 Thomas Chippendale — The General Proportion of the Tuscan OrThomas Chippendale — Chippendale Drawings, Vol. I
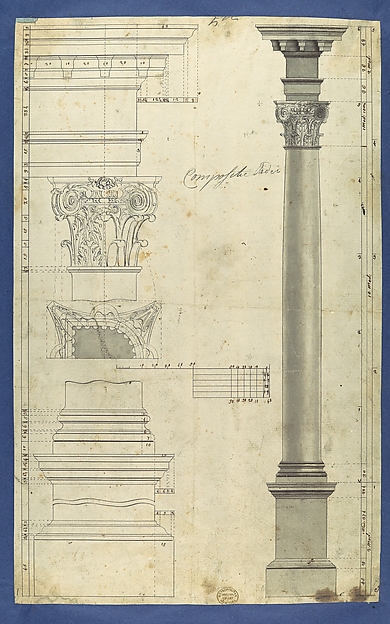 Thomas Chippendale — The General Proportions of the Composit
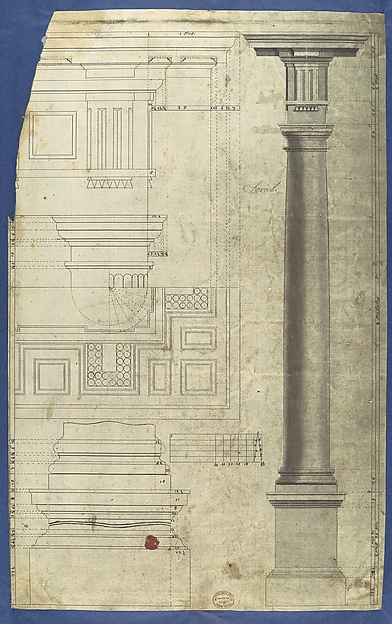 Thomas Chippendale — The General Proportion of the Doric Ord
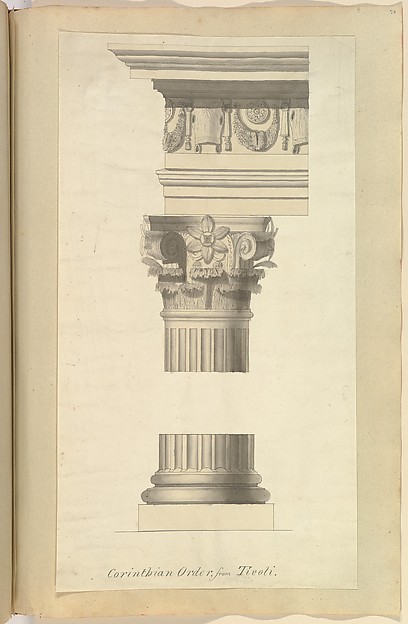 Alfred Henry Forrester [Alfred Crowquill] — Corinthian Order
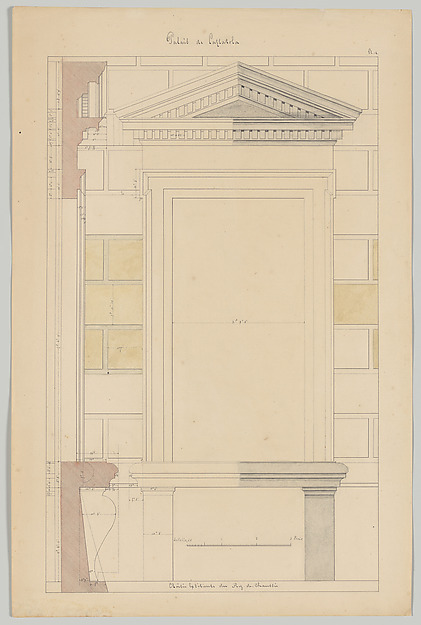 François Debret — Exterior Window Bay from the Farnese Palac
 Giovanni Battista Piranesi — Cornice and column from the Tem
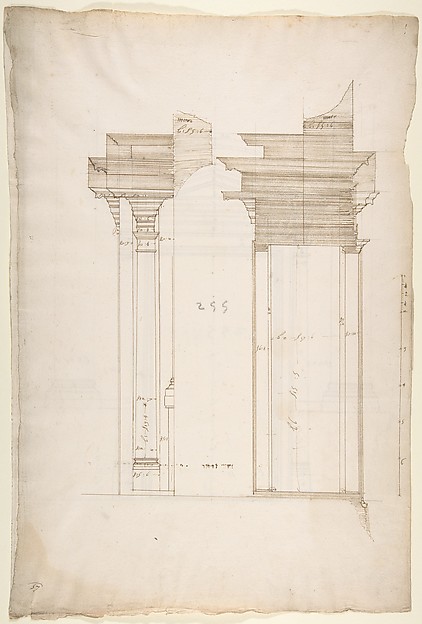 Anonymous, French, 16th century — San Lorenzo, Library, port
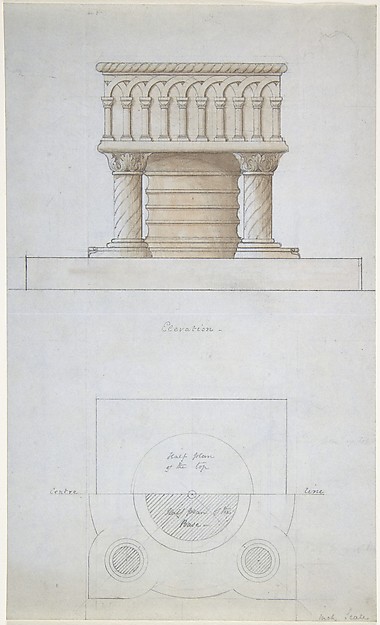 Anonymous, British, 19th century — One Font and Plan (recto)
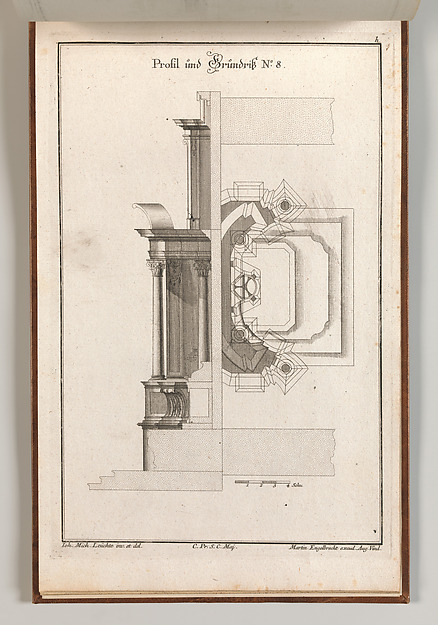 Martin Engelbrecht|Johann Michael Leüchte — Floorplan and Si
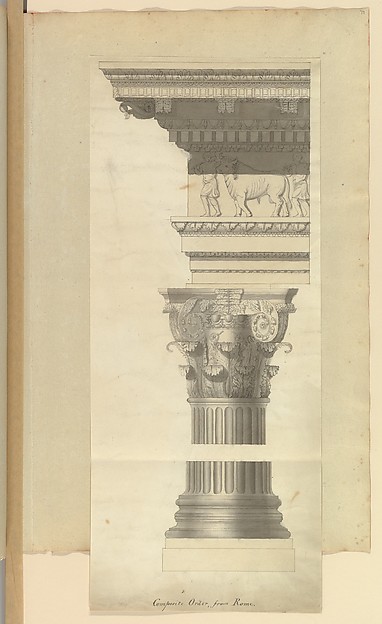 Alfred Henry Forrester [Alfred Crowquill] — Composite Order