More like this
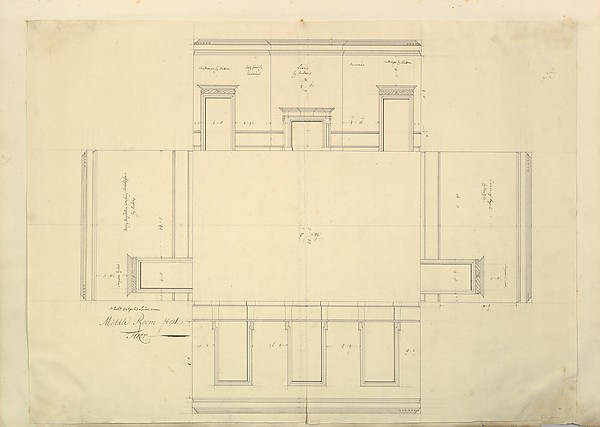 Isaac Ware|William Kent|Robert Walpole, 1st Earl of Orford —
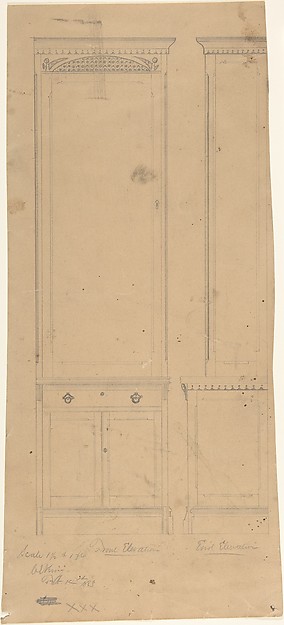 W. Strong — Design for a Cabinet
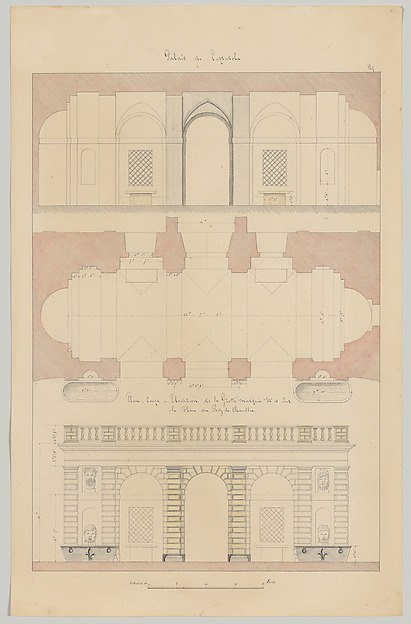 François Debret|Jacopo [Giacomo] Barozzi da Vignola — Grotto
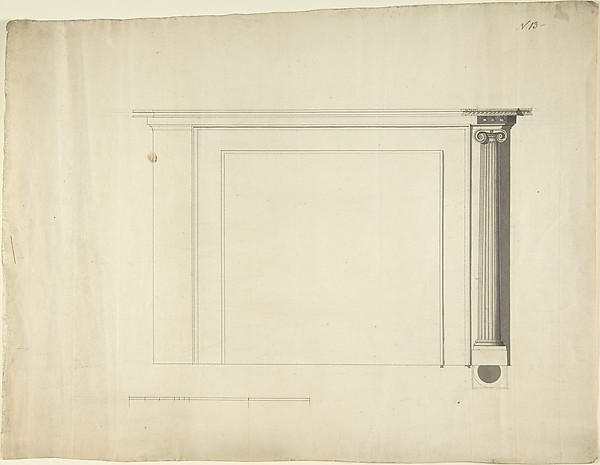 Sir William Chambers — Design for a Chimneypiece
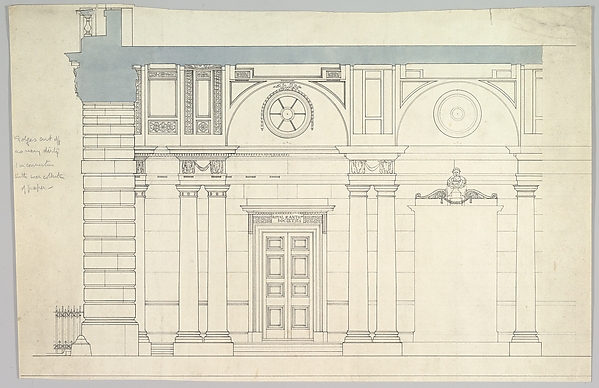
![Design Elevation for an Interior Door in the Loggia of Pope Julius [III.]](https://images.metmuseum.org/CRDImages/dp/web-large/DP801726.jpg) Pietro Paolo Coccetti (Cocchetti) — Design Elevation for an
Pietro Paolo Coccetti (Cocchetti) — Design Elevation for an  Anonymous, French, 16th century — St. Peter's, attic, window
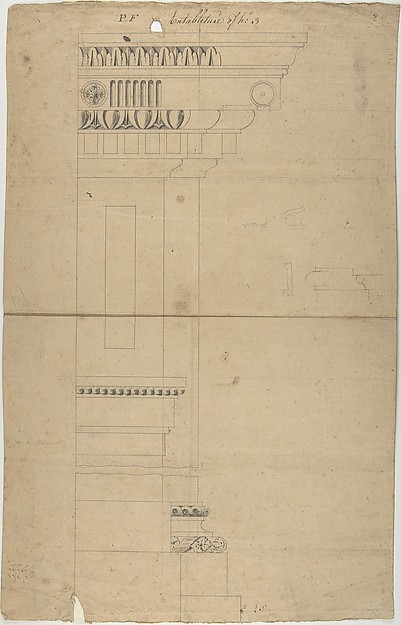 Robert Mylne the younger — Design for Entablature
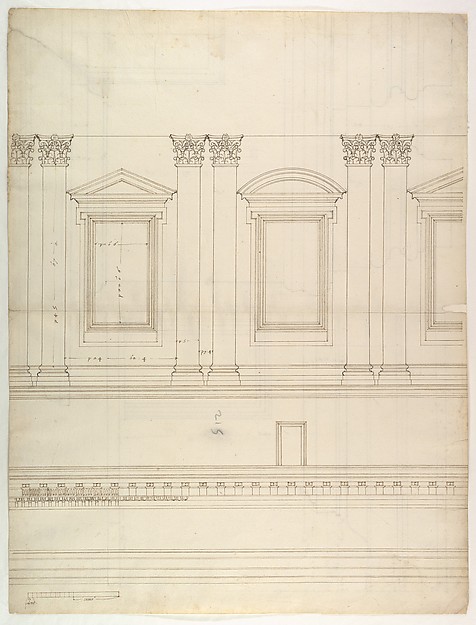 Etienne DuPérac — St. Peter's, drum, interior, elevation (re
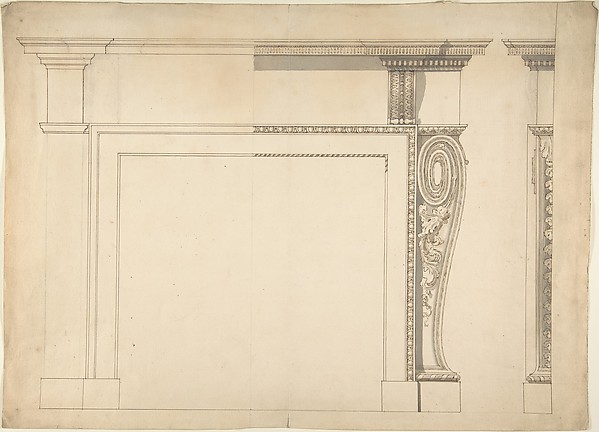 Sir William Chambers — Design for a Chimneypiece
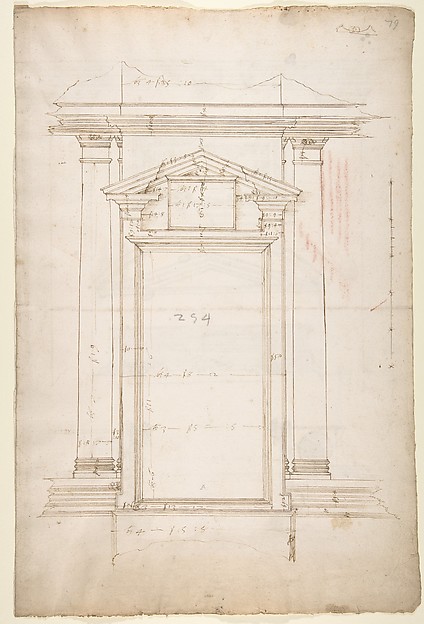 Anonymous, French, 16th century — San Lorenzo, Library, Rice
 William Kent|Isaac Ware|Robert Walpole, 1st Earl of Orford —
 Anonymous, British, 19th century — Somerset House, London: I