Anonymous, British, 19th century

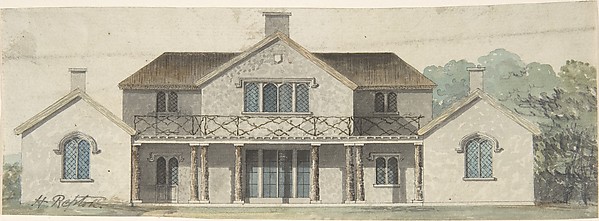
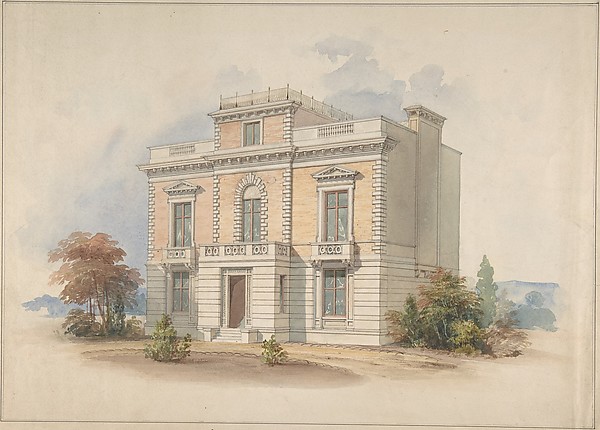
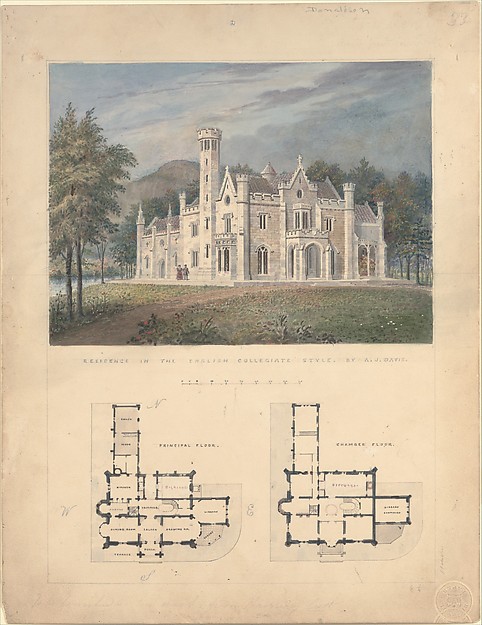
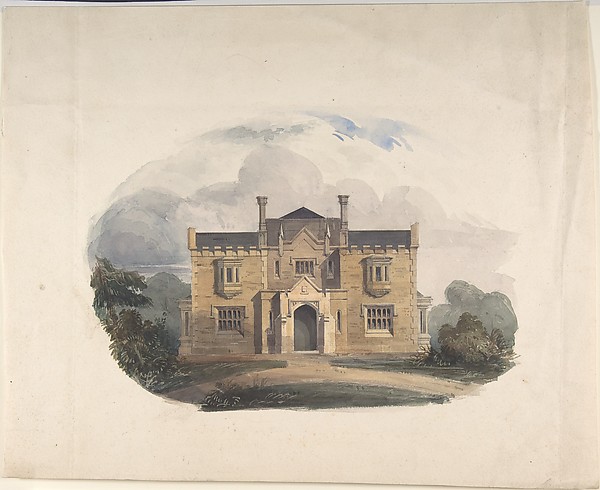
Buckland Grange, Proposed Alterations, South Elevation

early 19th century
Watercolor
21.6 × 31.1 cm (8.5 × 12.2 in)

SEE IT IN PERSON

Not currently on view

In the collection of The Metropolitan Museum of Art, New York · as of July 2026

View at metmuseum.orgPlan a visit ↗

Discussion

Be the first to share your thoughts.

Sign in to join the discussion.

Community guidelines

More by Anonymous, British, 19th century
Wall Design with a Trompe l'Oeil Balcony Overlooking a Mountainous HarborWall Design with a Trompe l'Oeil Balcony Overlooking a MountDesign for a Curved-back Sofa Upholstered in RedDesign for a Curved-back Sofa Upholstered in RedInterior Design with a Central Door with Brown Curtains Flanked by Benches, against an Aquamarine Wall, with an Overdoor PaintingInterior Design with a Central Door with Brown Curtains FlanDesign for Three Chairs with Blue, Green and Red UpholsteryDesign for Three Chairs with Blue, Green and Red UpholsteryDesign for a Wall with a Flower Vase, Birds, Two Gold Fish and Globe FountainsDesign for a Wall with a Flower Vase, Birds, Two Gold Fish aInterior Design for Large Display Cabinet against Red and Green PanellingInterior Design for Large Display Cabinet against Red and GrValentine - Name Day Celebration - bouquet with tasselValentine - Name Day Celebration - bouquet with tasselCabinet Design with Porcelain Plaques and Red InteriorCabinet Design with Porcelain Plaques and Red Interior
More like this

Belmead, Plantation Mansion for Philip St. George Cocke, Powhatan Co., Virginia (partial elevations of entrance facade, greenhouse facade and James River facade, shown as continuous)Alexander Jackson Davis — Belmead, Plantation Mansion for PhDesign for a Tudoresque Villa, ElevationAnonymous, British, early 19th century — Design for a TudoreTudor CottageCircle of Humphrey Repton — Tudor CottageLyndhurst for George Merritt, Tarrytown, New York (west [rear] elevation and plan)Alexander Jackson Davis — Lyndhurst for George Merritt, TarrCows before Manor House and ChurchElizabeth Murray — Cows before Manor House and ChurchPerspective elevation, Poles Hall, near Andover, HampshireT. W. Dawson — Perspective elevation, Poles Hall, near AndovDesign for Bishopsgate Lodge, at Windsor Castle, BerkshireSir Jeffery Wyatville — Design for Bishopsgate Lodge, at WinDesign for a Cottage Ornée in the Tudoresque StyleHumphry Repton — Design for a Cottage Ornée in the TudoresquSouth Elevation and East or Entrance Elevation of a HouseCharles Edward Mallows — South Elevation and East or EntrancCountry Estate with MansionUnknown artist — Country Estate with MansionRemains of the Old Priory and Mathematical School, Christ's HospitalSamuel Ireland — Remains of the Old Priory and Mathematical A Jacobean Country House with 18th century alterations (recto); Spired Country Church (verso)Anonymous, British, late 18th–early 19th century — A Jacobea