More like this
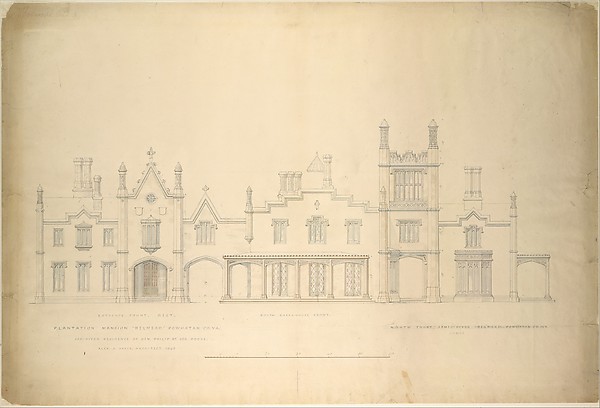 Alexander Jackson Davis — Belmead, Plantation Mansion for Ph
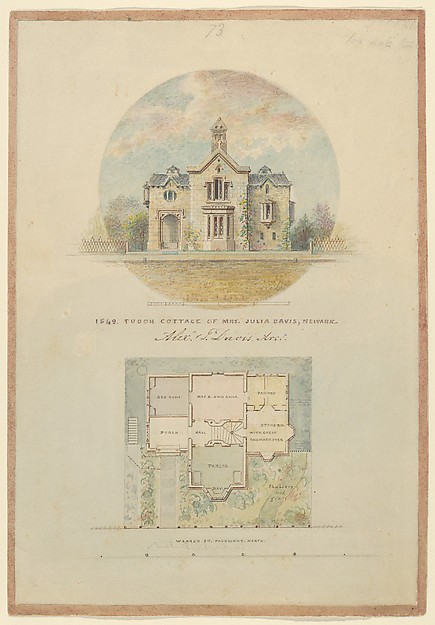 Alexander Jackson Davis — Kirri Cottage for Julia Jackson Da
![[Gabled House Across Lane]](https://images.metmuseum.org/CRDImages/ph/web-large/DP115236.jpg) Unknown — [Gabled House Across Lane]
Unknown — [Gabled House Across Lane]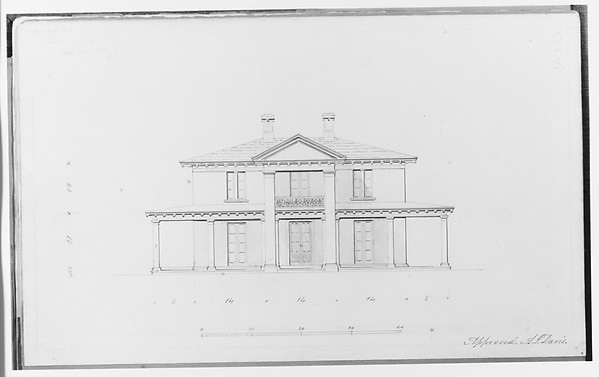 Alexander Jackson Davis — A. J. Davis, Scrapbook VIAlexander Jackson Davis — Chamberlin House, Red Hook, Brookl
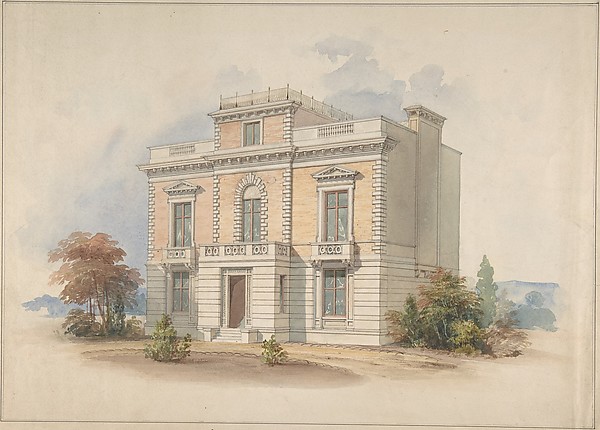 Henry Edward Kendall Jr. — An Italianate Villa
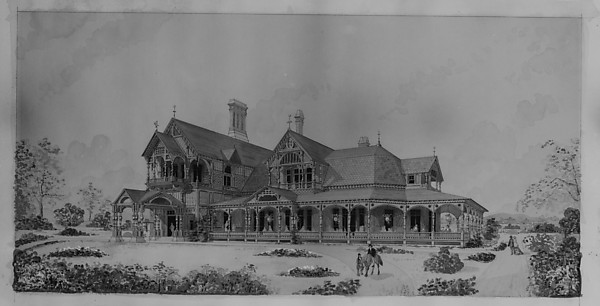 Anonymous, American, 19th century — McGowan's Pass Tavern, N
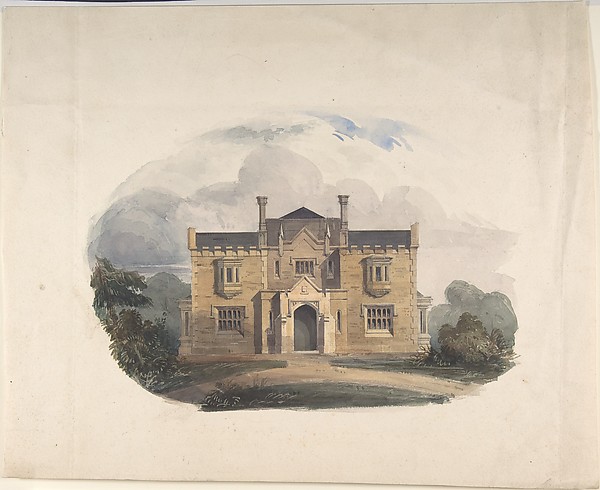 Anonymous, British, early 19th century — Design for a Tudore
 Alexander Jackson Davis — House for William J. Rotch, New Be
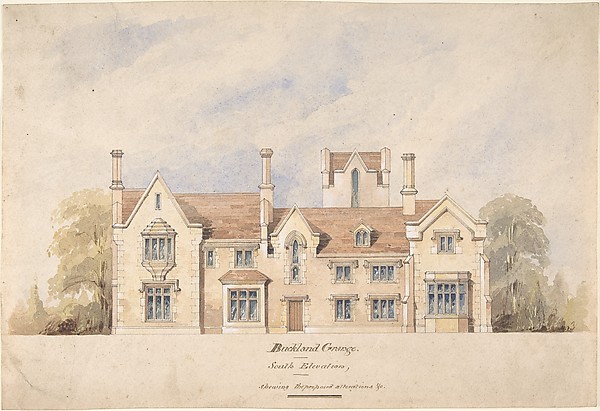 Anonymous, British, 19th century — Buckland Grange, Proposed
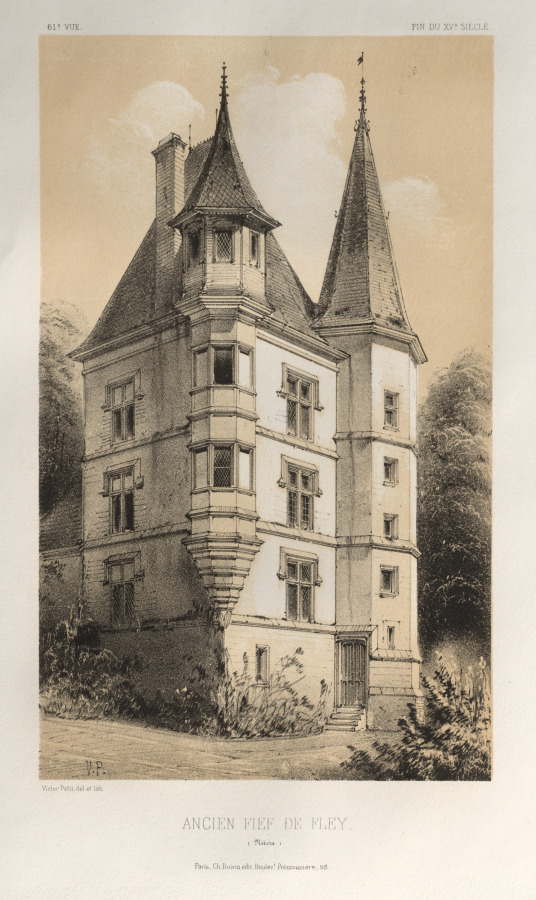 Victor Petit (French, 1817–1874) — Architecture Pittoresque
 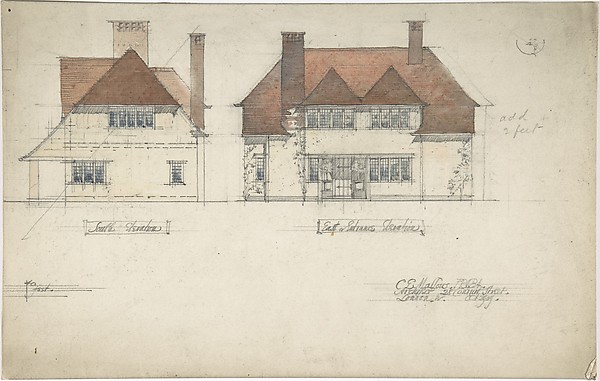 Charles Edward Mallows — South Elevation and East or Entranc