Sir William Chambers

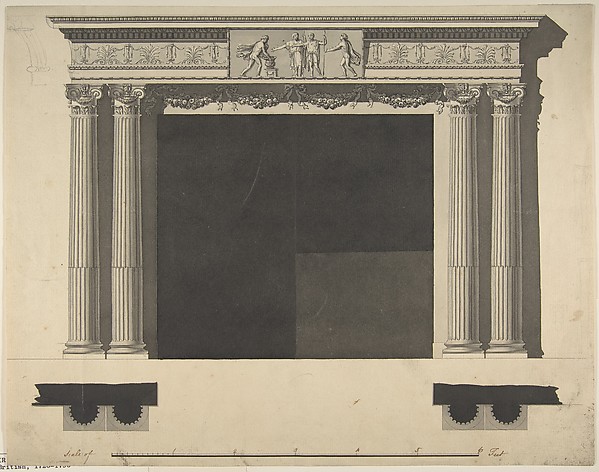
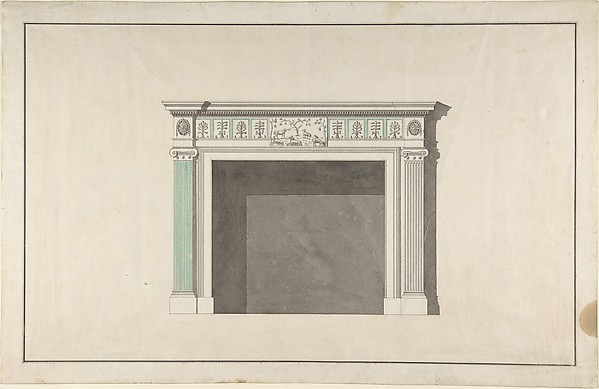
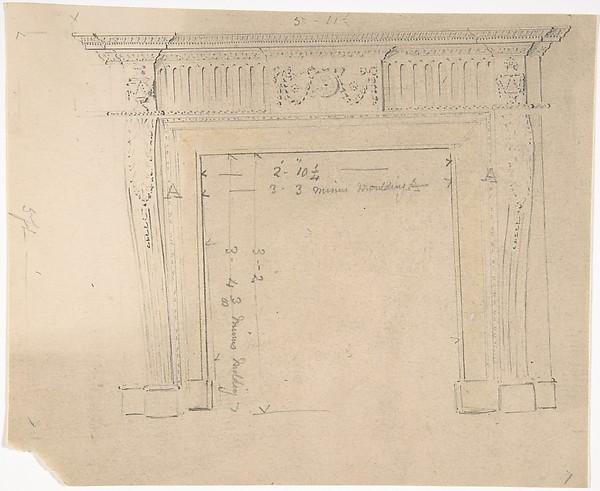
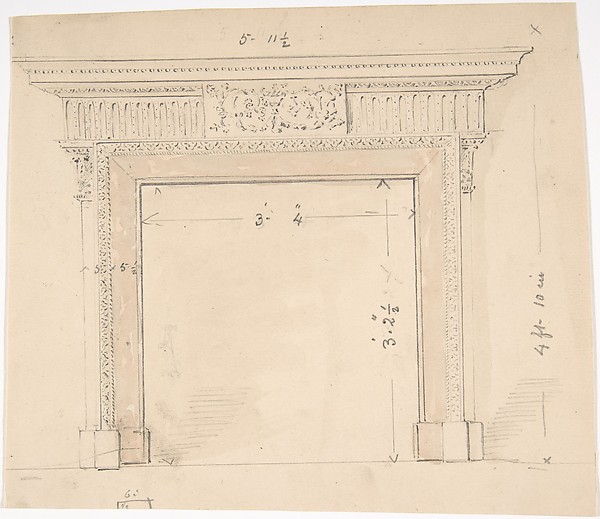
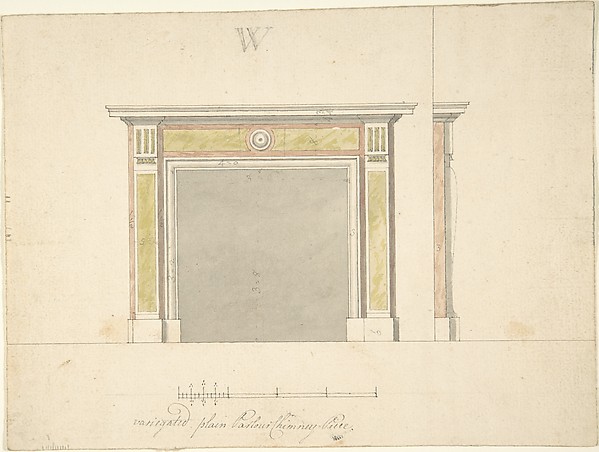
Design for a Chimneypiece (recto); Sketches for Column Bases (verso)

1740–1800
Recto: pen and brown and red ink, brush and yellow-green wash Verso: graphite
24 × 29.7 cm (9.4 × 11.7 in)

SEE IT IN PERSON

Not currently on view

In the collection of The Metropolitan Museum of Art, New York · as of July 2026

View at metmuseum.orgPlan a visit ↗

Discussion

Be the first to share your thoughts.

Sign in to join the discussion.

Community guidelines

More by Sir William Chambers
Design for a Pier-glass of Oblong Form, the Cresting a Scroll and UrnDesign for a Pier-glass of Oblong Form, the Cresting a ScrolElevation of the South, or River Front of the New Building at Somerset PlaceElevation of the South, or River Front of the New Building aTwo Designs for an Overmantel Glass (Verso: Partial Floor plan)Two Designs for an Overmantel Glass (Verso: Partial Floor plDesign for a ChimneypieceDesign for a ChimneypieceDesign for a Chimneypiece with Ionic columns, a Frieze, and CorniceDesign for a Chimneypiece with Ionic columns, a Frieze, and Plans, Elevations, Sections, and Perspective Views of the Gardens and Buildings of KewPlans, Elevations, Sections, and Perspective Views of the GaDesign for a Girandole with a Circular and Oval GlassDesign for a Girandole with a Circular and Oval GlassDesign for Ceiling, either for 13 Berners Street, Westminster, London, or Whitton Park, MiddlesexDesign for Ceiling, either for 13 Berners Street, Westminste
More like this

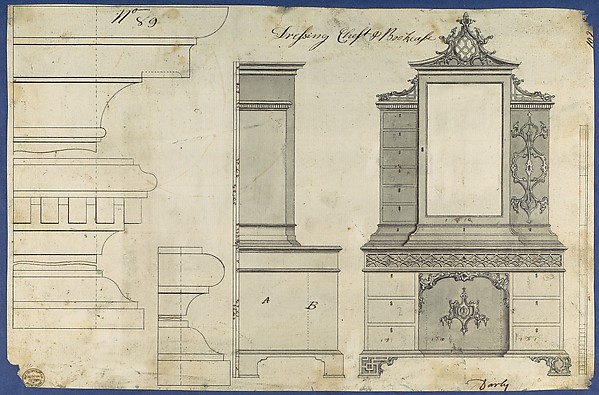
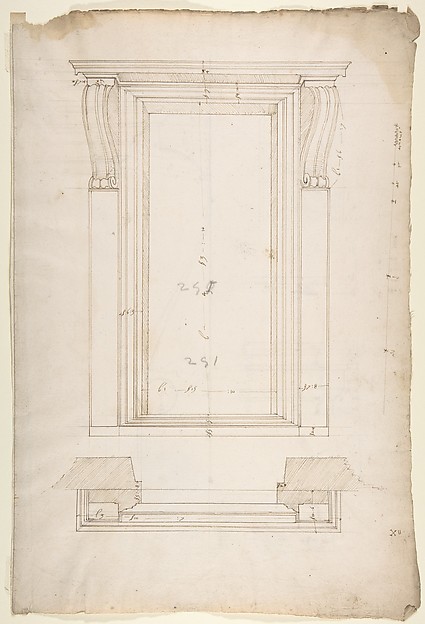
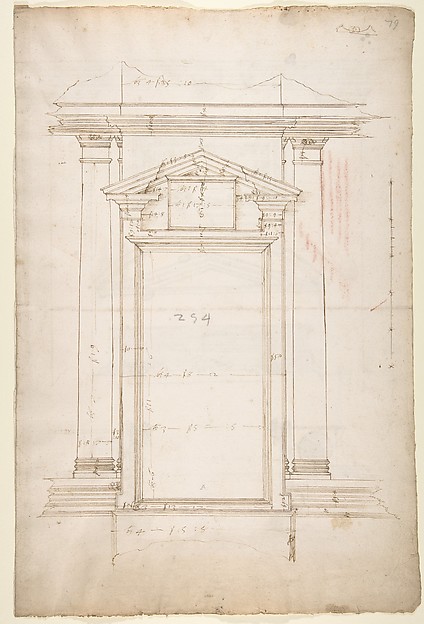
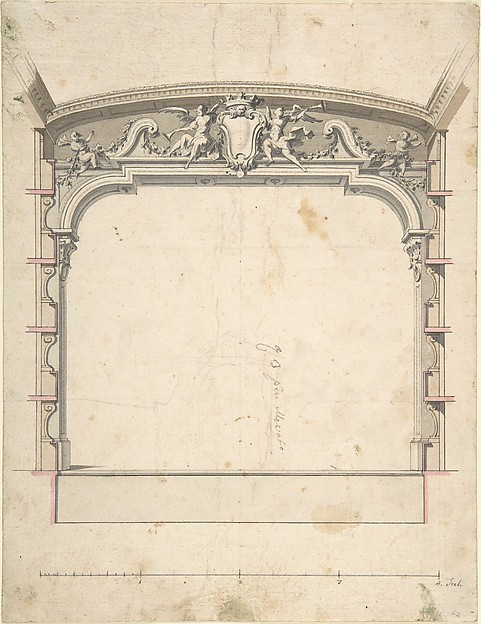
Design for an Adam-style Mantel, with a Marble Surround and Iron FireboxAnonymous, British, late 18th–early 19th century — Design foFireplace DesignAnonymous, British, 19th century — Fireplace DesignDesign for a fireplaceRobert Adam — Design for a fireplaceDesign for a FireplaceAnonymous, British, 19th century — Design for a FireplacePlan and Elevation for a FountainAnonymous, French, 16th century|Jacques Androuet Du Cerceau Dressing Chest and Bookcase, from Chippendale Drawings, Vol. IIThomas Chippendale — Dressing Chest and Bookcase, from ChippSan Lorenzo, New Sacristy, portal, plan; elevation (recto) San Lorenzo, New Sacristy, portal, details (verso)Anonymous, French, 16th century — San Lorenzo, New Sacristy,San Lorenzo, Library, Ricetto, entry portal to library, elevation (recto) San Lorenzo, Library, Ricetto, entry portal to library, plan and wall detail (verso)Anonymous, French, 16th century — San Lorenzo, Library, RiceDesign for the Proscenium Arch of a Theatre with Two Trumpeting Angels Holding a CartoucheAnonymous, Italian, Piedmontese, 18th century — Design for tDesign for a Cabinet with Renaissance Ornament and LampsAnonymous, British, 19th century — Design for a Cabinet withDesign for a FireplaceAnonymous, British, 19th century — Design for a FireplaceThe General Proportion of the Ionick [Ionic] Order, in Chippendale Drawings, Vol. IThomas Chippendale — The General Proportion of the Ionick [I