Sir William Chambers

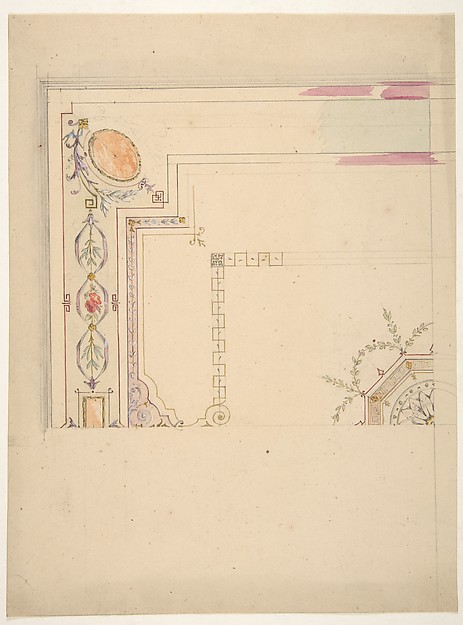
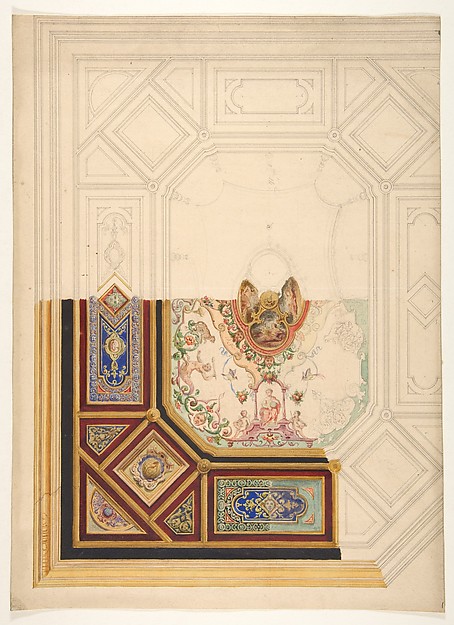
Design for a Ceiling

1743–96
Graphite, brush and pink and green wash
57.5 × 32.7 cm (22.6 × 12.9 in)

SEE IT IN PERSON

Not currently on view

In the collection of The Metropolitan Museum of Art, New York · as of July 2026

View at metmuseum.orgPlan a visit ↗

Discussion

Be the first to share your thoughts.

Sign in to join the discussion.

Community guidelines

More by Sir William Chambers
Design for a Pier-glass of Oblong Form, the Cresting a Scroll and UrnDesign for a Pier-glass of Oblong Form, the Cresting a ScrolElevation of the South, or River Front of the New Building at Somerset PlaceElevation of the South, or River Front of the New Building aTwo Designs for an Overmantel Glass (Verso: Partial Floor plan)Two Designs for an Overmantel Glass (Verso: Partial Floor plDesign for a ChimneypieceDesign for a ChimneypieceDesign for a Chimneypiece with Ionic columns, a Frieze, and CorniceDesign for a Chimneypiece with Ionic columns, a Frieze, and Plans, Elevations, Sections, and Perspective Views of the Gardens and Buildings of KewPlans, Elevations, Sections, and Perspective Views of the GaDesign for a Girandole with a Circular and Oval GlassDesign for a Girandole with a Circular and Oval GlassDesign for Ceiling, either for 13 Berners Street, Westminster, London, or Whitton Park, MiddlesexDesign for Ceiling, either for 13 Berners Street, Westminste
More like this

Design for CeilingLeonardo Marini — Design for CeilingDesigns for a ceiling and painted panelJules-Edmond-Charles Lachaise|Eugène-Pierre Gourdet — DesignDesign for one Half of an Altar: Elevation and Ground PlanAnonymous, Italian, Piedmontese, 18th century — Design for oWall DesignLeonardo Marini — Wall DesignDesign for Wall Decoration with Doors on both Sides of a Tall and Narrow FrameAnonymous, Italian, Piedmontese, 18th century — Design for WPier Glass Frame, in Chippendale Drawings, Vol. IThomas Chippendale — Pier Glass Frame, in Chippendale DrawinPier Glass Frame, in Chippendale Drawings, Vol. IThomas Chippendale — Pier Glass Frame, in Chippendale DrawinDesign for the Decoration of the Surround of the Barrel Flat and Rear Sight of a FirearmNicolas Noël Boutet — Design for the Decoration of the SurroDesign for CurtainsCharles Hindley and Sons — Design for CurtainsDesign for a CeilingJules-Edmond-Charles Lachaise|Eugène-Pierre Gourdet — DesignDesign for Elevation of a TableAnonymous, French, 18th century — Design for Elevation of a Design for a paneled ceiling to be painted in grotesque motifsJules-Edmond-Charles Lachaise|Eugène-Pierre Gourdet — Design