Sir William Chambers

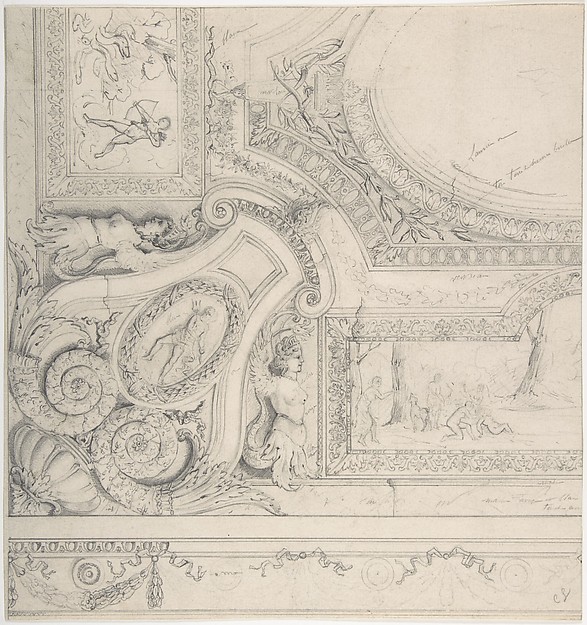
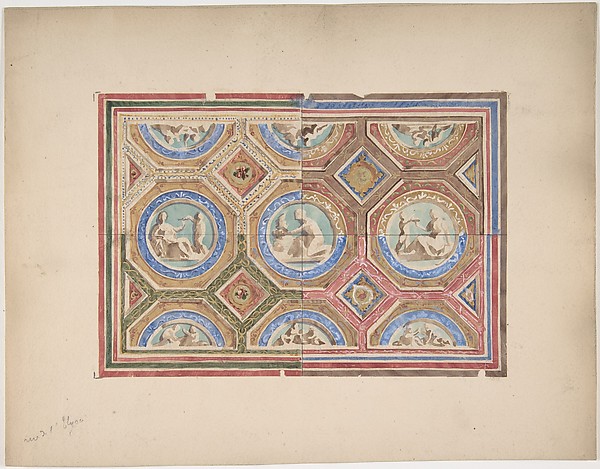
Detail of Ceiling, Palazzo Massimi

ca. 1750–55
Pen and ink, brush and gray wash
19 × 23.5 cm (7.5 × 9.3 in)

SEE IT IN PERSON

Not currently on view

In the collection of The Metropolitan Museum of Art, New York · as of July 2026

View at metmuseum.orgPlan a visit ↗

Discussion

Be the first to share your thoughts.

Sign in to join the discussion.

Community guidelines

More by Sir William Chambers
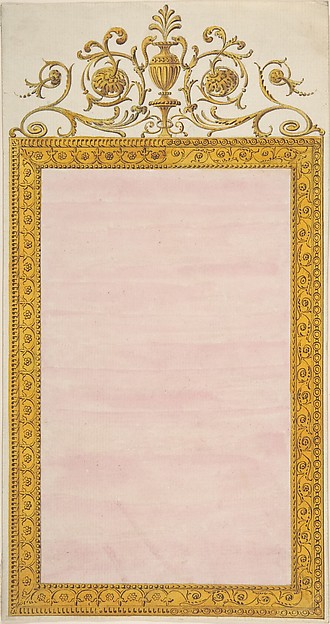
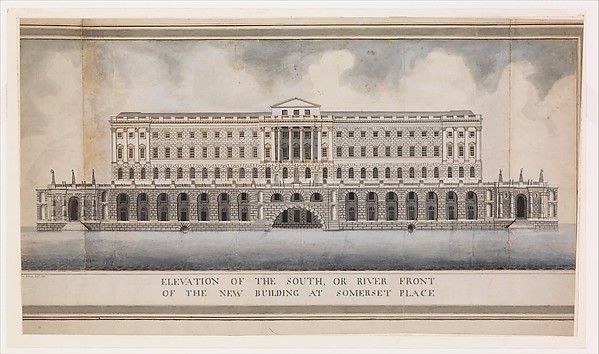
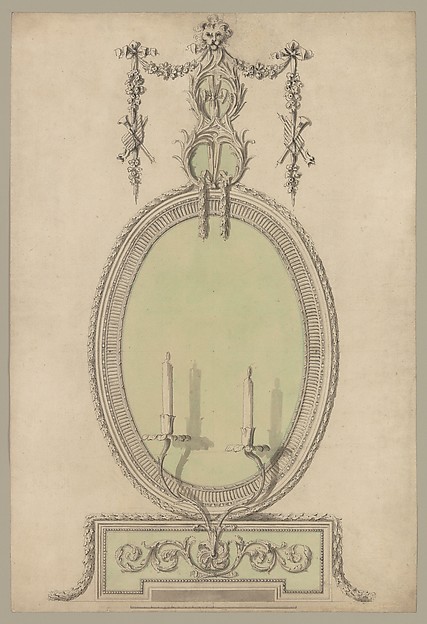
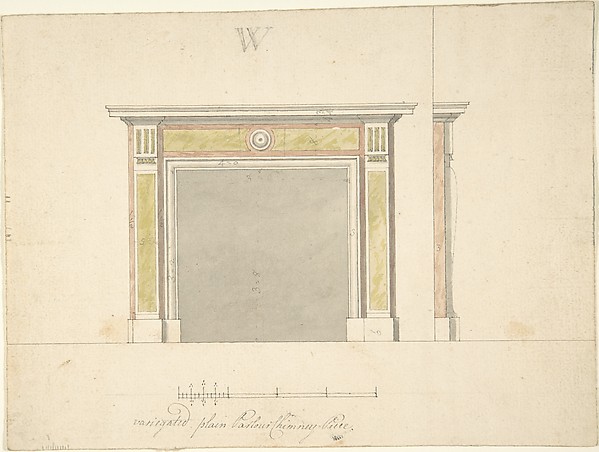
Design for a Pier-glass of Oblong Form, the Cresting a Scroll and UrnDesign for a Pier-glass of Oblong Form, the Cresting a ScrolElevation of the South, or River Front of the New Building at Somerset PlaceElevation of the South, or River Front of the New Building aTwo Designs for an Overmantel Glass (Verso: Partial Floor plan)Two Designs for an Overmantel Glass (Verso: Partial Floor plDesign for a ChimneypieceDesign for a ChimneypieceDesign for a Chimneypiece with Ionic columns, a Frieze, and CorniceDesign for a Chimneypiece with Ionic columns, a Frieze, and Plans, Elevations, Sections, and Perspective Views of the Gardens and Buildings of KewPlans, Elevations, Sections, and Perspective Views of the GaDesign for a Girandole with a Circular and Oval GlassDesign for a Girandole with a Circular and Oval GlassDesign for Ceiling, either for 13 Berners Street, Westminster, London, or Whitton Park, MiddlesexDesign for Ceiling, either for 13 Berners Street, Westminste
More like this

Design for the painted decoration of a ceiling with the monogram:  MJules-Edmond-Charles Lachaise|Eugène-Pierre Gourdet — DesignDesign for a ceiling: the Grand SalonJules-Edmond-Charles Lachaise|Eugène-Pierre Gourdet — DesignDesign for Ceiling at FontainebleauJules-Edmond-Charles Lachaise|Eugène-Pierre Gourdet — DesignComposite Order, elevationJean Cotelle — Composite Order, elevationTrophées Nouvellement Inventez par J.B. Toro.Jean Bernard Toro|Charles Nicolas Cochin I|Jacques-Nicolas LDesign for a Chimney Piece in the Pompeian StyleRobert Adam — Design for a Chimney Piece in the Pompeian StyHall Ceiling, Houghton Hall, NorfolkIsaac Ware — Hall Ceiling, Houghton Hall, NorfolkDesign for "Orthographia" pl.8Johann Daniel Preissler — Design for "Orthographia" pl.8Design for Coffered Ceiling in Four Alternate Color Schemes, Empress Eugenie's HotelJules-Edmond-Charles Lachaise|Eugène-Pierre Gourdet — DesignCeiling Design for Bedroom of Duchesse de Newcastle, Hôtel of Madame HopeJules-Edmond-Charles Lachaise|Eugène-Pierre Gourdet — CeilinDesign for "Orthographia" pl.5Johann Daniel Preissler — Design for "Orthographia" pl.5Two pedestals with classical scenesAnonymous, British, 18th century — Two pedestals with classi