Sir William Chambers

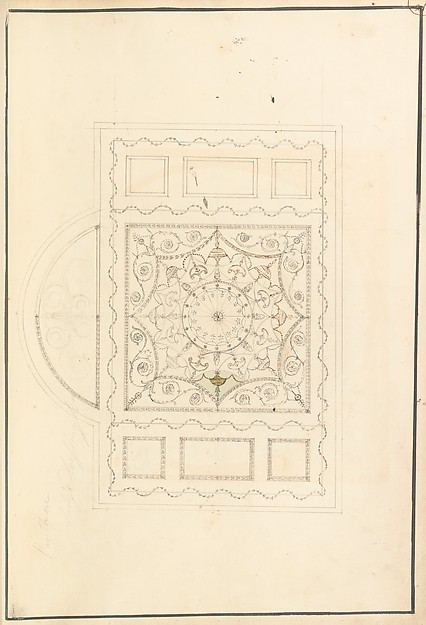
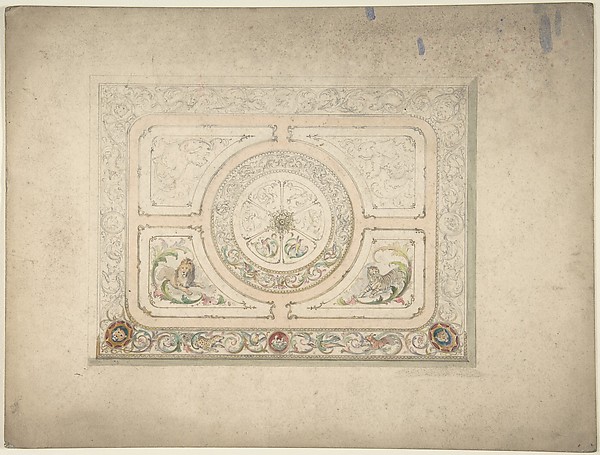
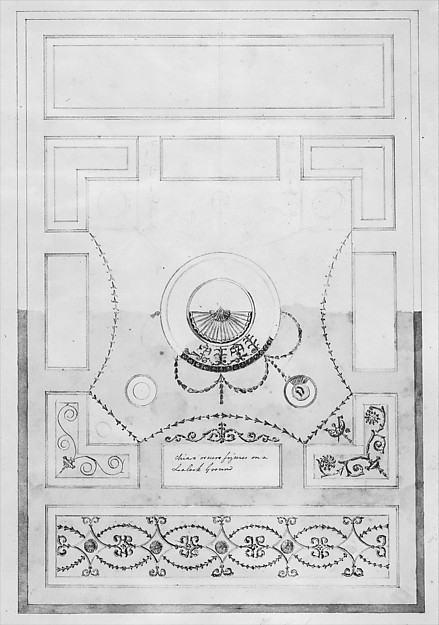
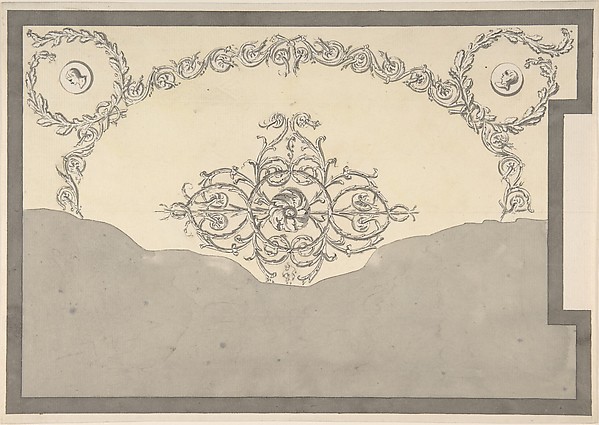
Design for a Ceiling, Ampthill Park, Bedfordshire (Half plan)

ca. 1769
Pen and ink, brush and wash
38.1 × 45.7 cm (15 × 18 in)

SEE IT IN PERSON

Not currently on view

In the collection of The Metropolitan Museum of Art, New York · as of July 2026

View at metmuseum.orgPlan a visit ↗

Discussion

Be the first to share your thoughts.

Sign in to join the discussion.

Community guidelines

More by Sir William Chambers
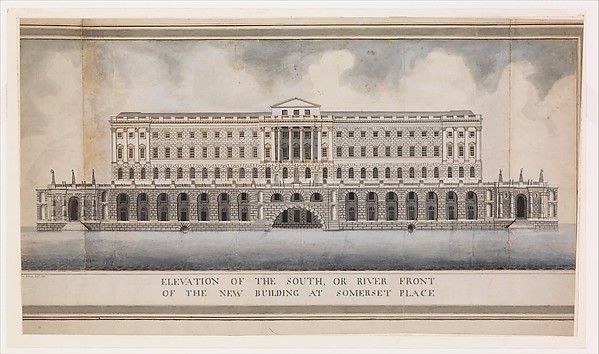
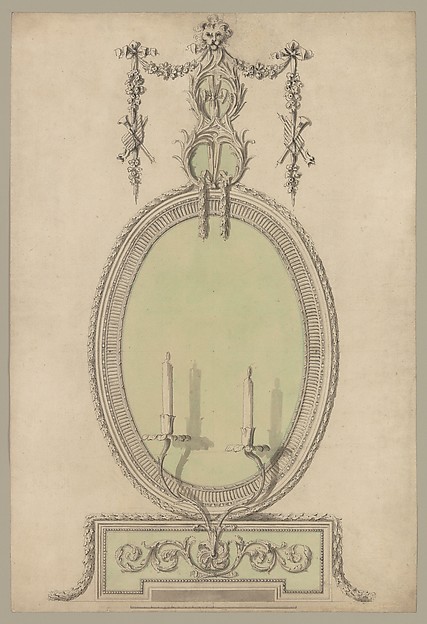
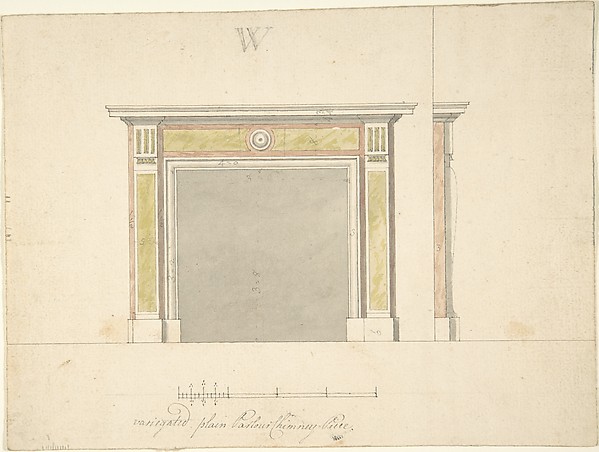
Design for a Pier-glass of Oblong Form, the Cresting a Scroll and UrnDesign for a Pier-glass of Oblong Form, the Cresting a ScrolElevation of the South, or River Front of the New Building at Somerset PlaceElevation of the South, or River Front of the New Building aTwo Designs for an Overmantel Glass (Verso: Partial Floor plan)Two Designs for an Overmantel Glass (Verso: Partial Floor plDesign for a ChimneypieceDesign for a ChimneypieceDesign for a Chimneypiece with Ionic columns, a Frieze, and CorniceDesign for a Chimneypiece with Ionic columns, a Frieze, and Plans, Elevations, Sections, and Perspective Views of the Gardens and Buildings of KewPlans, Elevations, Sections, and Perspective Views of the GaDesign for a Girandole with a Circular and Oval GlassDesign for a Girandole with a Circular and Oval GlassDesign for Ceiling, either for 13 Berners Street, Westminster, London, or Whitton Park, MiddlesexDesign for Ceiling, either for 13 Berners Street, Westminste
More like this

Design for the Ceiling of the Supper Room at Curraghmore, County Waterford, IrelandJames Wyatt — Design for the Ceiling of the Supper Room at CDesign for the Ceiling of a Bedchamber at Curraghmore, County Waterford, IrelandJames Wyatt — Design for the Ceiling of a Bedchamber at CurrDesign for Ceiling of Ladies' Dressing Room at the Pantheon, Oxford Street, LondonJames Wyatt — Design for Ceiling of Ladies' Dressing Room atCeiling DesignAnonymous, British, 19th century — Ceiling DesignDesign for CeilingLeonardo Marini — Design for CeilingDesign for a Ceiling with Square Central Compartment and Semicircular Ends, the Ornament of Foliage and Grotesque MotifsRobert Adam|Anonymous, British, late 18th century — Design fDesign for a Ceiling with Lion and LionessAnonymous, British, 19th century — Design for a Ceiling withDesign for the decoration of a ceiling with circular medallionsJules-Edmond-Charles Lachaise|Eugène-Pierre Gourdet — DesignDetails of Door Furniture, St. George's Chapel, Windsor and other OrnamentAnonymous, British, 19th century — Details of Door FurnitureDesign for a Dining-room Ceiling at Kelmarsh Hall, NorthamptonshireJames Wyatt — Design for a Dining-room Ceiling at Kelmarsh HScrolled Ornament DesignAnonymous, British, 19th century — Scrolled Ornament DesignDesign for a Two-Handled PlatterSamuel Alcock & Company|Alfred Henry Forrester [Alfred Crowq